The Rings
 PMR PropertyJumeirah SecondCompletion: 2027-09-30
from
AED 79M
Sign in to iMatch to contact agents directly and get matched with this project.
Sign inProject details
- Floors
- 6
- Service charge
- 19 AED/sqft
- Handover
- 2027-09-30
- Ownership
- Freehold
- Construction
- 24% complete
Masterplan
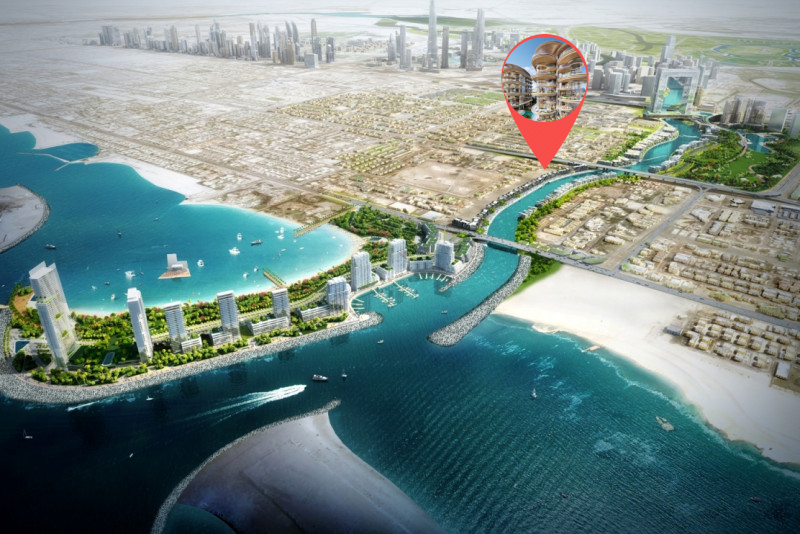
Site plan as published by the developer. Layouts and plot boundaries can change before handover.
About this project
Project general facts
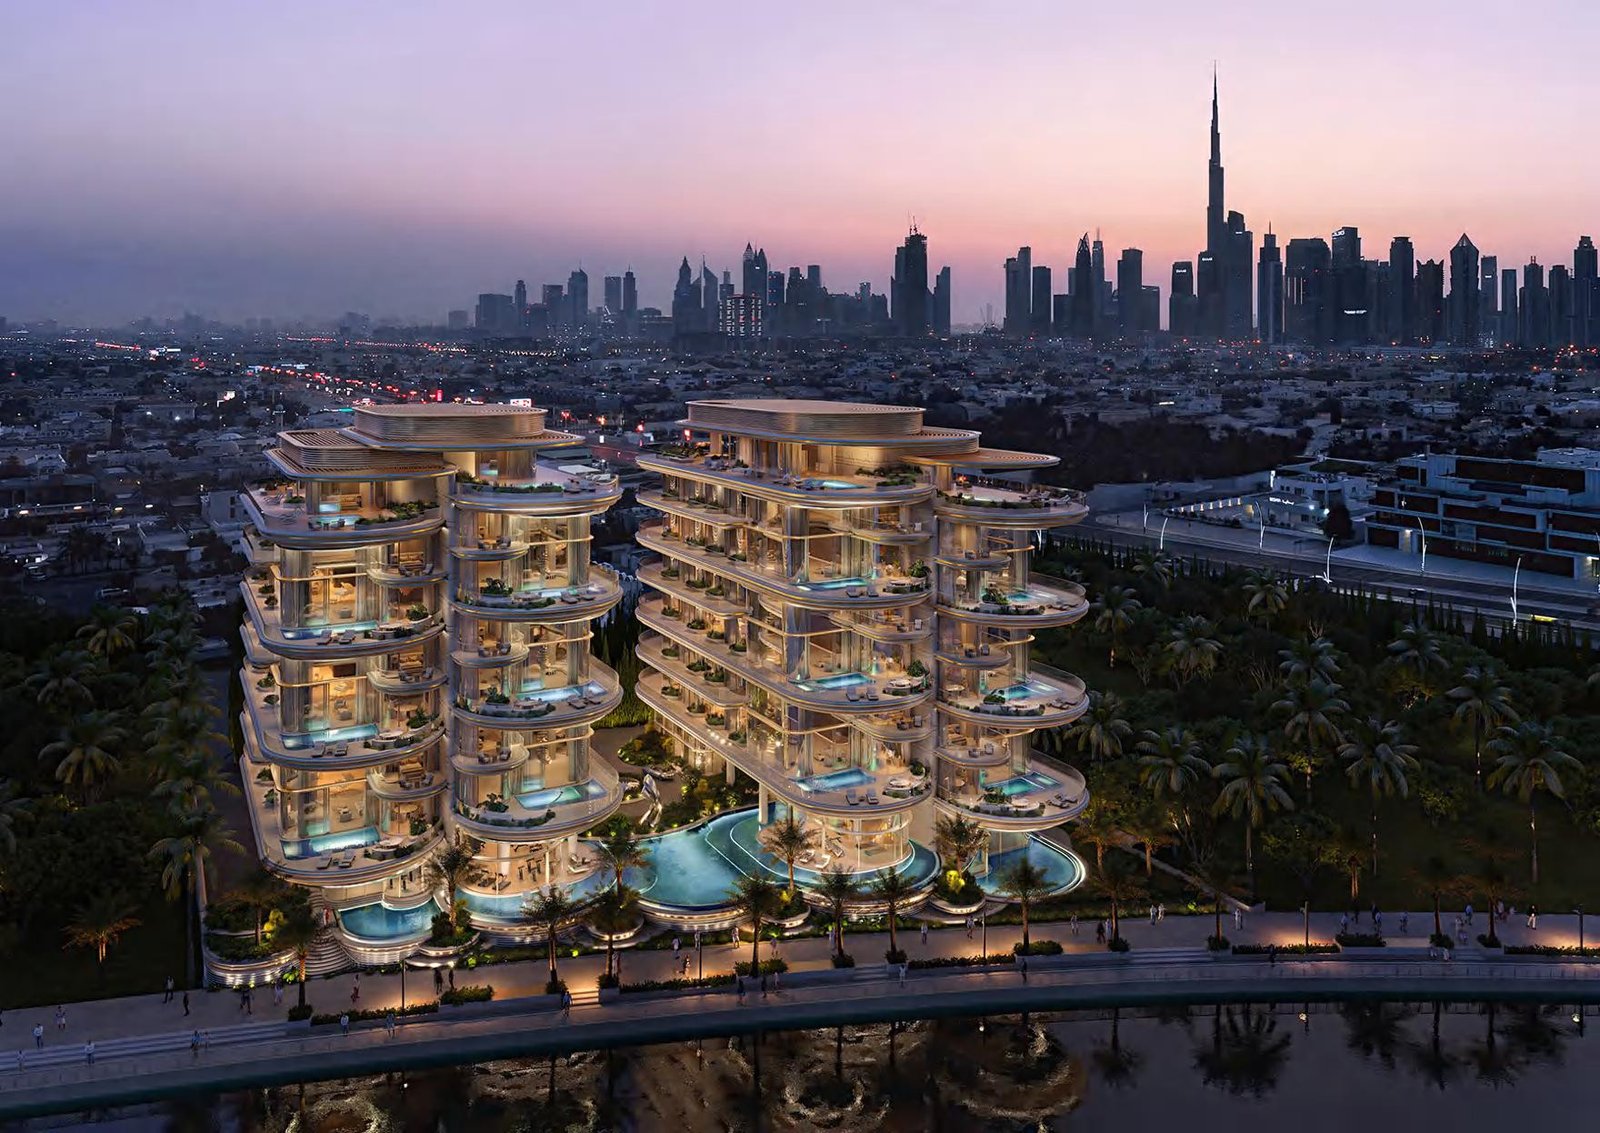
Nestled on the banks of the Dubai Water Canal, The Rings is an extraordinary development crafted by PMR Property and designed by architectural maestros Foster + Partners. This multi-building complex, consisting of two distinct structures offers a pinnacle of luxury living directly on the serene waterfront.
The lavish residences within each mansion range from 9,000 to 16,000 sq ft, presenting as duplexes or triplexes with expansive double-height living areas. Boasting private swimming pools, elevators, gyms, cinemas, extensive garden terraces, and floor-to-ceiling windows, these homes redefine opulence. Residents are treated to sweeping 180-degree views of the Dubai Water Canal and the iconic Burj Khalifa, providing an unparalleled visual spectacle.
As you enter The Rings, a grand double-height lobby surrounded by reflective pools sets the stage for a truly immersive experience. Convenience is elevated with personalized underground parking pods, featuring a private car showroom and lifts that seamlessly connect to the residential units.
Foster + Partners' architectural vision emphasizes sustainability through flexible spaces and contemporary design, ensuring that The Rings not only stands as a testament to luxury living but also embraces modern environmental consciousness. Welcome to The Rings, where every detail reflects an uncompromising commitment to sophistication, sustainability, and an elevated lifestyle along the enchanting Dubai Water Canal.
Finishing and materials
The residences are thoughtfully adorned with high-quality fittings from renowned brands such as OBEGI, Antoniolupi, Gaggenau, Poliform, and Rimadesio, ensuring the utmost in comfort and style. Spacious interiors with full ceiling height of 3.5m and expansive double-height of 8m living areas.
Kitchen and appliances
Equipped kitchen
Furnishing
No
Location description and benefits
Jumeirah 2, a well-established residential community in Dubai, epitomizes the charm of upscale living combined with a beachside ambiance. Characterized by tree-lined streets, upscale villas, and a mix of contemporary and traditional architecture, Jumeirah 2 is renowned for its luxurious yet relaxed lifestyle.
The community offers an array of amenities and services, including top-notch schools, healthcare facilities, shopping destinations, and dining options. Residents can enjoy the proximity to the iconic Jumeirah Beach, offering a picturesque backdrop for leisurely strolls and recreational activities.
Jumeirah 2 is strategically located, providing easy access to major roadways, making it convenient to reach key business districts, entertainment hubs, and cultural attractions across Dubai. With a blend of sophistication and a tranquil atmosphere, Jumeirah 2 remains a sought-after address for those seeking a balance between modern conveniences and a serene residential environment.
Available units & floor plans
- 5 BR
- Size
- 9,870 sqft
- From
- AED 87,000,000
- Available
- 1
- 6 BR
- Size
- 12,550–15,123 sqft
- From
- AED 99,000,000–145,000,000
- Available
- 3
Floor plans


The full floor-plan PDF is in Project documents below.
Payment plan
Payment Plan
100% totalOn booking
During construction
Upon Handover
on handover
Amenities
- Wellness & fitness
- Wellness And Beauty CenterWorld-Class SpaYoga And Gym
- Pools & water
- Private Swimming Pool
- Family & kids
- Kids’ Play Area
- Leisure & outdoors
- Cigar LoungePrivate Cinema Room
- Services & security
- Concierge Service
- Other
- Outdoor Grilling Station
Getting around
- Horizons English School L.L.C3 min
- Medcare Hospital4 min
- The Galleria Mall6 min
- The Green Planet6 min
- Jumeirah Beach7 min
- Underwater Zoo9 min
- Canadian University Dubai (CUD)10 min
- Coca-Cola Arena10 min
- Dubai Canal10 min
- Sky Views Observatory12 min
- The Dubai Fountain14 min
- Dubai International Airport (DXB)21 min
Project documents
Sign in to iMatch to access brochures, payment plans and floor plans for this project.
Sign in