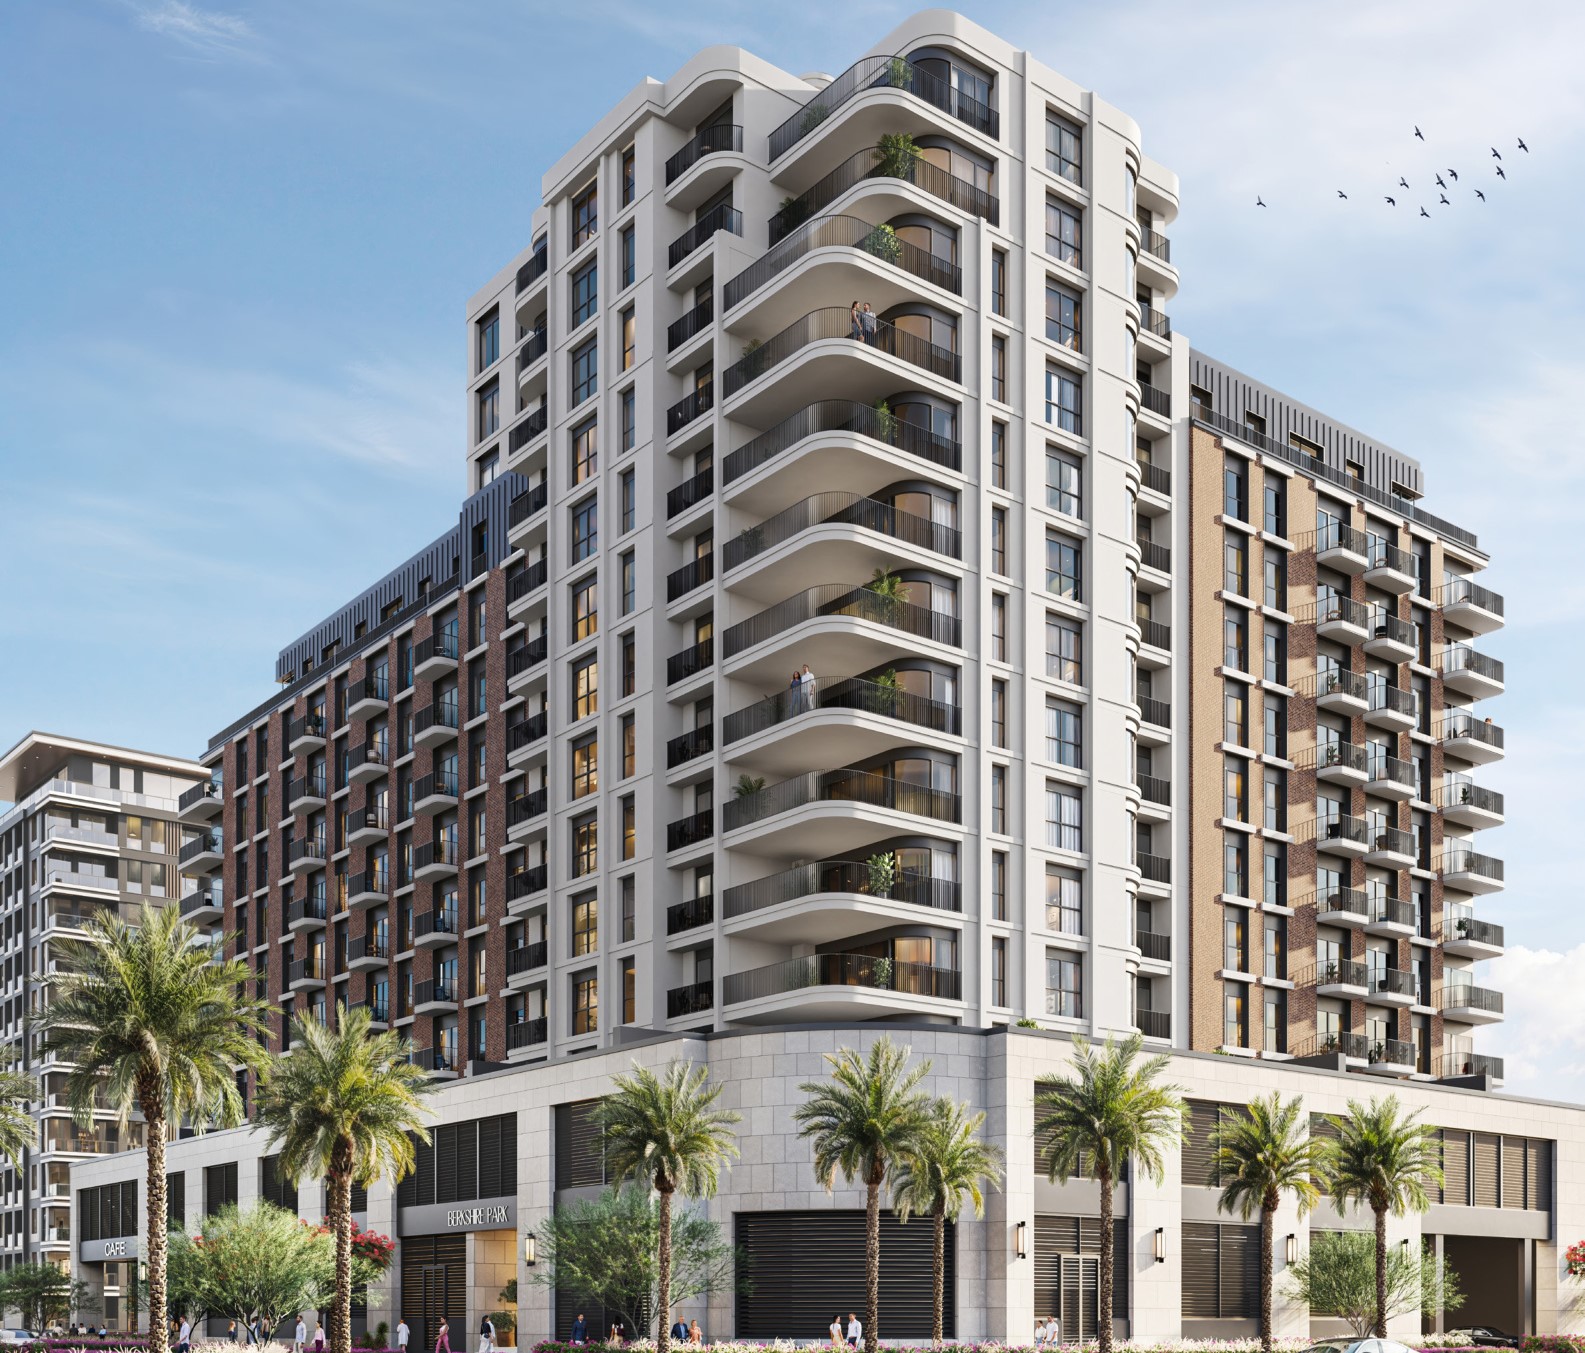
Berkshire Park
 NshamaTown SquareCompletion: 2027-08-31
from
AED 1.1M
Sign in to iMatch to contact agents directly and get matched with this project.
Sign inProject details
- Floors
- 12
- Service charge
- 15 AED/sqft
- Handover
- 2027-08-31
- Construction
- 5% complete
Masterplan
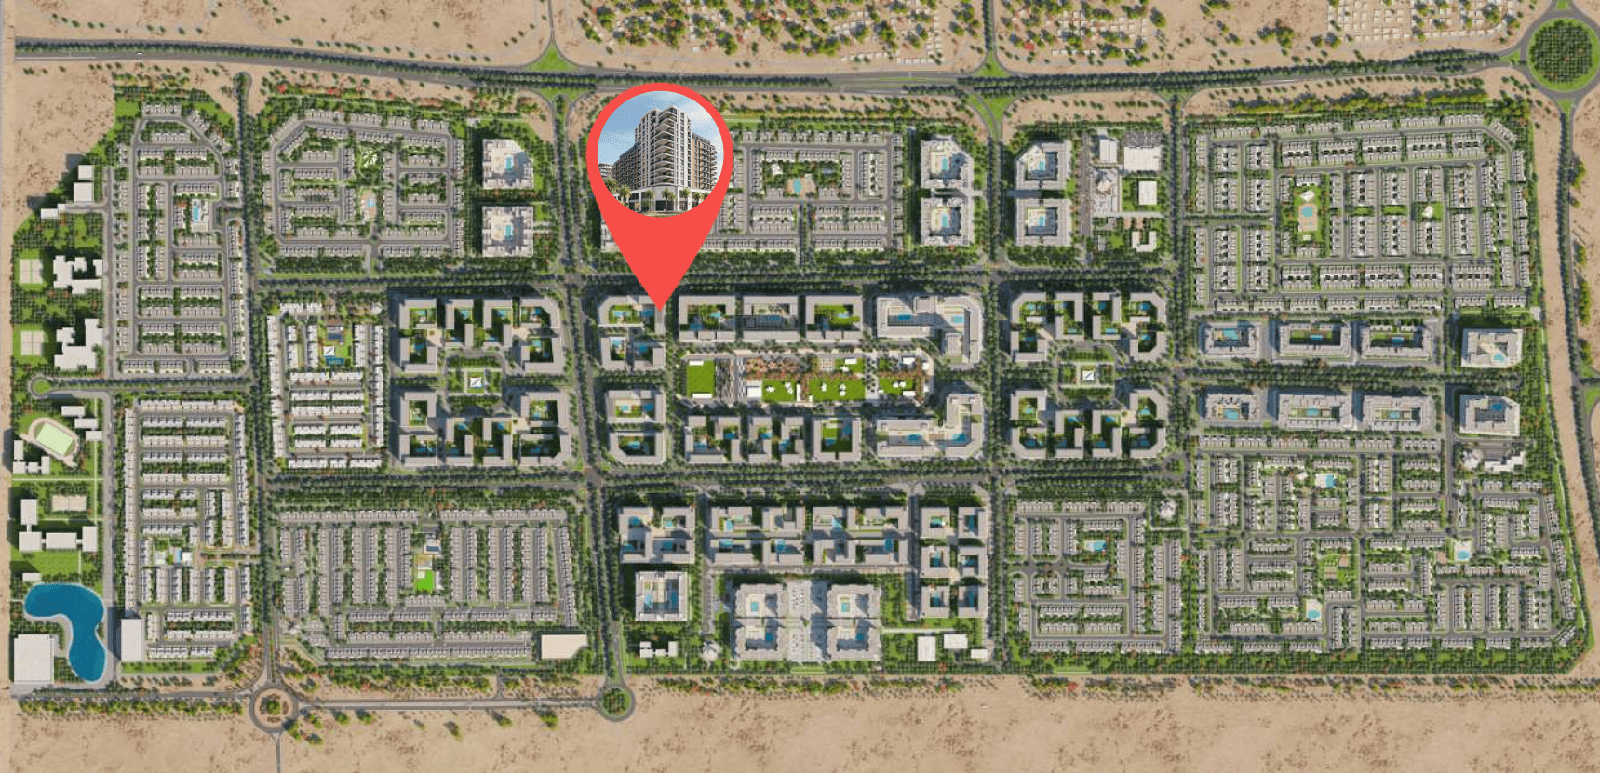
Site plan as published by the developer. Layouts and plot boundaries can change before handover.
About this project
Project general facts
Berkshire Park project by Nshama Group offers a refined urban living experience through its modern apartment options. Prospective buyers can choose from elegantly designed 1, 2, and 3-bedroom apartments, as well as expansive 3-bedroom duplexes. These residences combine sophisticated design elements, such as porcelain floors and fitted wardrobes, with contemporary kitchens that exude both style and functionality. Set near the gateway to a main park, the apartments seamlessly blend tranquility with accessibility, making them perfect for those who seek both peace and connection to urban amenities. The development is particularly appealing to families, young professionals, and anyone seeking a balanced lifestyle in a vibrant community.
One of Berkshire Park’s standout features is its extensive range of residence amenities. Residents can enjoy a refreshing dip in the swimming pool, while children have a dedicated play area for endless fun. The development also includes a fully equipped gym for fitness enthusiasts, offering the perfect space for staying active. For those who love outdoor gatherings, the BBQ area provides a wonderful spot to socialize with family and friends. Easy access to the main park means that leisurely walks, jogging, and outdoor activities are just steps away, making it an ideal place for a well-rounded, healthy lifestyle.
In addition to its residence amenities, Berkshire Park impresses with its focus on comfortable, stylish living. The apartments are thoughtfully designed to maximize natural light, creating warm, inviting spaces. Kitchens are equally impressive, with modern, streamlined storage and ample surface space, perfect for both casual meals and culinary creations. Every detail in Berkshire Park has been meticulously crafted to ensure a life of comfort, convenience, and beauty, making it a top choice for urban dwellers looking to elevate their living experience.
Finishing and materials
Modern finishing with high-quality materials, bright and spacious interiors, elegant porcelain floors.
Kitchen and appliances
Fully equipped kitchen with German appliances.
Furnishing
Semi-furnished apartments with fitted wardrobes.
Location description and benefits
Town Square Dubai is a vibrant and expansive mega-development located in the heart of Dubai. At the core of Town Square Dubai is the picturesque Town Square Park, which serves as the central hub for residents and visitors alike. The park features lush green spaces, jogging tracks, and play areas, providing a refreshing escape from the urban hustle and creating a sense of unity and community spirit.
Town Square Dubai boasts a host of exceptional facilities and amenities, making it a vibrant and dynamic place to live. Residents can enjoy access to sports courts, fitness centers, swimming pools, as well as retail and dining outlets within the community. A Town Square Mall, with a variety of shops and entertainment options, further enriches the living experience.
The development's strategic location provides easy connectivity to major highways, ensuring convenient access to other parts of Dubai. Additionally, Town Square Dubai is within proximity to schools, hospitals, and other essential services, offering residents a well-connected and comprehensive lifestyle.
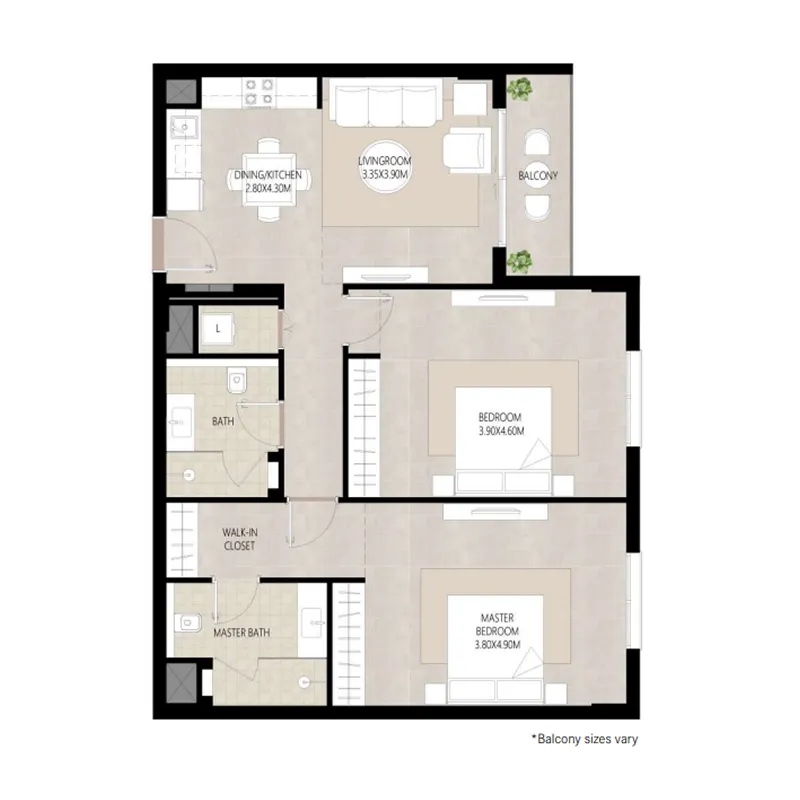
Available units & floor plans
- 1 BR
- Size
- —
- From
- —
- Available
- 0
- 2 BR
- Size
- 1,073 sqft
- From
- AED 1,690,888
- Available
- 1
- 3 BR
- Size
- 1,473 sqft
- From
- AED 2,544,888
- Available
- 1

Payment plan
Payment Plan
100% totalOn booking
During construction
Upon Handover
on handover
Parking
- 1 BRapartment1 space
- 2 BRapartment1 space
- 3 BRapartment2 spaces
- 3 BRduplex2 spaces
Amenities
- Wellness & fitness
- Gym
- Pools & water
- Swimming Pool
- Family & kids
- Kids Play Area
- Leisure & outdoors
- Bbq Area
Project documents
Sign in to iMatch to access brochures, payment plans and floor plans for this project.
Sign in