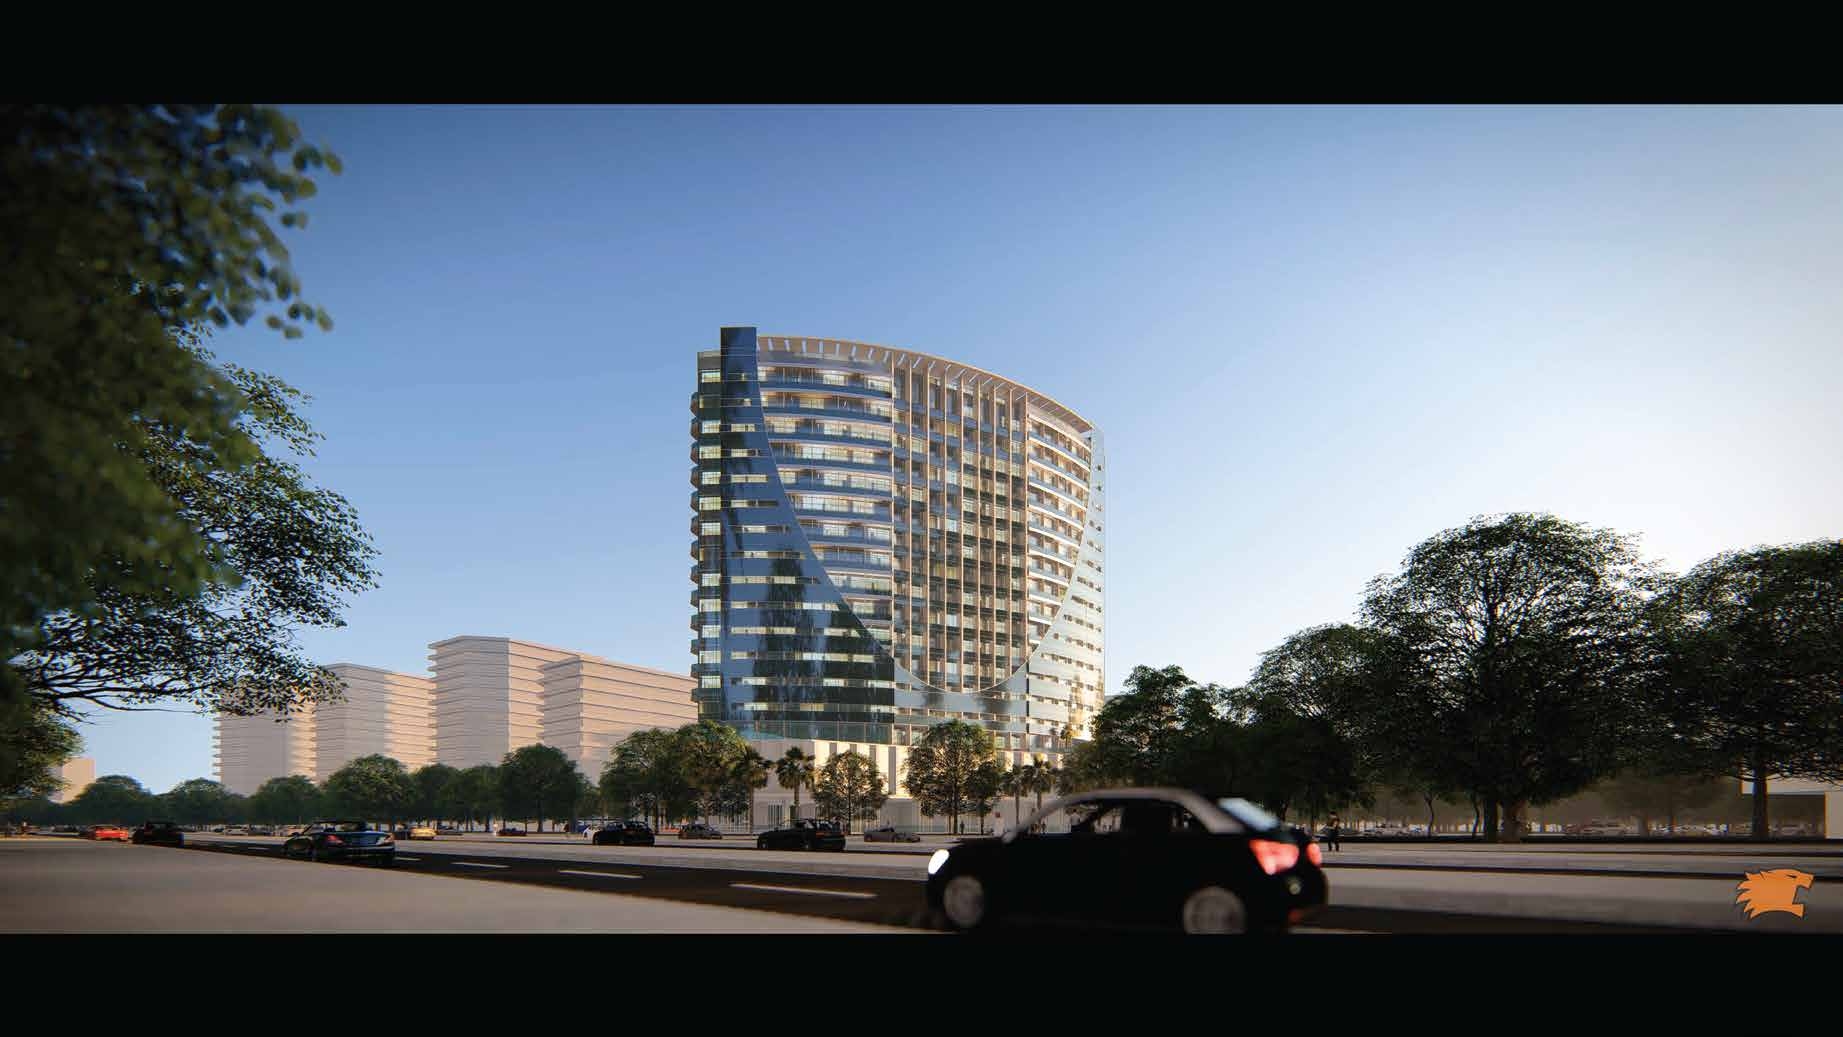
V Tower
 Tiger PropertiesDubailand Residence ComplexCompletion: 2023-12-31
Sign in to iMatch to contact agents directly and get matched with this project.
Sign inProject details
- Service charge
- 10 AED/sqft
- Handover
- 2023-12-31
- Construction
- 100% complete
Masterplan
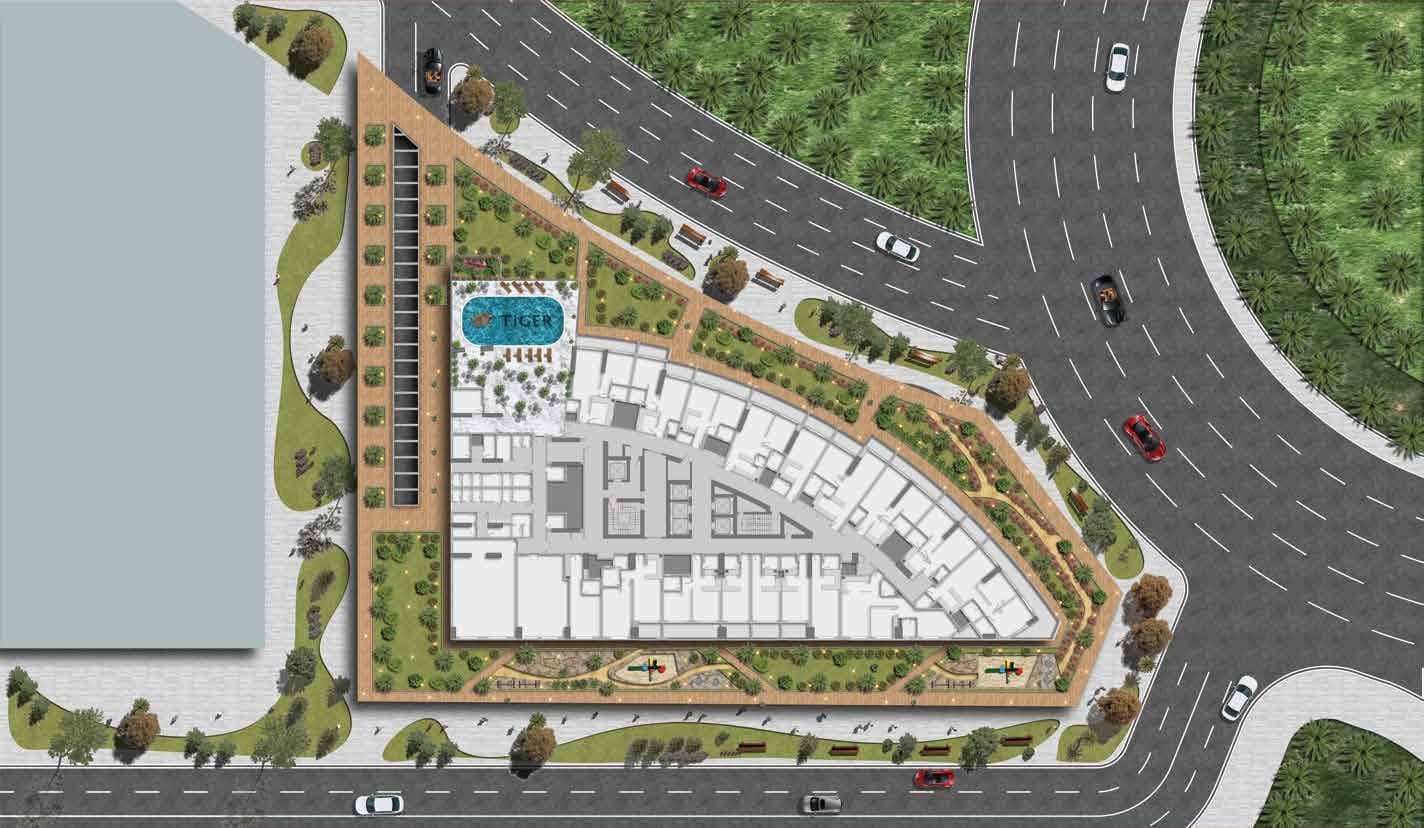
Site plan as published by the developer. Layouts and plot boundaries can change before handover.
About this project
Project general facts
Live a cosmopolitan life at V Tower, the new residential building by Tiger Properties at Dubai Residential Complex (DRC) in Wadi Al Safa 5 and situated right next to Al Ain Road, Dubai. The development is home to 118-studios, 169–one-bedroom, 50–two bedrooms, 16 – three bedrooms, 16–three-bedroom duplex apartments, with each of them laced with all the modern amenities.
Finishing and materials
Yes
Kitchen and appliances
Fully-equipped kitchen
Furnishing
Fully furnished apartments
Location description and benefits
The location of V Tower within the vibrant Dubai Residential Complex (DRC) at Wadi Al Safa 5, gives the residents a unique opportunity to live in the vicinity of some famous landmarks. Situated right alongside Dubai Al Ain Road, as a resident, it becomes easy for you to access and explore the key hubs with relative ease. By all means, the development seems perfect for you to start a fresh new life without having to worry much about the distant past.
Payment plan
Payment Plan
100% totalDown Payment
during construction
Parking
- Studioapartment1 space
- 1 BRapartment1 space
- 2 BRapartment1 space
- 3 BRapartment1 space
Amenities
- Wellness & fitness
- Gym
- Pools & water
- Swimming Pool
- Family & kids
- Play Area For Kids
- Services & security
- 24 – Hour Maintenance24- Hour Security Camera
Getting around
- Dubai Land community hub Park3 min
- LuLu Hypermarket6 min
- Dubai Outlet Mall9 min
- Nad Al Sheba 4 Park11 min
- Zayed University12 min
- IMG Worlds of Adventure15 min
- Dubai Mall20 min
- Jumeria beach25 min
- DXB Airport25 min
Project documents
Sign in to iMatch to access brochures, payment plans and floor plans for this project.
Sign in