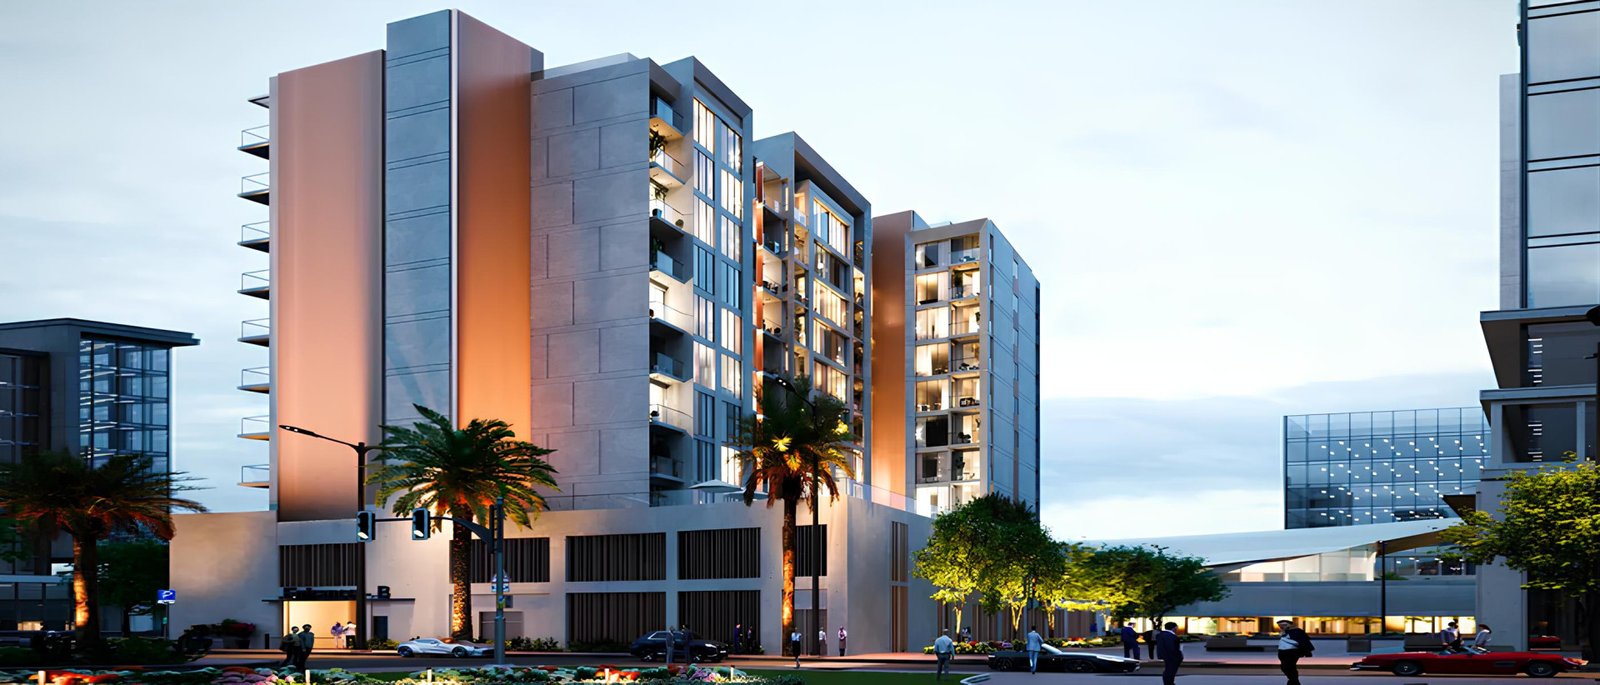
Rosalia Residences
 DeyaarAl FurjanCompletion: 2025-09-30
Sign in to iMatch to contact agents directly and get matched with this project.
Sign inProject details
- Floors
- 9
- Service charge
- 15-17 AED/sqft
- Handover
- 2025-09-30
- Ownership
- Freehold
- Construction
- 71% complete
Masterplan
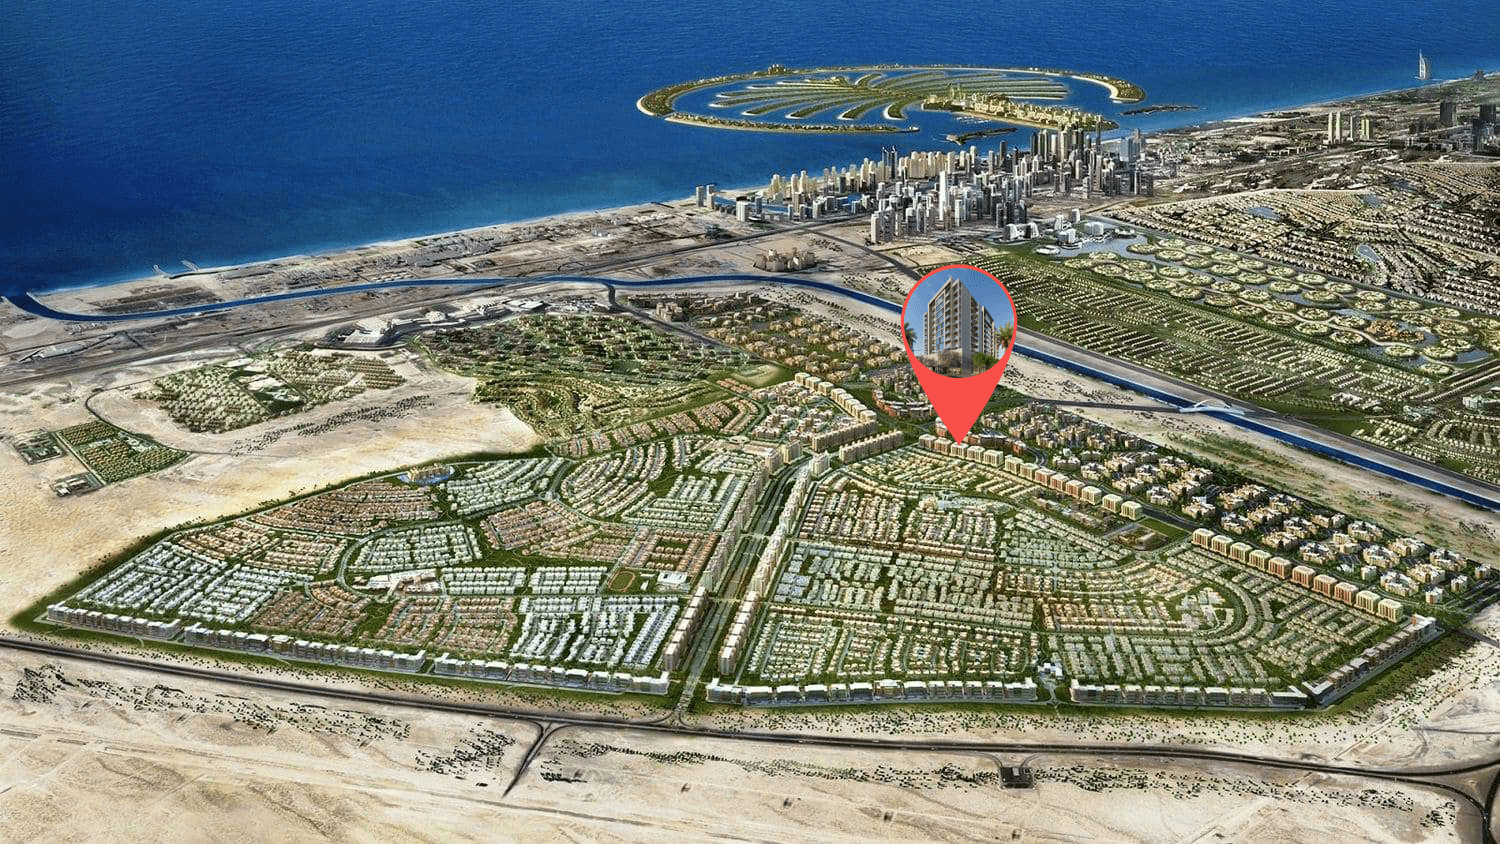
Site plan as published by the developer. Layouts and plot boundaries can change before handover.
About this project
Project general facts
Rosalia Residence’s contemporary architecture pays homage to its natural surroundings, where light, form, and function converge in a masterpiece that inspires and connects. Sleek lines embrace city views, and innovation shapes every experience.
Emerging from the serene embrace of nature, Rosalia Residences offers more than just a home – it grants effortless access to vibrant cityscapes. With golf clubs, trendy malls, gastronomic delights, luxurious hotels, convenience stores, and iconic entertainment venues just moments away, this upscale neighborhood is a treasure trove of contemporary experiences waiting to be discovered.
Step into a world designed for you. At Rosalia Residences, it's not just about living; it's about living more. Immerse yourself in lush green spaces and a vibrant community life. Here, it’s a lifestyle of more: more comfort in your spacious apartment, more connections, and more fulfillment every single day.
Finishing and materials
The living spaces, bathed in natural light and designed with abundant space, empower you to tailor your surroundings to your unique needs. The bedrooms are sanctuaries for rest and rejuvenation. Designed with comfort and tranquility, they offer a private haven where you can unwind and recharge. Elevate your daily rituals with bathrooms where every detail evokes more refinement and rejuvenation.
Kitchen and appliances
The kitchen, adorned with top-of-the-line appliances and modern finishes, invites you to create, entertain, or savor a tranquil morning coffee.
Furnishing
No
Location description and benefits
Al Furjan is a residential community situated in close proximity to Dubai Marina, Jumeirah Beach Residence (JBR), and other popular areas in Dubai. It covers an area of approximately 560 hectares and consists of both villas and apartment buildings, offering a diverse range of housing options for residents.
The community is known for its well-planned infrastructure and thoughtfully designed properties. It features a mix of architectural styles, including Arabic, Mediterranean, and contemporary designs, creating a visually appealing and diverse atmosphere.
In terms of amenities, Al Furjan offers a range of facilities to enhance the quality of life for its residents. These include landscaped parks, playgrounds, fitness centers, swimming pools, sports courts, and cycling and jogging tracks. There are also retail centers within the community that provide convenient access to shopping, dining, and other essential services.
Al Furjan is strategically located near major transportation networks, including Sheikh Zayed Road and the Dubai Metro. This makes it easily accessible for residents and provides convenient connectivity to other parts of Dubai.
Payment plan
Payment Plan
100% totalOn booking
During construction
Upon Handover
on handover
1% monthly for 40 months PH
during construction
Parking
- 1 BRapartment1 space
- 2 BRapartment1 space
- 3 BRapartment2 spaces
Amenities
- Wellness & fitness
- Fitness CentreSteam & Sauna Rooms
- Pools & water
- Pool & Jacuzzi
- Family & kids
- Kids Play AreaKids Splash Pad
- Leisure & outdoors
- Bbq AreaResident’S Lounge
- Services & security
- Concierge Service
- Other
- Sun Deck
Getting around
- The Arbor School L.L.C5 min
- Ibn Battuta Mall8 min
- Synergy University Dubai9 min
- NMC Specialty Hospital9 min
- Ain Dubai (Dubai Eye)11 min
- JBR Open Beach11 min
- P7 Arena11 min
- Key Dubai Destinations Bluewaters Island12 min
- JLT Park13 min
- Al Maktoum International Airport (DWC)35 min
Project documents
Sign in to iMatch to access brochures, payment plans and floor plans for this project.
Sign in