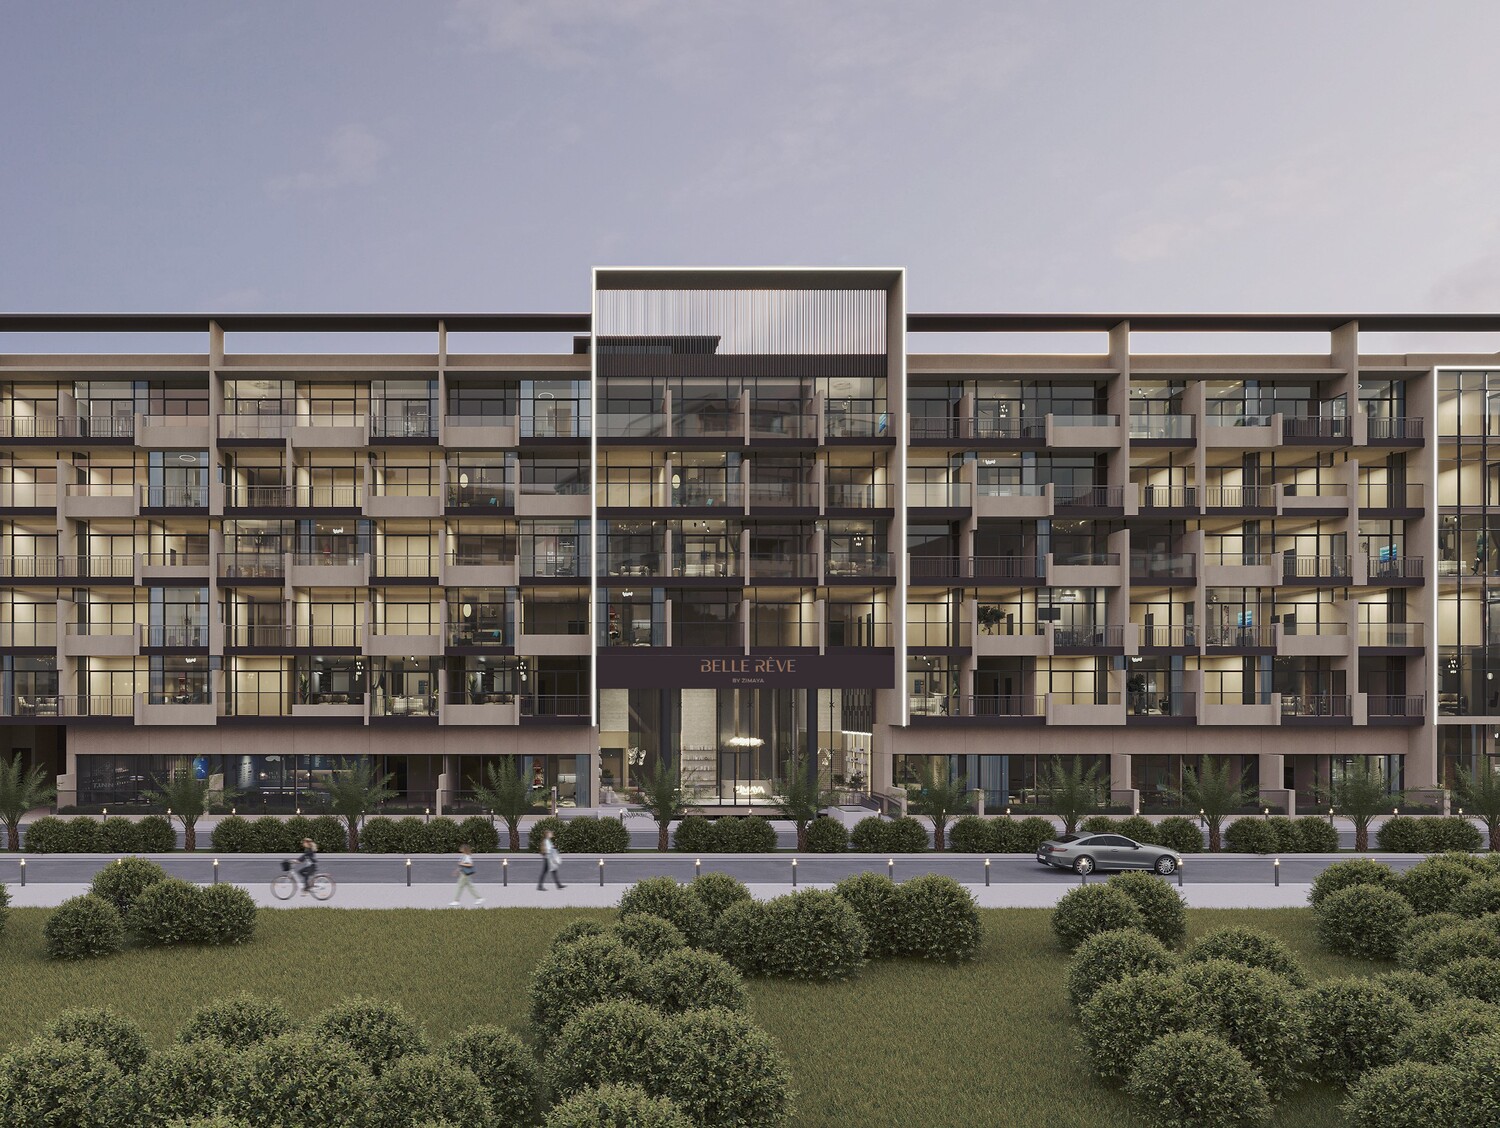
Belle Rêve
 Zimaya PropertiesJVC (Jumeirah Village Circle)Completion: 2026-09-30
from
AED 1.3M
Sign in to iMatch to contact agents directly and get matched with this project.
Sign inProject details
- Floors
- 5
- Service charge
- 15 AED/sqft
- Handover
- 2026-09-30
- Construction
- 60% complete
Masterplan
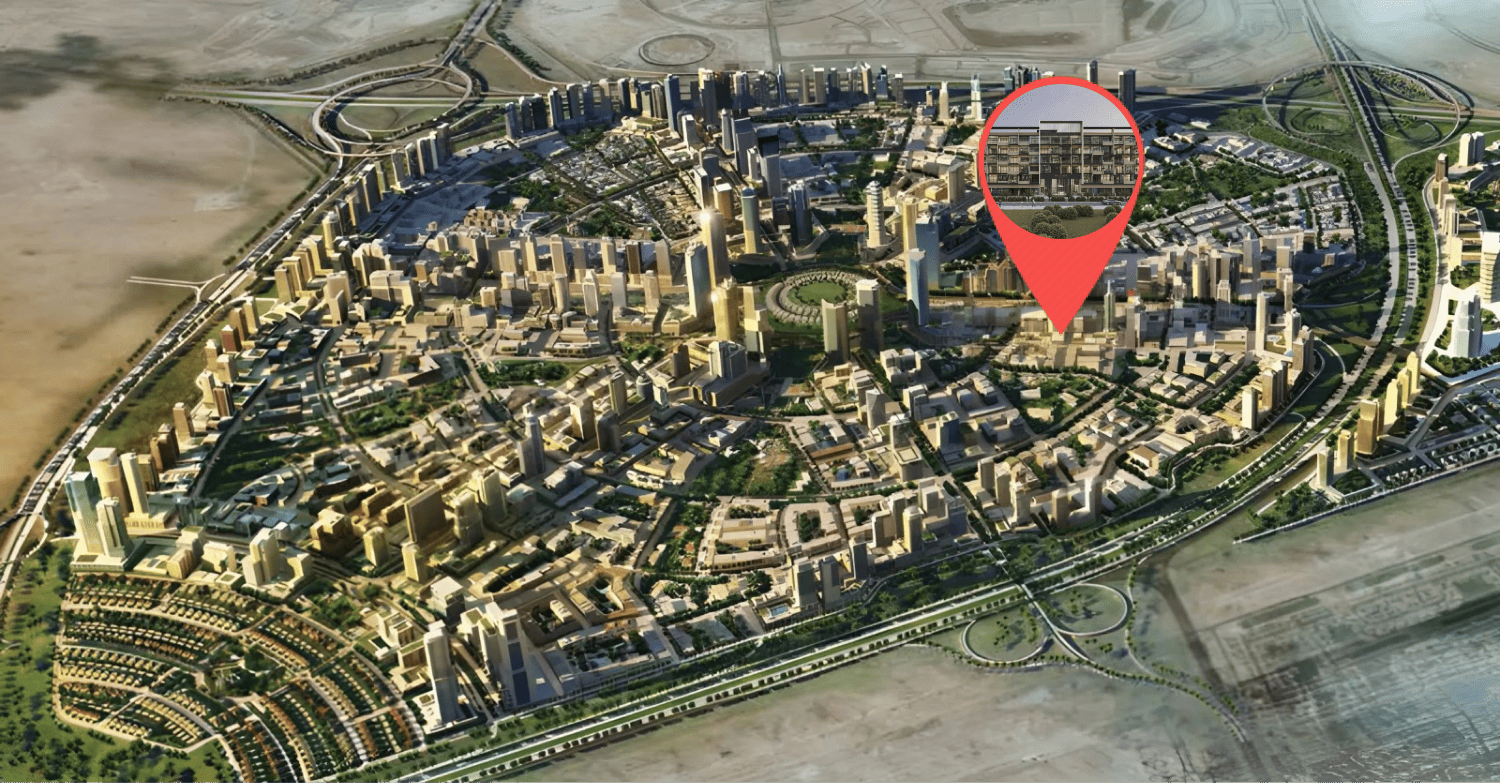
Site plan as published by the developer. Layouts and plot boundaries can change before handover.
About this project
Project general facts
Belle Rêve by Zimaya Properties offers an exquisite blend of modern luxury and affordable living. The project features a range of premium apartments, including studio, one-bedroom, two-bedroom, and three-bedroom options, all designed to meet the needs of diverse lifestyles. Each unit is carefully crafted to provide spacious living areas with high ceilings, private balconies, and panoramic views, creating an ambiance of openness and tranquility. A select few apartments also offer private pools, adding an extra layer of exclusivity. The high-end finishes, smart home systems, and attention to detail ensure that every resident experiences both comfort and sophistication in their dream home.
The amenities at Belle Rêve are spectacular, providing a luxurious and well-rounded living experience. Residents can unwind at the semi-olympic sized pool, relax in private cabanas, or socialize at the rooftop lounge with breathtaking views. For fitness enthusiasts, there is a fully equipped gym with pool views, a pickleball court, a basketball court, and a walking track. Families will appreciate the kids’ pool, playground, and the outdoor cinema for fun evenings under the stars. The development also boasts a sunken garden, an organic greenhouse, and a clubhouse where the community comes together. These thoughtfully curated amenities are designed to enhance the quality of life, catering to both leisure and wellness.
Belle Rêve is nestled within the green-dappled Jumeirah Village Circle, offering easy access to Dubai’s key attractions while providing a peaceful, nature-filled sanctuary. The elegant design of the building, from the ethereal lobby with its pastel hues to the luxurious bedrooms, reflects a balance between modernity and comfort. With over 40 parks nearby, residents can easily escape into nature. This makes Belle Rêve a highly desirable residential destination, offering the perfect mix of serenity and convenience to those looking for a luxurious yet accessible lifestyle.
Finishing and materials
Modern finishing with high-quality materials. Smart home systems.
Kitchen and appliances
Fully fitted and impeccably designed European kitchen. High-end sanitary ware.
Furnishing
No.
Location description and benefits
Nestled in the heart of Dubai, Jumeirah Village Circle, or JVC, is a vibrant and rapidly growing community that captivates residents and visitors alike. This idyllic circular-shaped neighborhood is designed to offer a harmonious blend of modern living and natural beauty.
JVC's tree-lined streets, tranquil parks, and spacious villas and apartments make it a truly unique and welcoming place to call home. The community exudes a sense of peace and balance, providing a welcome escape from the hustle and bustle of city life, while still being conveniently located within Dubai.
Residents of JVC enjoy a host of amenities, including schools, shopping centers, parks, and recreational facilities, all thoughtfully integrated into the community's design. It's a place where families thrive, professionals find a convenient home, and nature lovers revel in the serene surroundings.
Available units & floor plans
- Studio
- Size
- 398 sqft
- 1 BR
- Size
- 901 sqft
- 2 BR
- Size
- 1,208 sqft
- 3 BR
- Size
- 2,212 sqft
Payment plan
Payment Plan
100% totalOn booking
During construction
Upon Handover
on handover
Parking
- Studioapartment1 space
- 1 BRapartment1 space
- 2 BRapartment1 space
- 3 BRapartment2 spaces
Amenities
- Wellness & fitness
- GymnasiumYoga Studio
- Pools & water
- Kids Pool AreaSwimming Pool
- Family & kids
- Kids Play Area
- Leisure & outdoors
- Basketball CourtClubhouseOrganic GreenhouseOutdoor CinemaPickleball CourtRooftop LoungeSunken GardenTable Tennis CourtWalking Track
- Other
- Barbeque & Party AreaCabanas
Project documents
Sign in to iMatch to access brochures, payment plans and floor plans for this project.
Sign in