Celeste Heights
 Zimaya PropertiesAl FurjanCompletion: 2027-09-30
from
AED 1.7M
Sign in to iMatch to contact agents directly and get matched with this project.
Sign inProject details
- Floors
- 8
- Service charge
- 15 AED/sqft
- Handover
- 2027-09-30
- Ownership
- Freehold
- Construction
- 31% complete
Masterplan
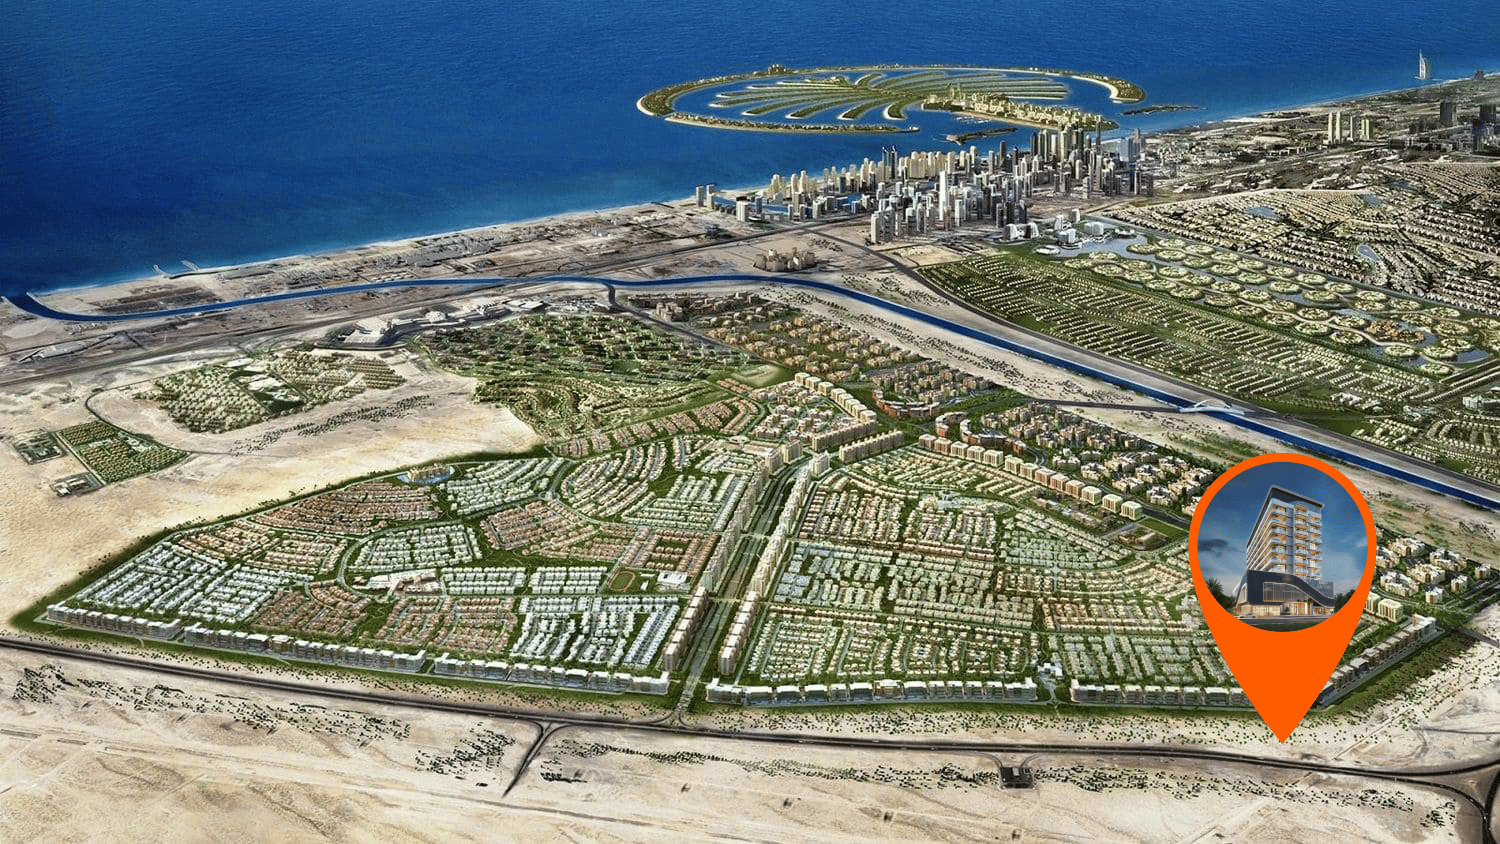
Site plan as published by the developer. Layouts and plot boundaries can change before handover.
About this project
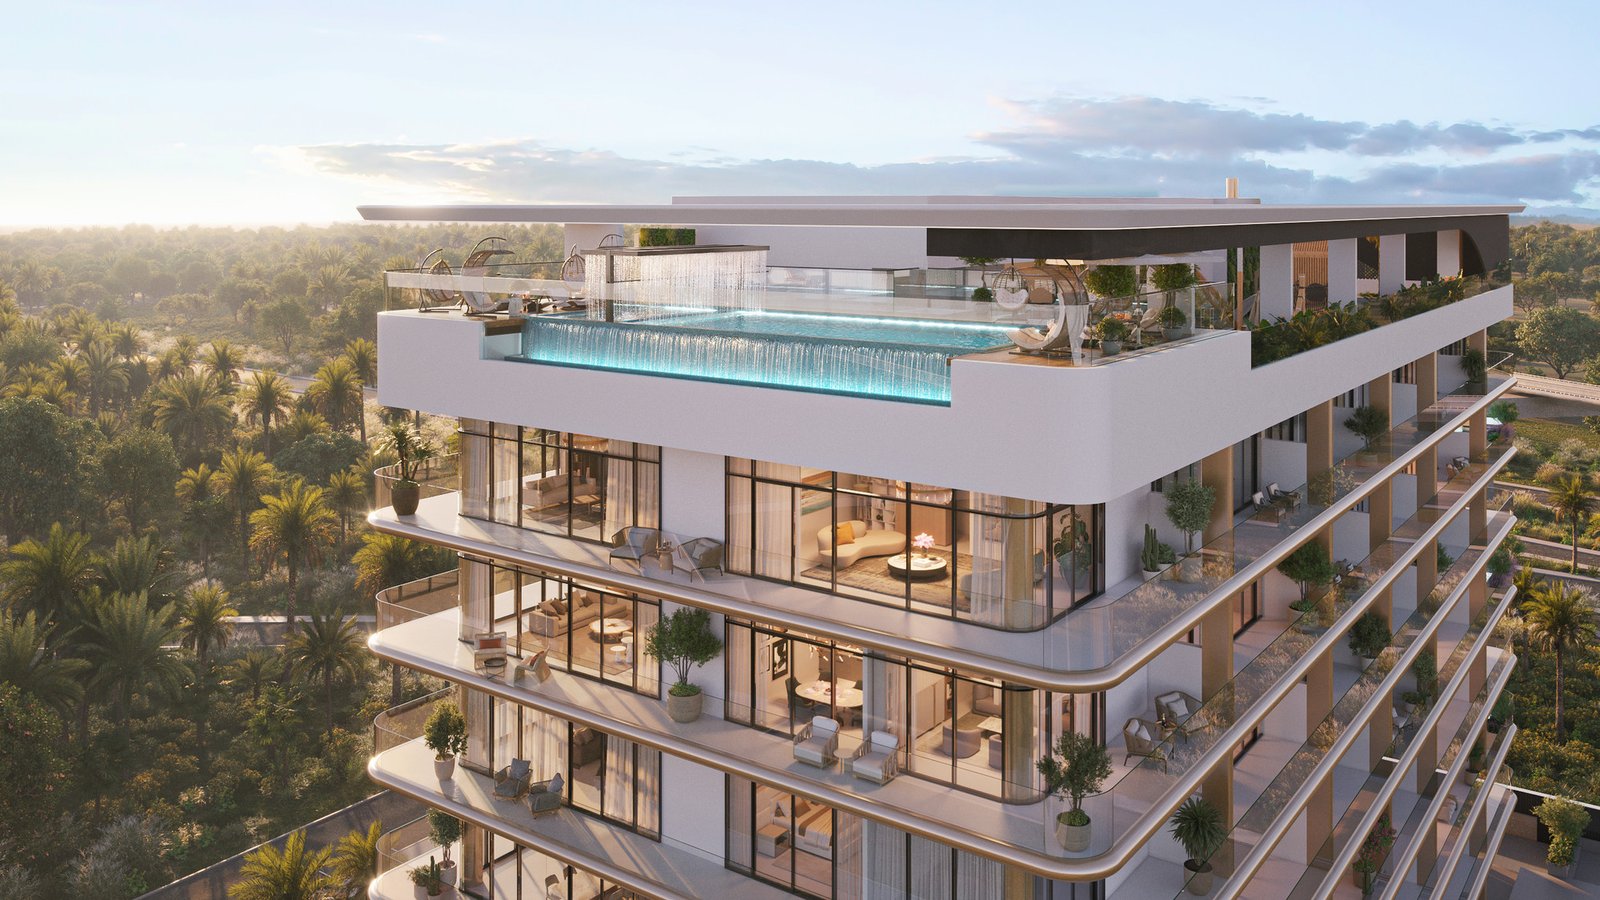
Project general facts Celeste Heights is a refined mid-rise development where architecture is shaped by rhythm, balance, and a sense of quiet elevation. Rising across eight residential floors with podium and rooftop levels, the project presents a curated collection of one- to three-bedroom residences and premium apartments. The design is defined by alternating floor layouts that create variation and individuality, ensuring each home feels distinct while maintaining a cohesive architectural identity. Clean lines, thoughtful proportions, and elevated vantage points come together to create a calm, contemporary living environment above the city. The lifestyle at Celeste Heights is centered around comfort, focus, and understated luxury. Rooftop amenity spaces offer open views and a serene atmosphere designed for relaxation, while carefully curated communal areas support both social interaction and personal retreat. A refined co-working lounge introduces a functional yet elegant environment for productivity, seamlessly blending work and leisure within the same setting. Every shared space is designed with intention, creating a balanced rhythm between activity and stillness. Interiors reflect an intuitive approach to modern living, combining refined finishes with smart home integration to enhance everyday comfort. Clean, uncluttered design language continues into the kitchens, which are equipped with high-end appliances and crafted to feel both functional and serene. Residences are delivered unfurnished, offering flexibility for personalization while maintaining a strong foundation of quality materials and sophisticated detailing throughout.
Location description and benefits Al Furjan is a residential community situated in close proximity to Dubai Marina, Jumeirah Beach Residence (JBR), and other popular areas in Dubai. It covers an area of approximately 560 hectares and consists of both villas and apartment buildings, offering a diverse range of housing options for residents. The community is known for its well-planned infrastructure and thoughtfully designed properties. It features a mix of architectural styles, including Arabic, Mediterranean, and contemporary designs, creating a visually appealing and diverse atmosphere. In terms of amenities, Al Furjan offers a range of facilities to enhance the quality of life for its residents. These include landscaped parks, playgrounds, fitness centers, swimming pools, sports courts, and cycling and jogging tracks. There are also retail centers within the community that provide convenient access to shopping, dining, and other essential services.
Available units & floor plans
- 1 BR
- Size
- 810 sqft
- Available
- 26
- 2 BR
- Size
- 1,190 sqft
- Available
- 24
- 3 BR
- Size
- 1,832 sqft
- Available
- 17
Floor plans


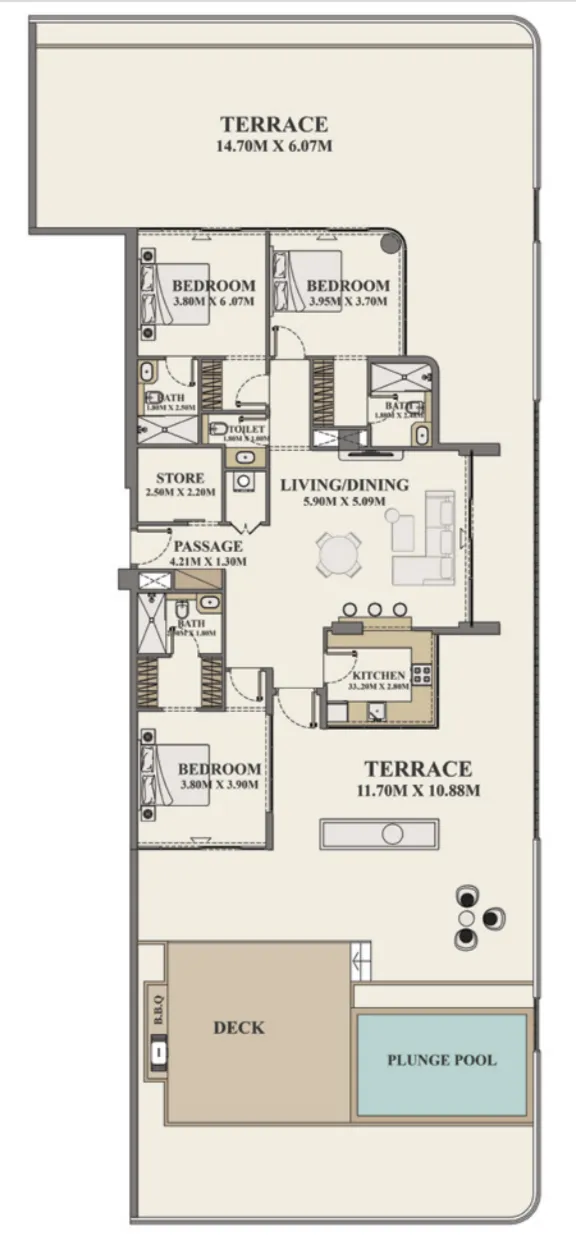
The full floor-plan PDF is in Project documents below.
Payment plan
Payment Plan Post Handover
100% totalPost-handover planOn booking
During construction
Upon Handover
on handover
Post Handover (1% per month)
post handover
Payment Plan
100% totalOn booking
During construction
Upon Handover
on handover
Parking
- 1 BRapartment1 space
- 1.5 BRapartment1 space
- 2 BRapartment1 space
- 2.5 BRapartment1 space
- 3 BRapartment2 spaces
- 3.5 BRapartment2 spaces
Amenities
- Wellness & fitness
- Co-Working SpaceGymYoga DeckYoga Space
- Pools & water
- Infinity PoolSwimming Pool
- Family & kids
- Kids Play AreaTable Tennis & Kids Play Area
- Leisure & outdoors
- Bbq AreaCoworkingParty LoungeRooftop TerraceSun Deck Lounge & Rain Curtain
Getting around
- The Arbor School L.L.C6 min
- NMC Specialty Hospital8 min
- Ibn Battuta Mall14 min
- JBR Open Beach14 min
- P7 Arena14 min
- JLT Park15 min
- Synergy University Dubai15 min
- Key Dubai Destinations Bluewaters Island16 min
- Ain Dubai (Dubai Eye)17 min
- Al Maktoum International Airport (DWC)35 min
Project documents
Sign in to iMatch to access brochures, payment plans and floor plans for this project.
Sign in