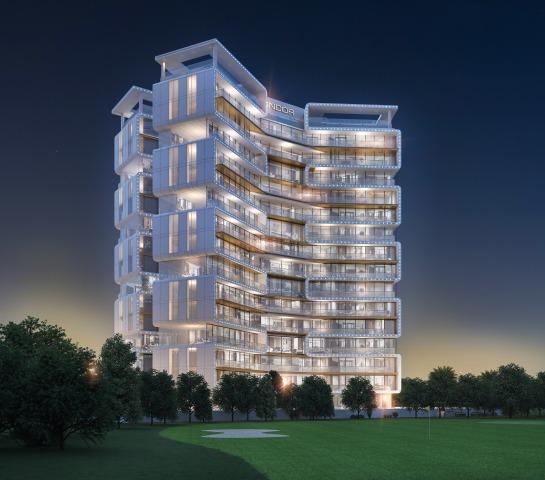
Condor Golf Links 18
 Condor GroupDubai Sports CityCompletion: 2026-06-30
from
AED 1.5M
Sign in to iMatch to contact agents directly and get matched with this project.
Sign inProject details
- Floors
- 14
- Service charge
- 14 AED/sqft
- Handover
- 2026-06-30
- Construction
- 100% complete
Masterplan
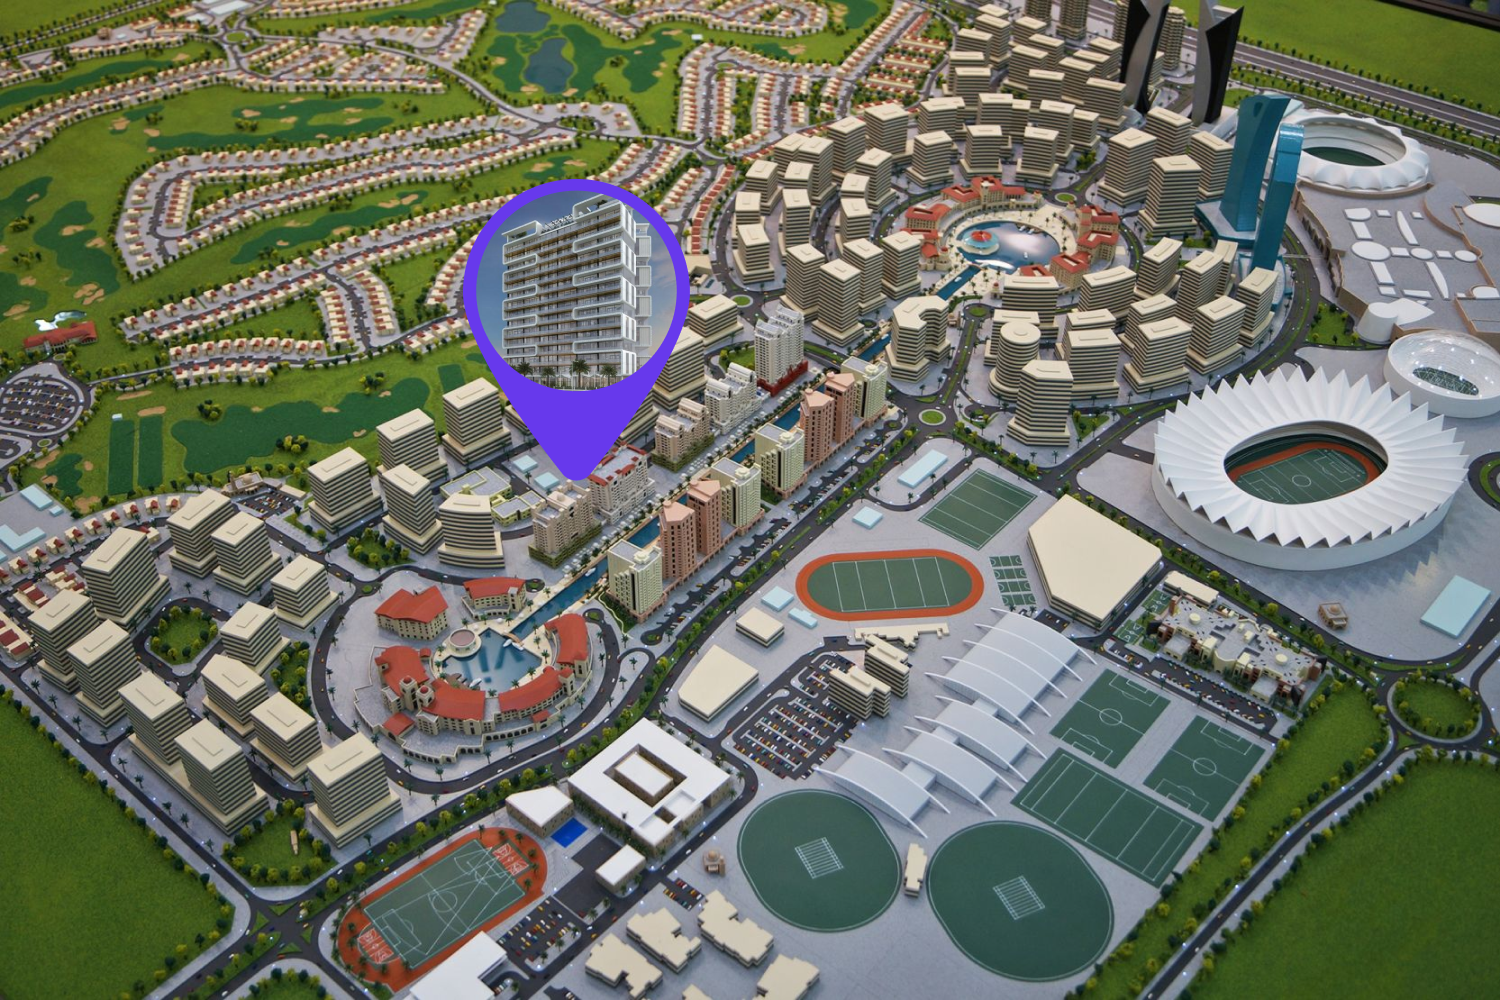
Site plan as published by the developer. Layouts and plot boundaries can change before handover.
About this project
Project general facts
Nestled in the heart of Dubai Sports City, Condor Golf Links 18 is a sanctuary where an active lifestyle meets unparalleled refinement. Overlooking the pristine ELS Club Golf Course, each morning begins with panoramic views of the meticulously maintained greens, setting the tone for a perfect balance of achievement and leisure. The location offers a unique blend of tranquility and connectivity, ensuring that every day is as inspiring as the next.
The architecture of Condor Golf Links 18 is a masterpiece of contemporary design, embodying dynamism and elegance. The building’s sweeping curves pay homage to motion and ambition, while the warm, earthy tones of its façade are complemented by bold expanses of glass, exuding both strength and sophistication. Inside, the lobby welcomes residents with soaring ceilings, sleek lines, and a minimalist aesthetic. At its heart stands a majestic olive tree, symbolizing resilience and the timeless charm of golf, bathed in natural light streaming through the expansive windows.
Each apartment within Condor Golf Links 18 redefines modern luxury living. Thoughtfully designed with a minimalist ethos, these residences feature clean lines, neutral color palettes, and floor-to-ceiling windows that invite breathtaking views. Crafted with attention to detail, these homes offer a seamless blend of comfort and elegance, making them the perfect retreat for those who aspire to live life to its fullest.
Finishing and materials
Modern finishing with high-quality materials.
Kitchen and appliances
Equipped kitchen.
Furnishing
Semi-furnished apartments.
Location description and benefits
Dubai Sports City is a vibrant and dynamic community that embodies the spirit of sports, leisure, and active living. Nestled within the heart of Dubai, this meticulously planned district is designed to cater to the needs of athletes, sports enthusiasts, and those seeking a balanced and energetic lifestyle.
Dubai Sports City is home to world-class sporting facilities, including the Dubai International Stadium and the Els Club golf course, providing residents and visitors with opportunities to engage in various sports and recreational activities. Whether it's cricket, football, golf, or tennis, the community offers a range of facilities to nurture both professional and amateur athletes.
The community's central location ensures easy access to Dubai's major attractions, business districts, and educational institutions. In addition, Dubai Sports City hosts numerous entertainment venues, dining options, and shopping destinations, offering a well-rounded and dynamic lifestyle.
Dubai Sports City is more than just a residential area; it's a destination that fosters a sense of community, promotes well-being, and celebrates the joy of sports and active living. Whether you're a sports enthusiast or simply seeking a dynamic living environment, Dubai Sports City is where your passion for an active and fulfilling lifestyle can flourish.
Available units & floor plans
- Studio
- Size
- —
- From
- —
- Available
- 0
- 1 BR
- Size
- 804 sqft
- From
- AED 1,543,181
- Available
- 1
- 2 BR
- Size
- —
- From
- —
- Available
- 0

Payment plan
Payment Plan
100% totalPost-handover planOn booking
During construction
Upon Handover
on handover
Within 30 months PH
post handover
Parking
- Studioapartment1 space
- 1 BRapartment1 space
- 2 BRapartment1 space
Amenities
- Wellness & fitness
- Indoor GymnasiumOutdoor Fitness BoxRooftop Yoga DeckSauna RoomSteam Room
- Pools & water
- 2 Infinity PoolsJacuzzi
- Family & kids
- Outdoor Kids Play Area
- Leisure & outdoors
- Bbq StationsDelivery Riders Parking AreaLoungersOutdoor Cinema
- Other
- Open CabanasPicnic AreaViewing Deck
Project documents
Sign in to iMatch to access brochures, payment plans and floor plans for this project.
Sign in