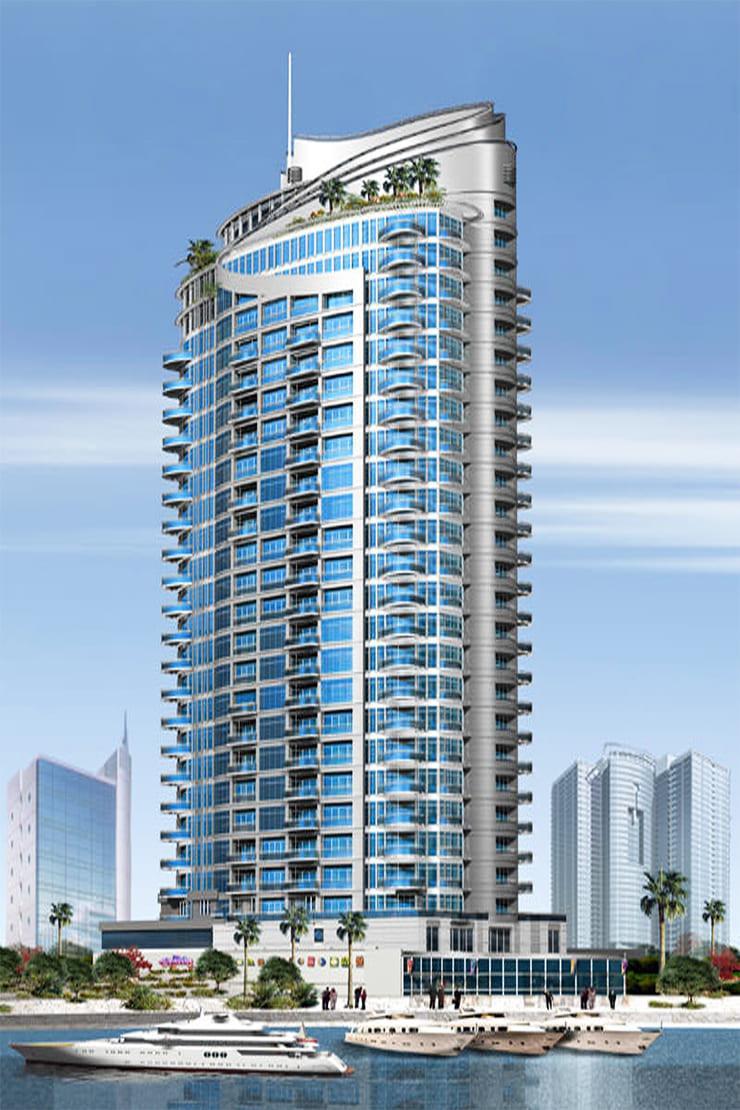
Marina Star
 Condor GroupDubai MarinaCompletion: 2023-09-30
from
AED 3.5M
Sign in to iMatch to contact agents directly and get matched with this project.
Sign inProject details
- Floors
- 26
- Service charge
- 15 AED/sqft
- Handover
- 2023-09-30
- Ownership
- Freehold
- Construction
- 100% complete
Masterplan
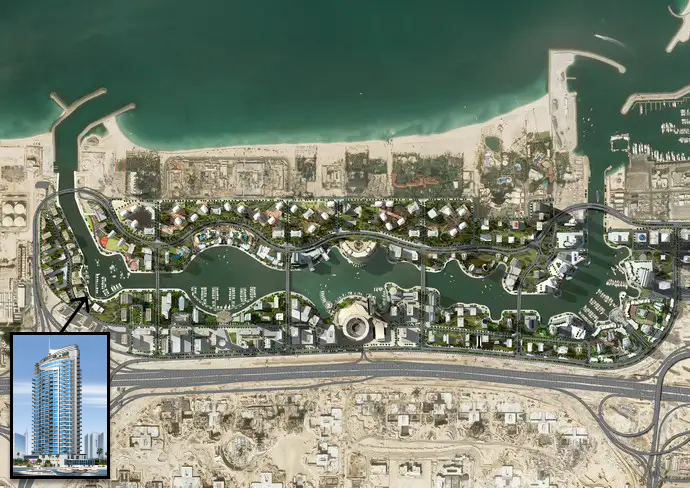
Site plan as published by the developer. Layouts and plot boundaries can change before handover.
About this project
Project general facts Marina Star is an elegant residential tower set within one of Dubai’s most prestigious waterfront locations, offering a refined interpretation of contemporary urban living. Designed by Condor Developers, the building rises across twenty-six residential floors with a sleek architectural language defined by soft curves, rounded forms, and flowing lines. Expansive balconies and terraces are enhanced with greenery, creating a seamless connection between architecture and nature, while panoramic windows and open layouts ensure light-filled interiors with stunning views of the canal and city skyline. The development delivers a well-balanced lifestyle through a curated selection of leisure and wellness amenities. Residents can enjoy an infinity pool overlooking the water, a fully equipped fitness center, spa, and yoga studio, along with a restaurant and café for everyday convenience. Outdoor features include walking trails, cycling tracks, and children’s play areas, while the nearby canal promenade and yacht marina add a vibrant waterfront dimension to daily life, blending relaxation with an active, social environment. Interiors are designed with a focus on comfort and sophistication, featuring high ceilings, premium finishes, and fully furnished living spaces across studios, apartments, penthouses, and duplex villas. Each residence is equipped with a Smart Home system, enhancing convenience and modern living. Kitchens come fully fitted with quality appliances, while the overall finishing reflects a contemporary aesthetic with attention to detail, offering a ready-to-move-in lifestyle defined by elegance and functionality.
Location description and benefits This prestigious development is situated in Dubai Marina, an iconic and prestigious waterfront community along the shoreline of Dubai that offers a captivating blend of urban sophistication, leisure, and breathtaking views. The centerpiece of the area is the man-made canal stretching over three kilometers, surrounded by stunning high-rise buildings and luxurious waterfront residences that create a distinctive landmark in the city. The community is known for its modern architecture and impressive skyline, making it one of Dubai's most sought-after neighborhoods. Living in the area offers residents a lifestyle of convenience and luxury, with a wide range of amenities including world-class restaurants, upscale shopping malls, and trendy cafes that cater to every taste. The iconic Marina Walk provides a delightful promenade for leisurely strolls, with various dining and entertainment options overlooking the tranquil waters. The vibrant waterfront dimension adds a dynamic social environment to daily life, blending relaxation with urban energy. The location's strategic positioning ensures excellent connectivity to key destinations throughout Dubai, making it an ideal choice for professionals and families alike. The community's well-planned infrastructure and extensive amenities create a pleasant environment perfect for living, resting, and unwinding. This distinguished location represents the perfect combination of waterfront luxury, urban sophistication, and exceptional connectivity, offering an unmatched lifestyle in one of Dubai's most prestigious communities.
Available units & floor plans
- 1 BR
- Size
- —
- From
- —
- Available
- 0
- 2 BR
- Size
- 1,154 sqft
- From
- AED 3,520,350
- Available
- 1
- 5 BR
- Size
- 6,054–9,283 sqft
- From
- AED 30,267,800–40,000,000
- Available
- 3
Floor plans


The full floor-plan PDF is in Project documents below.
Payment plan
Payment Plan
100% totalOn booking
Parking
- Studioapartment1 space
- 1 BRapartment1 space
- 2 BRapartment1 space
- 3 BRduplex2 spaces
- 4 BRpenthouse2 spaces
- 5 BRpenthouse2 spaces
Amenities
- Wellness & fitness
- SpaYoga SpaceYoga Studio & Gym
- Pools & water
- Rooftop Swimming PoolSwimming Pool
Getting around
- JBR Open Beach8 min
- Ibn Battuta Mall11 min
- JLT Park11 min
- P7 Arena11 min
- Synergy University Dubai13 min
- Al Zahra Hospital Dubai13 min
- The Winchester School - DUBAI BRANCH13 min
- Key Dubai Destinations Bluewaters Island14 min
- Ain Dubai (Dubai Eye)16 min
- Al Maktoum International Airport (DWC)41 min
Project documents
Sign in to iMatch to access brochures, payment plans and floor plans for this project.
Sign in