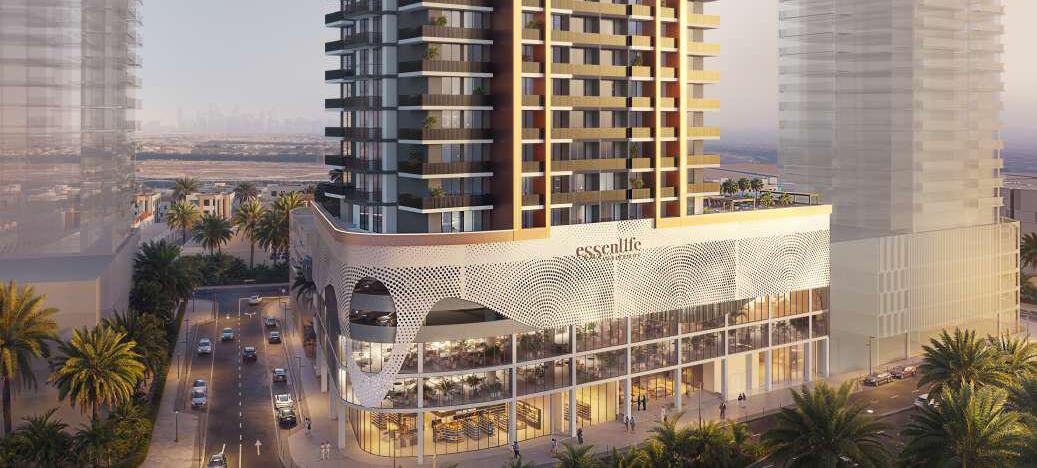
ESSENL1FE Residence
 Object 1JVT (Jumeirah Village Triangle)Completion: 2027-12-31
from
AED 1.4M
Sign in to iMatch to contact agents directly and get matched with this project.
Sign inProject details
- Floors
- 23
- Service charge
- 15 AED/sqft
- Handover
- 2027-12-31
- Construction
- 6% complete
Masterplan
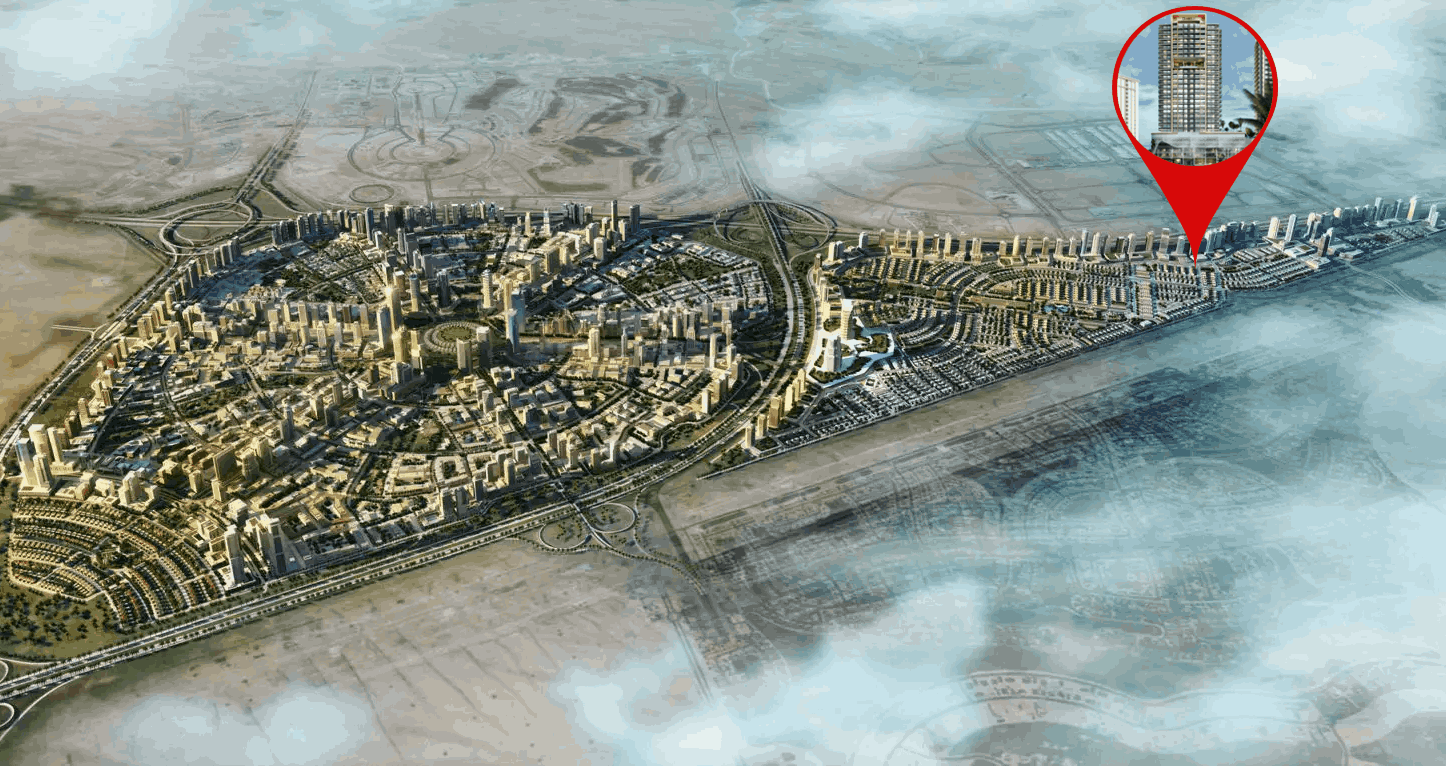
Site plan as published by the developer. Layouts and plot boundaries can change before handover.
About this project
Project general facts
ESSENL1FE Residence is a contemporary residential development located in Jumeirah Village Triangle (JVT), conceived around the concept of balance and well-being inspired by the essence of life. The project is designed to create a calm and purposeful living environment within the city, offering residents a sense of harmony amid Dubai’s dynamic urban rhythm. Through thoughtful architecture and a refined aesthetic, ESSENL1FE Residence positions itself as a modern sanctuary for individuals and families seeking comfort, meaning, and everyday serenity.
The development offers a diverse selection of fully furnished studios and apartments, ranging from 1 to 3.5-bedroom configurations, tailored to suit various lifestyles. Residents are immersed in a resort-style environment supported by an extensive collection of lifestyle amenities, including lagoon-style and sky infinity pools, wellness-focused spaces, fitness facilities, co-working areas, and landscaped green zones. Together, these elements form a holistic residential experience where leisure, productivity, and relaxation coexist naturally.
Interiors at ESSENL1FE Residence feature modern finishing executed with high-quality materials, creating a clean and contemporary living atmosphere. Residences include equipped kitchens designed for everyday functionality and visual simplicity. All units are delivered fully furnished, allowing residents to move in with ease while enjoying a cohesive interior design aligned with the project’s modern lifestyle concept.
Location description and benefits
Jumeirah Village Triangle (JVT) is a vibrant and family-friendly community in Dubai, offering a harmonious blend of tranquility and urban living. Designed with a focus on comfort and convenience, the neighborhood features lush green landscapes, serene parks, and picturesque pathways that encourage outdoor activities and promote a healthy lifestyle. Its well-planned layout creates a sense of openness and connection, making it an ideal place for families and professionals seeking a peaceful retreat within the city.
Strategically located near major highways like Sheikh Mohammed Bin Zayed Road and Al Khail Road, JVT provides excellent connectivity to key destinations in Dubai, including business hubs, shopping centers, and entertainment venues. Residents enjoy easy access to popular areas like Dubai Marina, Jumeirah Lakes Towers (JLT), and Expo City, all within a short drive. The community also boasts a range of schools, healthcare facilities, and retail outlets, ensuring that all essential services are conveniently within reach.
JVT offers a variety of residential options, from stylish apartments to spacious villas, catering to diverse lifestyles and preferences. Its vibrant community atmosphere is enhanced by modern amenities, including fitness centers, swimming pools, and community parks, fostering a sense of belonging among residents. With its perfect balance of tranquility and urban convenience, Jumeirah Village Triangle continues to be a sought-after destination for those looking to experience a fulfilling and well-rounded lifestyle in Dubai.
Available units & floor plans
- Studio
- Size
- 435 sqft
- Available
- 169
- 1 BR
- Size
- 793 sqft
- Available
- 106
- 1.5 BR
- Size
- 800 sqft
- Available
- 43
- 2 BR
- Size
- 1,238 sqft
- Available
- 21
- 2.5 BR
- Size
- 1,365 sqft
- Available
- 1
- 3.5 BR
- Size
- 1,526 sqft
- Available
- 3
Floor plans


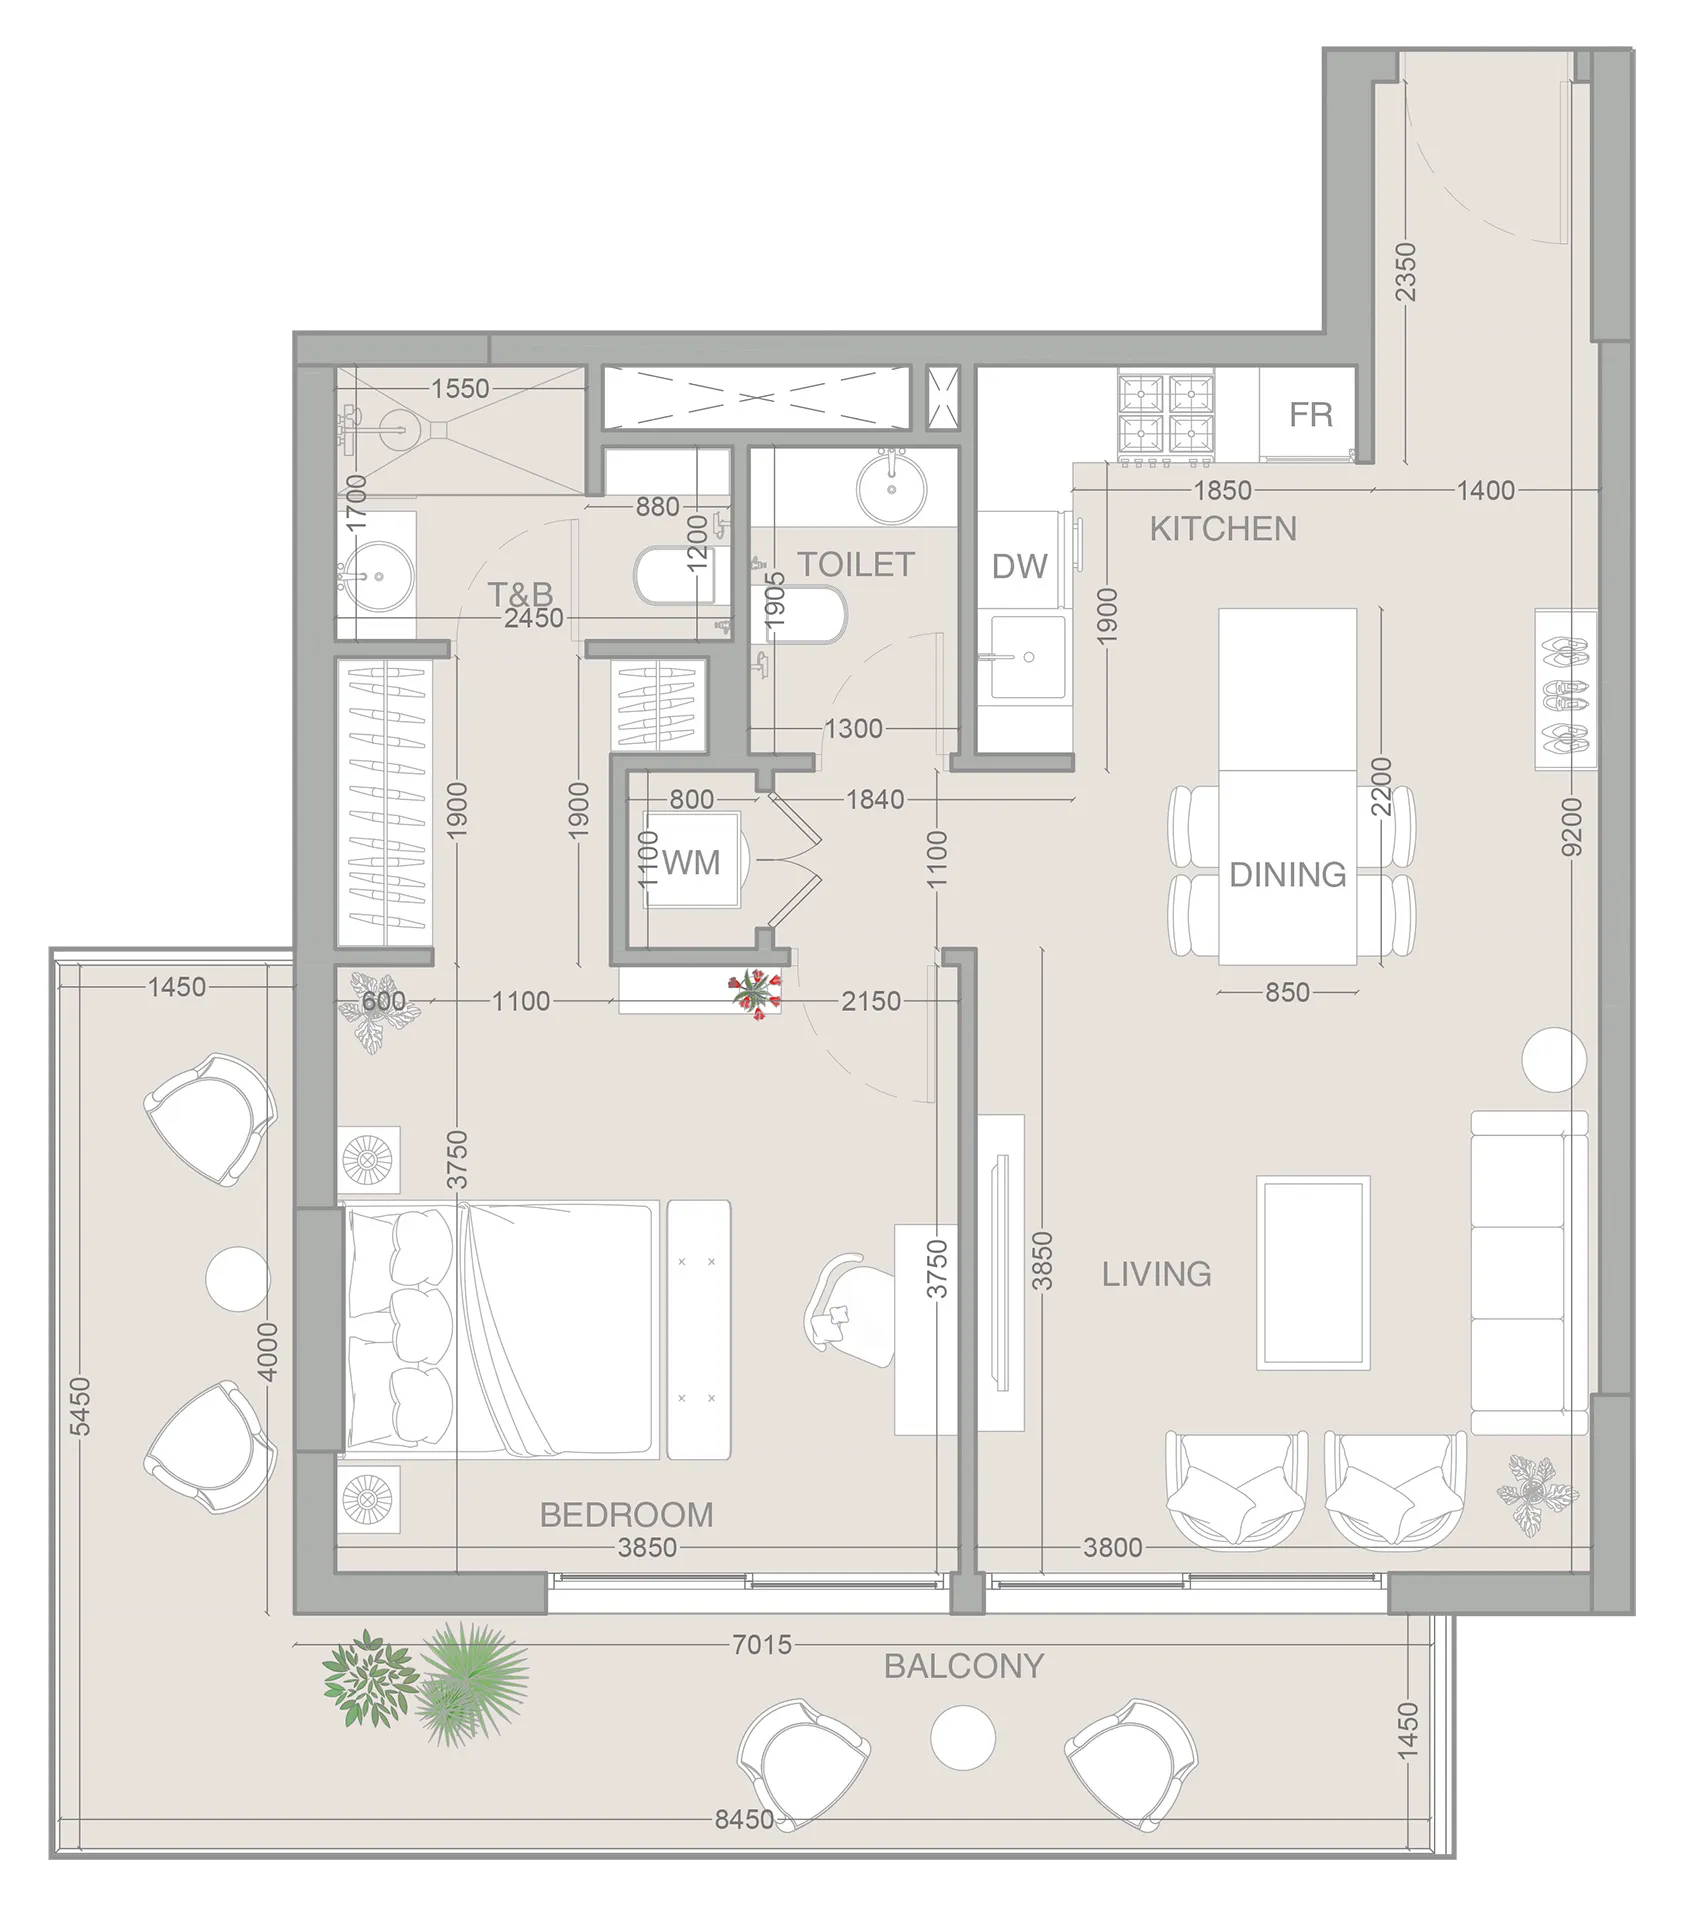


The full floor-plan PDF is in Project documents below.
Payment plan
Payment Plan
100% totalOn booking
During construction
Upon Handover
on handover
2 Years Post Handover Payment Plan
100% totalOn booking
During construction
Within 24 months PH
during construction
Upon Handover
on handover
Parking
- Studioapartment1 space
- 1 BRapartment1 space
- 1.5 BRapartment1 space
- 2 BRapartment1 space
- 2.5 BRapartment1 space
- 3.5 BRapartment2 spaces
Amenities
- Wellness & fitness
- Yoga & Meditation Area
- Pools & water
- Kids PoolLagoon-Style Pool
- Family & kids
- Outdoor Kids Play Area
- Leisure & outdoors
- CinemaClubhouseOutdoor BbqPadel Court
Project documents
Sign in to iMatch to access brochures, payment plans and floor plans for this project.
Sign in