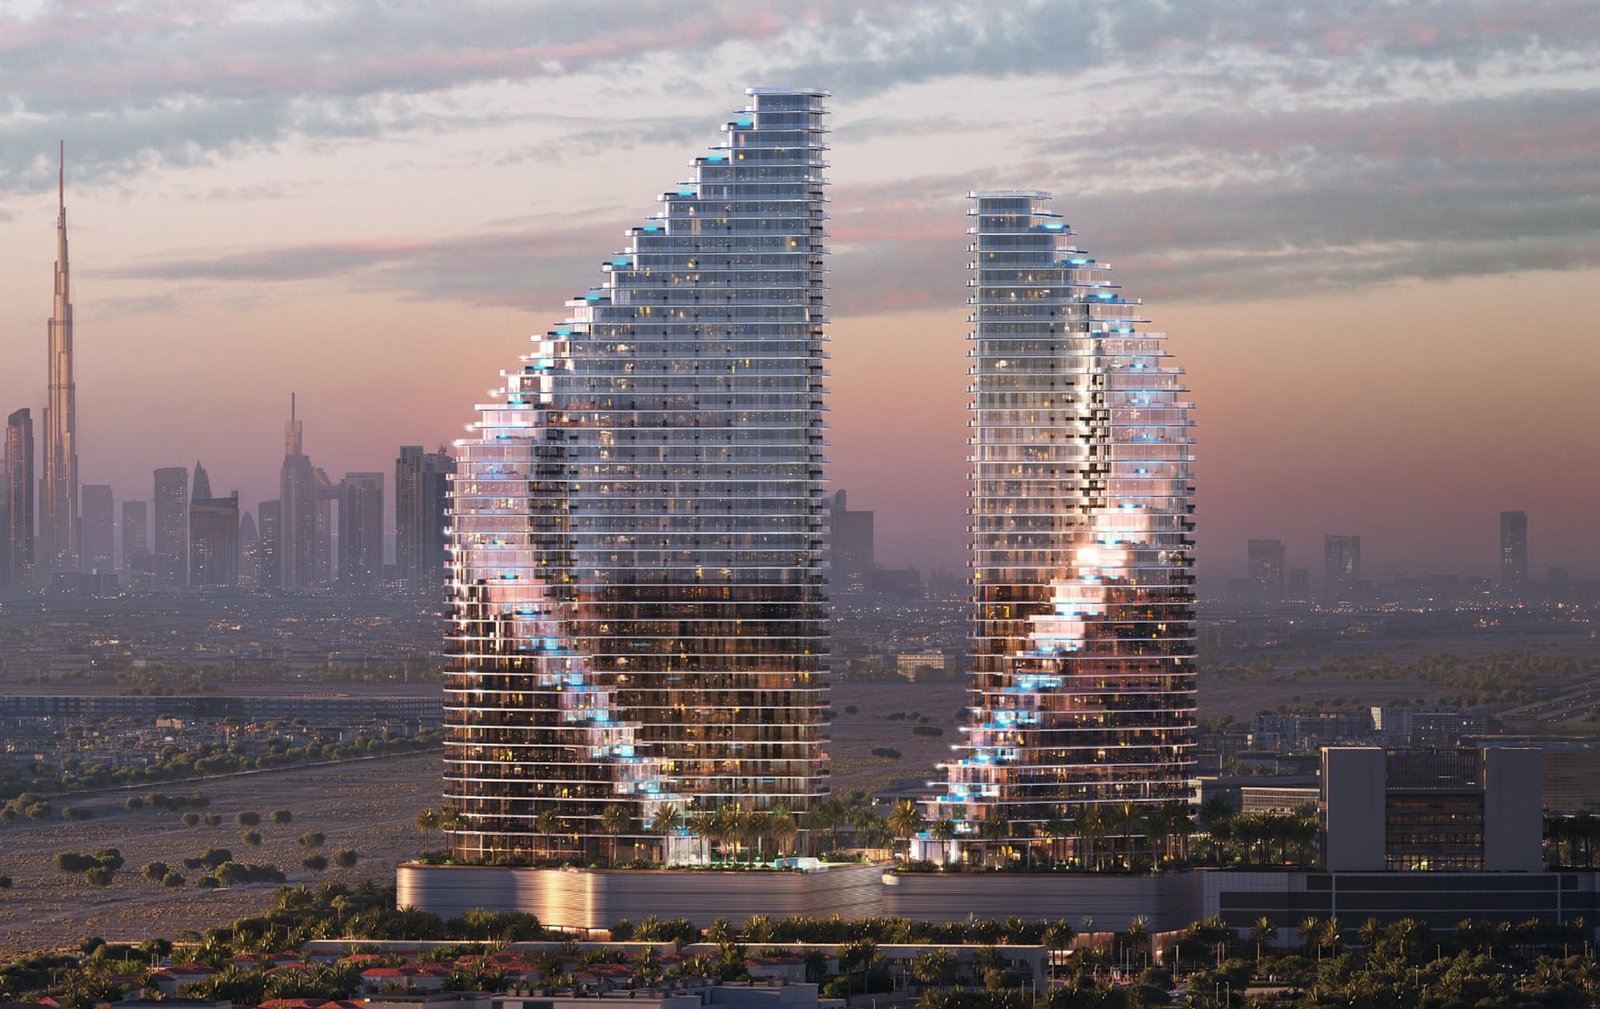
Binghatti Flare
 BinghattiJVT (Jumeirah Village Triangle)Completion: 2027-06-30
from
AED 2.6M
Sign in to iMatch to contact agents directly and get matched with this project.
Sign inProject details
- Floors
- 42
- Service charge
- 16 AED/sqft
- Handover
- 2027-06-30
- Ownership
- Freehold
- Construction
- 0% complete
Masterplan
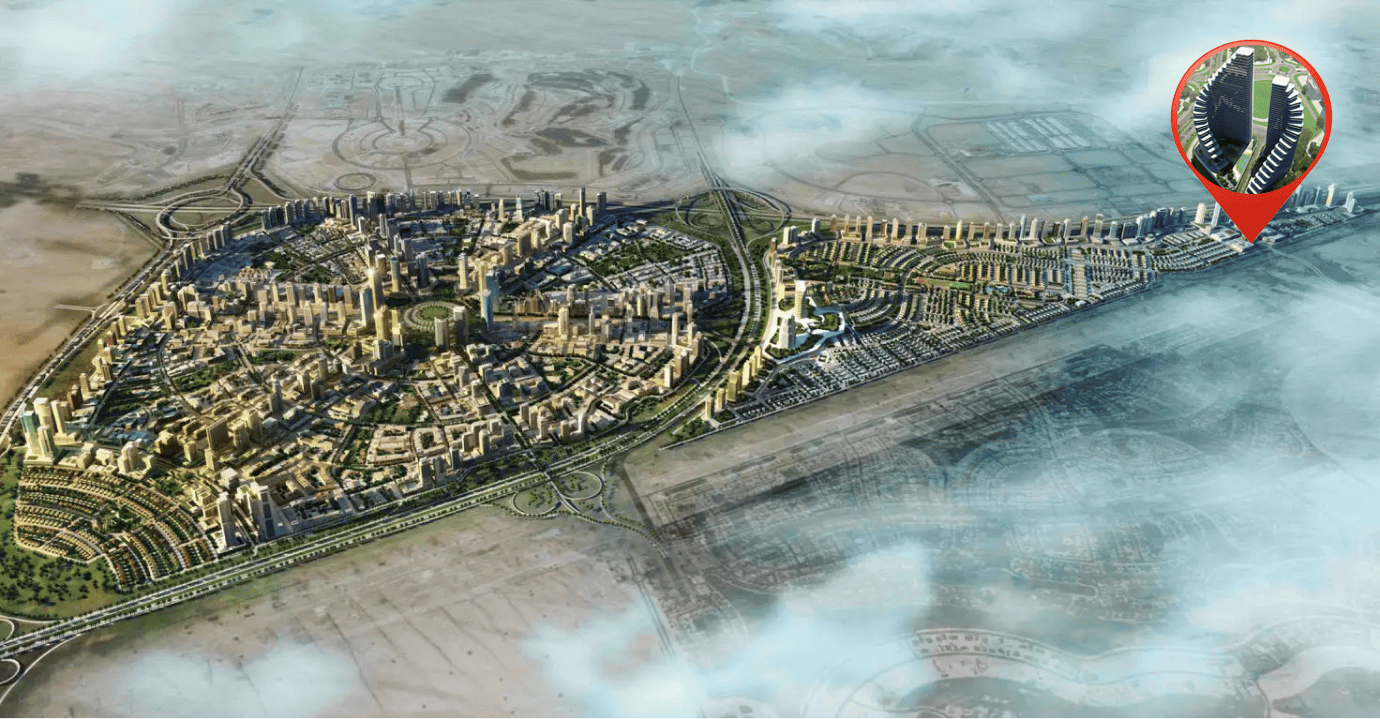
Site plan as published by the developer. Layouts and plot boundaries can change before handover.
About this project
Project general facts
Binghatti Flare stands as a breathtaking architectural statement in the heart of Jumeirah Village Triangle. Its dual-tower silhouette rises in a sweeping, radial form that captures light, movement, and emotion in every curve. This masterpiece of design bursts from the urban grid like a sculpted flare of brilliance — a landmark crafted not only to be seen but to be felt. The exterior, with its dynamic wave-like contours and reflective surfaces, is a bold gesture of modern artistry that redefines the skyline.
Inside Binghatti Flare, every residence is a symphony of thoughtful layouts, soft light, and refined finishes. Expansive windows invite natural radiance while calm, harmonious tones and textures evoke an atmosphere of peace and sophistication. From cozy studios to spacious multi-bedroom apartments, the interiors blend functionality with artistic finesse, offering residents a sanctuary where comfort meets contemporary luxury.
Binghatti Flare offers a curated collection of amenities designed for wellness, leisure, and community. Residents can enjoy a luxurious lobby, a rooftop artificial beach, sky terrace private pools, jogging and running lanes, landscaped recreation zones, paddle courts, and a children’s wet and dry play area. With gyms, a fitness center, retail options, and skyline views, the development ensures a lifestyle that transcends the ordinary and embraces vibrant, resort-like living.
Finishing and materials
Modern finishing with high-quality materials.
Kitchen and appliances
Equipped kitchens.
Furnishing
No.
Location description and benefits
Jumeirah Village Triangle (JVT) is a well-planned residential district in Dubai that seamlessly blends tranquility with convenience. The neighborhood features a mix of villas, townhouses, and apartments surrounded by lush landscaping and parks. The circular layout of JVT ensures easy navigation, while the ample green spaces provide a peaceful retreat for residents seeking a serene lifestyle away from the city’s hustle and bustle.
JVT offers a wide array of amenities, catering to both families and individuals. The community includes schools, supermarkets, healthcare facilities, and fitness centers, ensuring that all daily needs are met within a short distance. Its numerous parks, jogging tracks, and cycling paths encourage an active lifestyle, while the vibrant community center and retail outlets provide spaces for shopping and socializing. Conveniently located near major highways like Sheikh Mohammed Bin Zayed Road and Al Khail Road, JVT offers excellent connectivity to Dubai’s key destinations, including Dubai Marina, JBR, and Downtown Dubai.
Designed with a focus on blending modern architecture with natural surroundings, JVT features thoughtfully planned infrastructure, emphasizing sustainability and livability. Water features and landscaped gardens add to the charm of this tranquil community, making it an ideal choice for those looking to enjoy modern conveniences in a peaceful, green setting. Whether you’re looking for a family-oriented community or a relaxing space to call home, JVT offers the perfect balance of lifestyle and location.
Available units & floor plans
- Studio
- Size
- 425 sqft
- Available
- 537
- 1 BR
- Size
- 752 sqft
- Available
- 661
- 2 BR
- Size
- 1,479 sqft
- Available
- 168
- 3 BR
- Size
- 1,866 sqft
- Available
- 9
- 4 BR
- Size
- 2,727 sqft
- Available
- 3

Payment plan
Payment Plan 60/40
100% totalOn booking
During construction
Upon Handover
on handover
Payment Plan 70/30
100% totalOn booking
During construction
Upon Handover
on handover
Payment Plan 50/50
100% totalOn booking
During construction
Upon Handover
on handover
Payment Plan Full Payment
100% totalOn booking
Parking
- Studioapartment1 space
- 1 BRapartment1 space
- 2 BRapartment1 space
- 3 BRapartment2 spaces
- 4 BRapartment2 spaces
Amenities
- Wellness & fitness
- GymGym & Fitness
- Pools & water
- Artifical BeachPool DeckPrivate PoolSwimming Pool
- Family & kids
- Children'S Wet And Dry Play AreaKids Play Area
- Leisure & outdoors
- Landscape Recreational AreaLandscaped GardensPaddle CourtRunning LaneRunning TrackSports Court
- Services & security
- RetailRetail And Shopping
Getting around
- Sunmarke School L.L.C6 min
- NMC Specialty Hospital7 min
- Synergy University Dubai8 min
- Key Dubai Destinations Bluewaters Island10 min
- Ain Dubai (Dubai Eye)10 min
- JBR Open Beach10 min
- P7 Arena10 min
- Ibn Battuta Mall11 min
- JLT Park11 min
- Al Maktoum International Airport (DWC)32 min
Project documents
Sign in to iMatch to access brochures, payment plans and floor plans for this project.
Sign in