Timez
 DanubeDubai Silicon OasisCompletion: 2028-06-30
from
AED 1.7M
Sign in to iMatch to contact agents directly and get matched with this project.
Sign inProject details
- Floors
- 38
- Service charge
- 12 AED/sqft
- Handover
- 2028-06-30
- Ownership
- Freehold
- Construction
- 17% complete
Masterplan
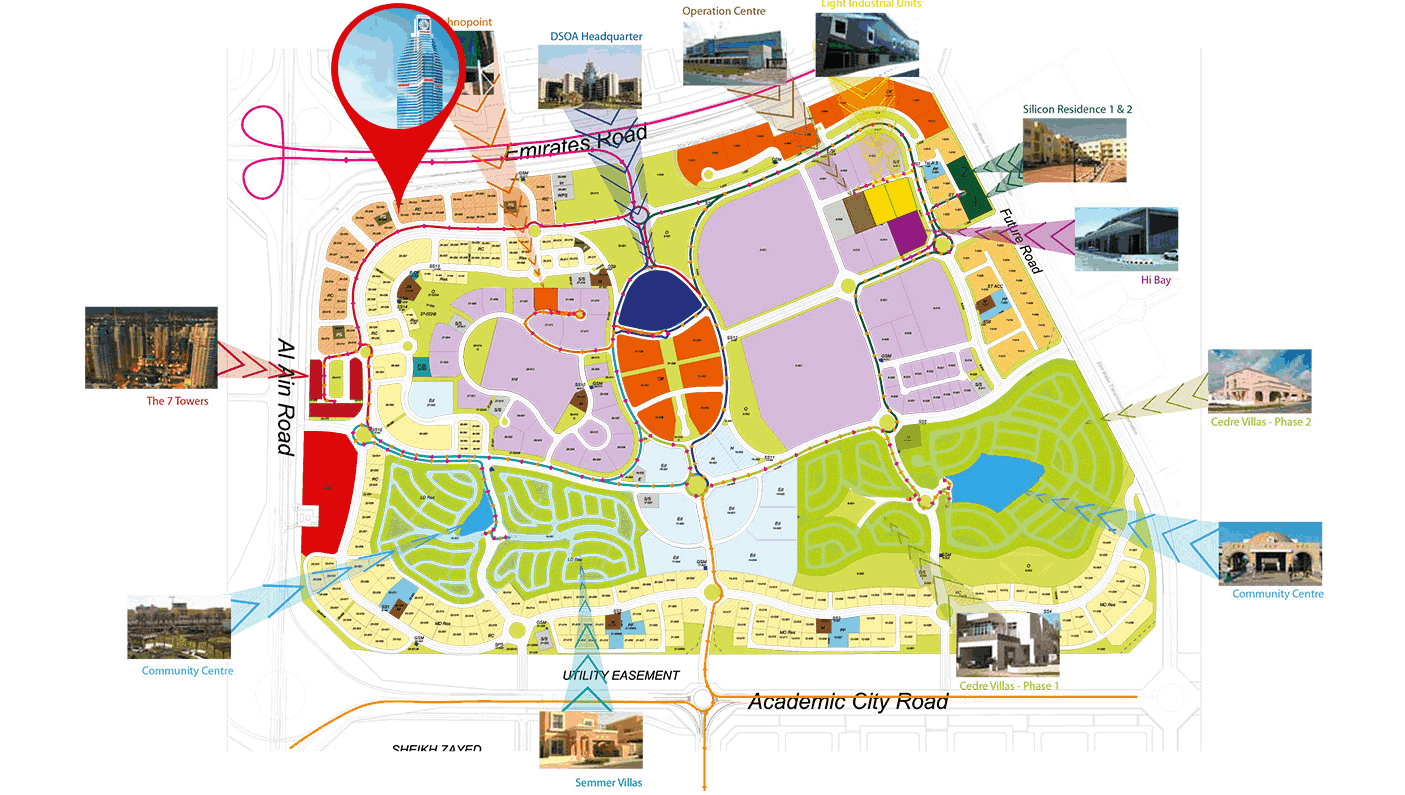
Site plan as published by the developer. Layouts and plot boundaries can change before handover.
About this project
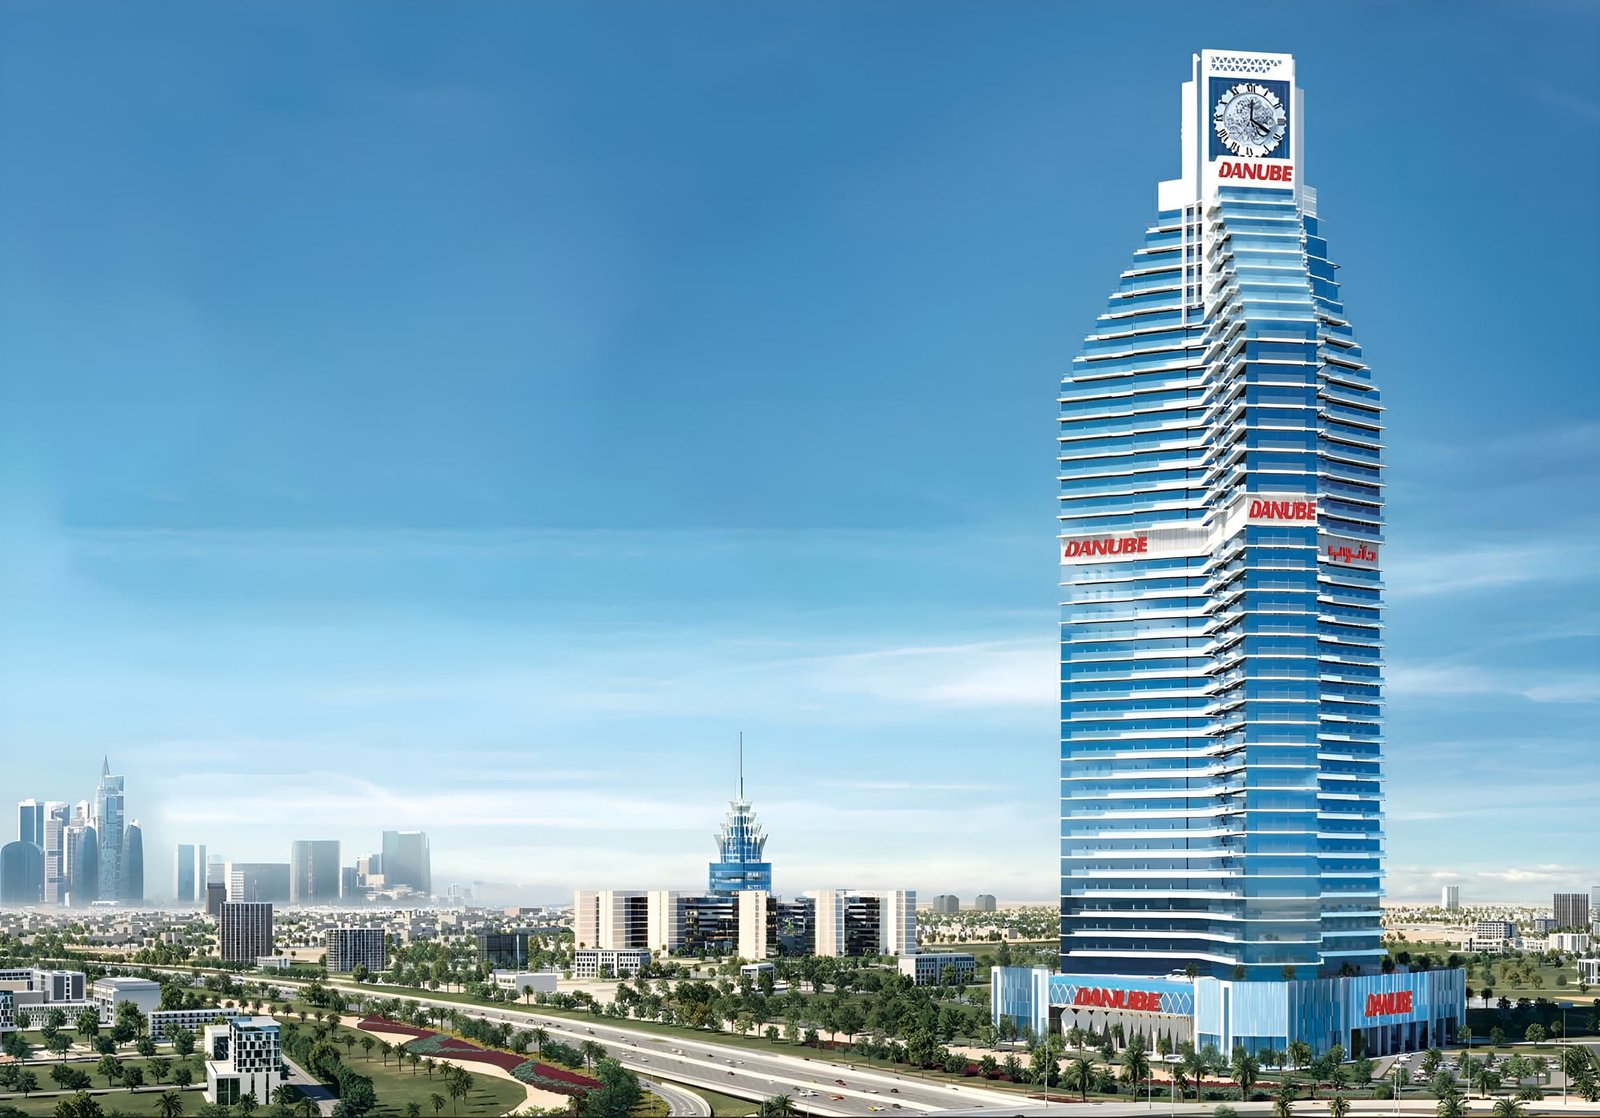
Project general facts Timez by Danube Properties is a landmark residential development that combines contemporary architecture with timeless elegance. Characterized by its sleek design and shimmering glass façades, the project creates a striking presence on the skyline while offering a sophisticated urban lifestyle. The development features a collection of studio, 1, 2, and 3-bedroom residences, including innovative convertible apartments that can adapt to changing lifestyle needs. By blending smart functionality with refined aesthetics, Timez delivers a modern living experience focused on flexibility, comfort, and long-term value. The project offers an extensive range of lifestyle amenities designed to create a resort-inspired environment within the city. Residents can enjoy private pools, beautifully landscaped green spaces, open-air lounges, and wellness-focused facilities that promote relaxation and well-being. Thoughtfully designed communal areas encourage social interaction and foster a vibrant community atmosphere, while leisure and recreational amenities provide opportunities for both active and tranquil living. The combination of luxury facilities and carefully curated outdoor spaces transforms Timez into a complete lifestyle destination rather than simply a residential address. The interiors feature modern finishing with high-quality materials, emphasizing elegance, functionality, and contemporary design. Each residence is thoughtfully planned with smart layouts that maximize space and comfort, while premium finishes enhance the overall living experience. The apartments include fully equipped kitchens with appliances and are delivered fully furnished, providing a turnkey solution for residents. The combination of sophisticated interiors, quality craftsmanship, and flexible living spaces creates homes that are both stylish and highly practical for modern urban lifestyles.
Location description and benefits Dubai Silicon Oasis is a dynamic and fully integrated community that seamlessly blends residential, commercial, and technological innovation. Strategically located along Sheikh Mohammed bin Zayed Road, it provides easy access to key areas in Dubai, including Downtown Dubai and Dubai International Airport. As one of Dubai's most prominent free zones, it serves as a hub for technology-driven businesses, startups, and multinational corporations. Designed as a self-sufficient smart city, Dubai Silicon Oasis offers a balanced lifestyle with beautifully landscaped residential neighborhoods, high-tech commercial spaces, and state-of-the-art infrastructure. The area is home to various residential options, including modern apartments, townhouses, and family-friendly villas, making it an attractive destination for professionals and families alike. Residents and visitors benefit from a comprehensive range of amenities, including reputable schools, healthcare centers, shopping destinations, and recreational facilities. Parks, sports complexes, and fitness centers contribute to an active and healthy lifestyle. Dubai Silicon Oasis stands out for its innovation-driven ethos and forward-thinking urban design, positioning it as a leading destination for living, working, and technological advancement.
Available units & floor plans
- Studio
- Size
- 386 sqft
- Available
- 226
- 1 BR
- Size
- 545 sqft
- Available
- 584
- 2 BR
- Size
- 800 sqft
- Available
- 216
- 3 BR
- Size
- 1,057 sqft
- Available
- 33
Floor plans




The full floor-plan PDF is in Project documents below.
Payment plan
7 Years Payment Plan
100% totalPost-handover planOn booking
During construction
Upon Handover
on handover
Within 30 months PH
post handover
Parking
- Studioapartment1 space
- 1 BRapartment1 space
- 1.5 BRapartment1 space
- 2 BRapartment1 space
- 3 BRapartment2 spaces
Amenities
- Wellness & fitness
- GymOutdoor & Indoor GymsSpaSpa & TherapyYoga DeckYoga Space
- Pools & water
- Aquatic GymInfinity Anticurrent Pool & Splash PadInfinity GardenSwimming Pool
- Family & kids
- Kid’S DaycareKid’S Play Area
- Leisure & outdoors
- Basketball CourtBbq AreaCinemaGames RoomGolf CourseLandscaped GardensLibraryMini GolfOpen Air CinemaRunning TrackSport CourtsSports CourtTennis Court
- Other
- Business CenterBusiness CentreCabana SeatingChess ZoneJoggers ArenaKarate & Zumba AreaOutdoor & Indoor Party AreasPrayer HallPrayer RoomWall Climbing
Getting around
- The Indian International School (Dso Branch)3 min
- Rochester Institute of Technology (RIT) Dubai6 min
- Fakeeh University Hospital7 min
- Al Barari Playground10 min
- Al Habtoor Polo Resort and Club12 min
- Dragon Mart14 min
- Dubai International Airport (DXB)19 min
- Etisalat Tower22 min
- The Dubai Fountain23 min
- Museum of the Future24 min
- Dubai Dolphinarium33 min
Project documents
Sign in to iMatch to access brochures, payment plans and floor plans for this project.
Sign in