PG Maison
 Pure Gold LivingJebel Ali VillageCompletion: 2026-12-31
Sign in to iMatch to contact agents directly and get matched with this project.
Sign inProject details
- Floors
- 20
- Service charge
- 13.5 AED/sqft
- Handover
- 2026-12-31
- Ownership
- Freehold
- Construction
- 10% complete
Masterplan
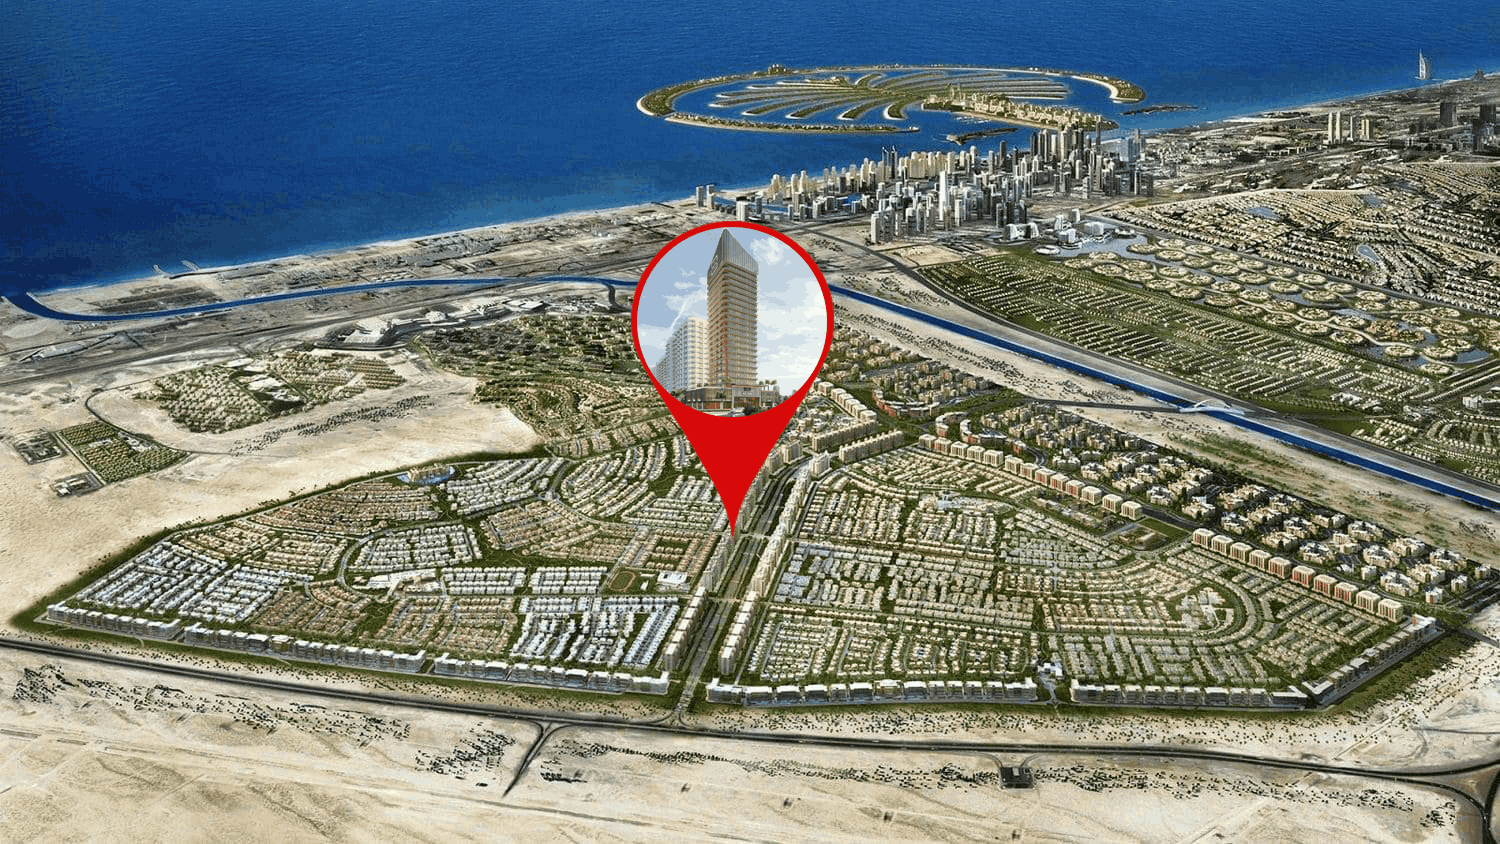
Site plan as published by the developer. Layouts and plot boundaries can change before handover.
About this project
Project general facts
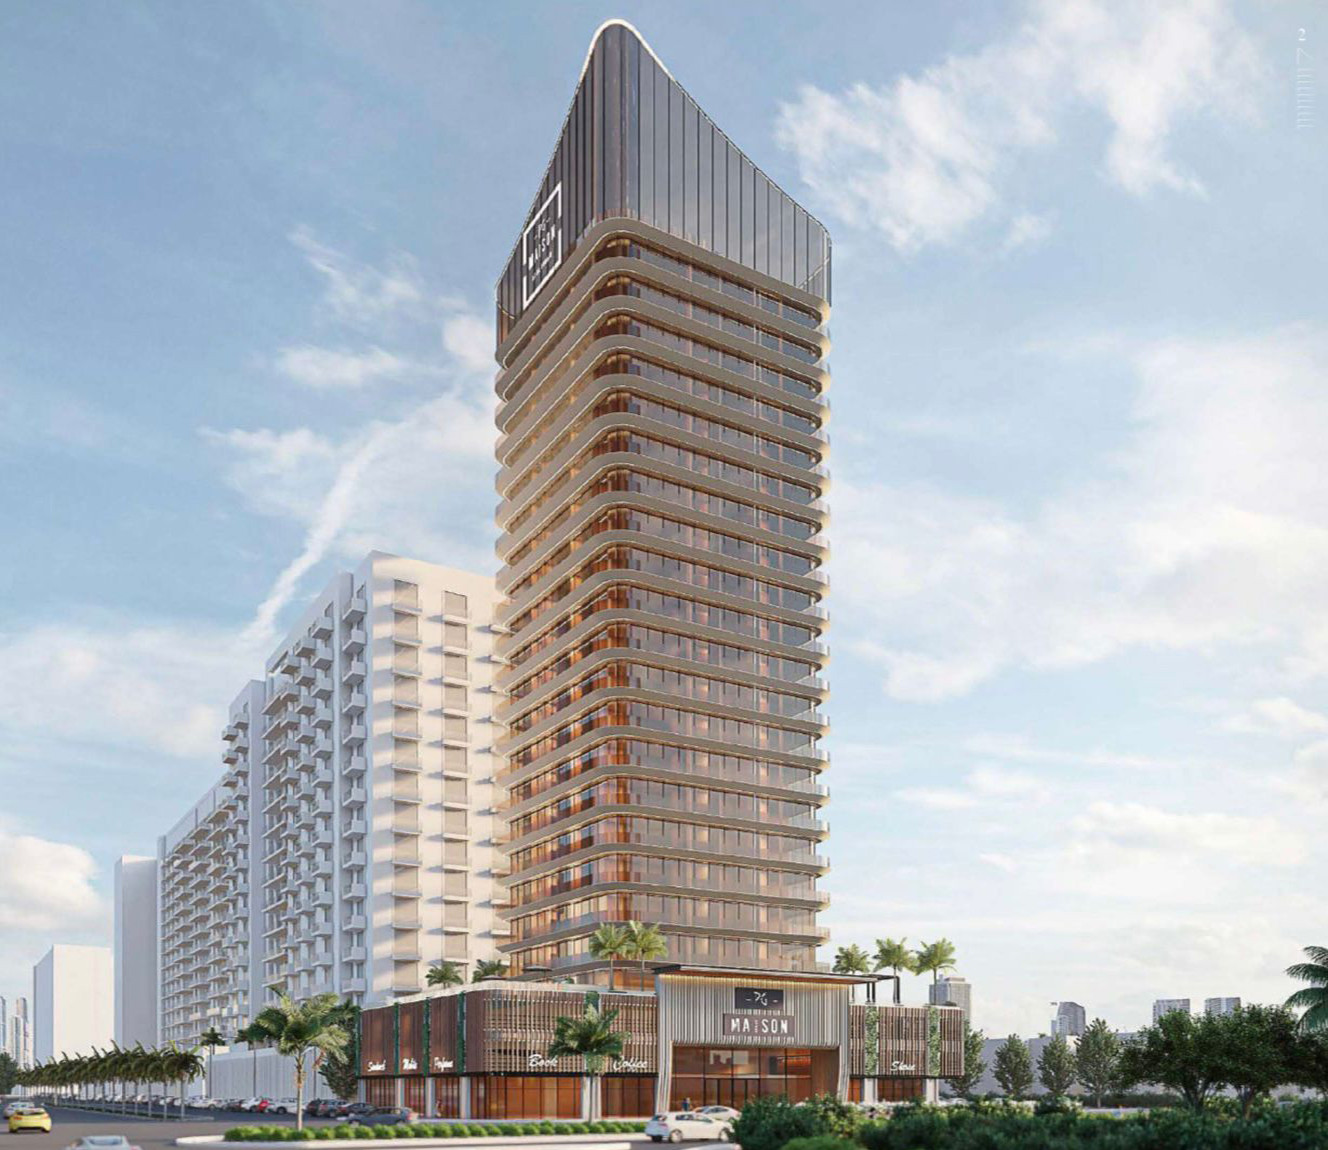
PG Maison is an upscale residential project located on Al Asayel Street in the vibrant Al Furjan neighborhood. Situated on a unique three-sided corner plot, this development offers exclusivity and convenience. Each floor of PG Maison features only four meticulously designed apartments, all configured as spacious 2-bedroom units with an additional study or home office.
The apartments start at 1,500 sq.ft., providing ample living space. Each unit boasts a fully fitted kitchen equipped with premium Bosch appliances, ensuring a seamless and modern living experience.
PG Maison offers an array of top-tier amenities to enhance the lifestyle of its residents. These include a rooftop pool, a squash court, and a padel court for sports enthusiasts. The infinity pool and Jacuzzi provide relaxation with stunning views, while children can enjoy the dedicated play area and barbeque space.
For fitness and wellness, PG Maison features a fully equipped gym, a jogging track, and a yoga studio. This combination of luxurious living spaces and comprehensive amenities makes PG Maison an ideal choice for those seeking a sophisticated and active lifestyle in Al Furjan.
Finishing and materials
Modern finishing with high-quality materials. Continuous wooden herringbone flooring.
Kitchen and appliances
Fully fitted kitchen with appliances from Bosch.
Furnishing
Yes.
Location description and benefits
Al Furjan is a residential community situated in close proximity to Dubai Marina, Jumeirah Beach Residence (JBR), and other popular areas in Dubai. It covers an area of approximately 560 hectares and consists of both villas and apartment buildings, offering a diverse range of housing options for residents.
The community is known for its well-planned infrastructure and thoughtfully designed properties. It features a mix of architectural styles, including Arabic, Mediterranean, and contemporary designs, creating a visually appealing and diverse atmosphere.
In terms of amenities, Al Furjan offers a range of facilities to enhance the quality of life for its residents. These include landscaped parks, playgrounds, fitness centers, swimming pools, sports courts, and cycling and jogging tracks. There are also retail centers within the community that provide convenient access to shopping, dining, and other essential services.
Available units & floor plans
- 2 BR
- Available
- 0
- 2.5 BR
- Available
- 0
Payment plan
Payment Plan
100% totalOn booking
During construction
Upon Handover
on handover
Parking
- 2 BRapartment1 space
Amenities
- Wellness & fitness
- GymYoga SpaceYoga Studio
- Pools & water
- Infinity Pool & JacuzziRooftop PoolSwimming Pool
- Family & kids
- Kids Play Area
- Leisure & outdoors
- Bbq AreaJogging TrackSquash Court & Padel Court
- Services & security
- Ground Floor RetailRetail
Getting around
- The Arbor School L.L.C2 min
- NMC Specialty Hospital8 min
- Ibn Battuta Mall9 min
- JLT Park11 min
- Synergy University Dubai11 min
- JBR Open Beach12 min
- P7 Arena12 min
- Ain Dubai (Dubai Eye)13 min
- Key Dubai Destinations Bluewaters Island14 min
- Al Maktoum International Airport (DWC)34 min
Project documents
Sign in to iMatch to access brochures, payment plans and floor plans for this project.
Sign in