Keturah Ritz Carlton
 MAGAl JaddafCompletion: 2027-12-31
Sign in to iMatch to contact agents directly and get matched with this project.
Sign inProject details
- Floors
- 18
- Service charge
- 45-65 AED/sqft; villas 12-20 AED/sqft
- Handover
- 2027-12-31
- Construction
- 10% complete
Masterplan
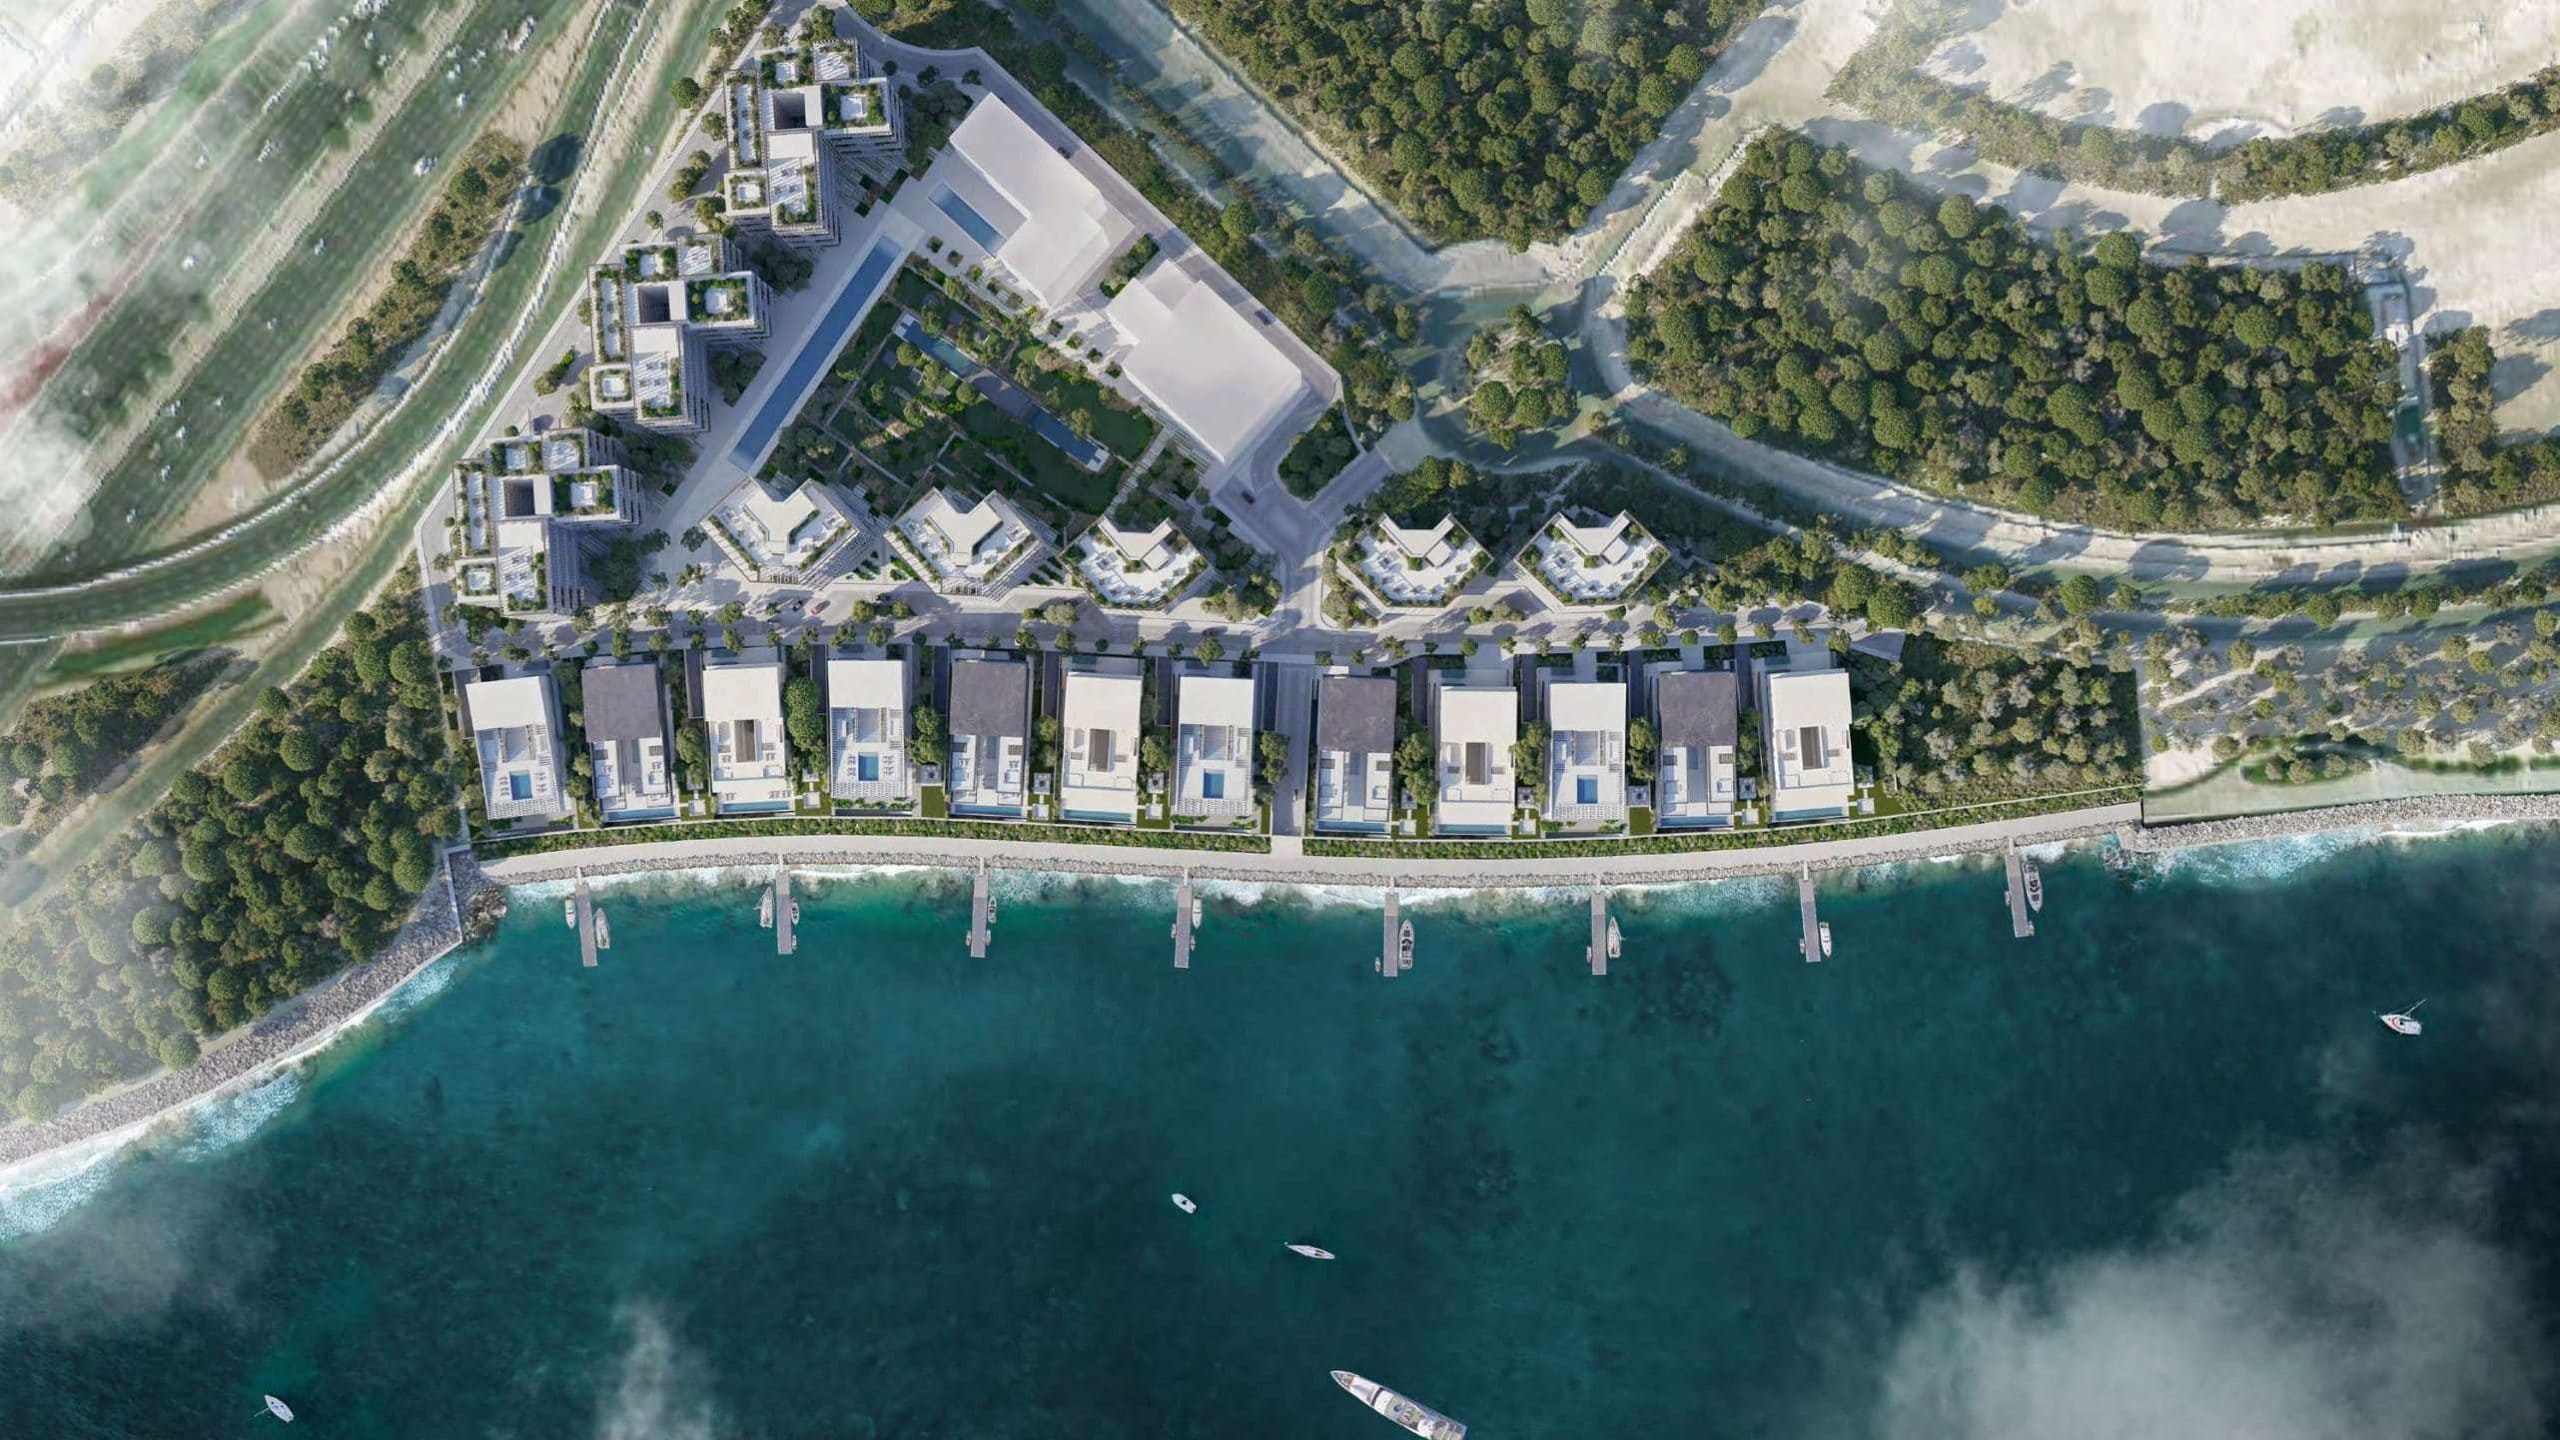
Site plan as published by the developer. Layouts and plot boundaries can change before handover.
About this project
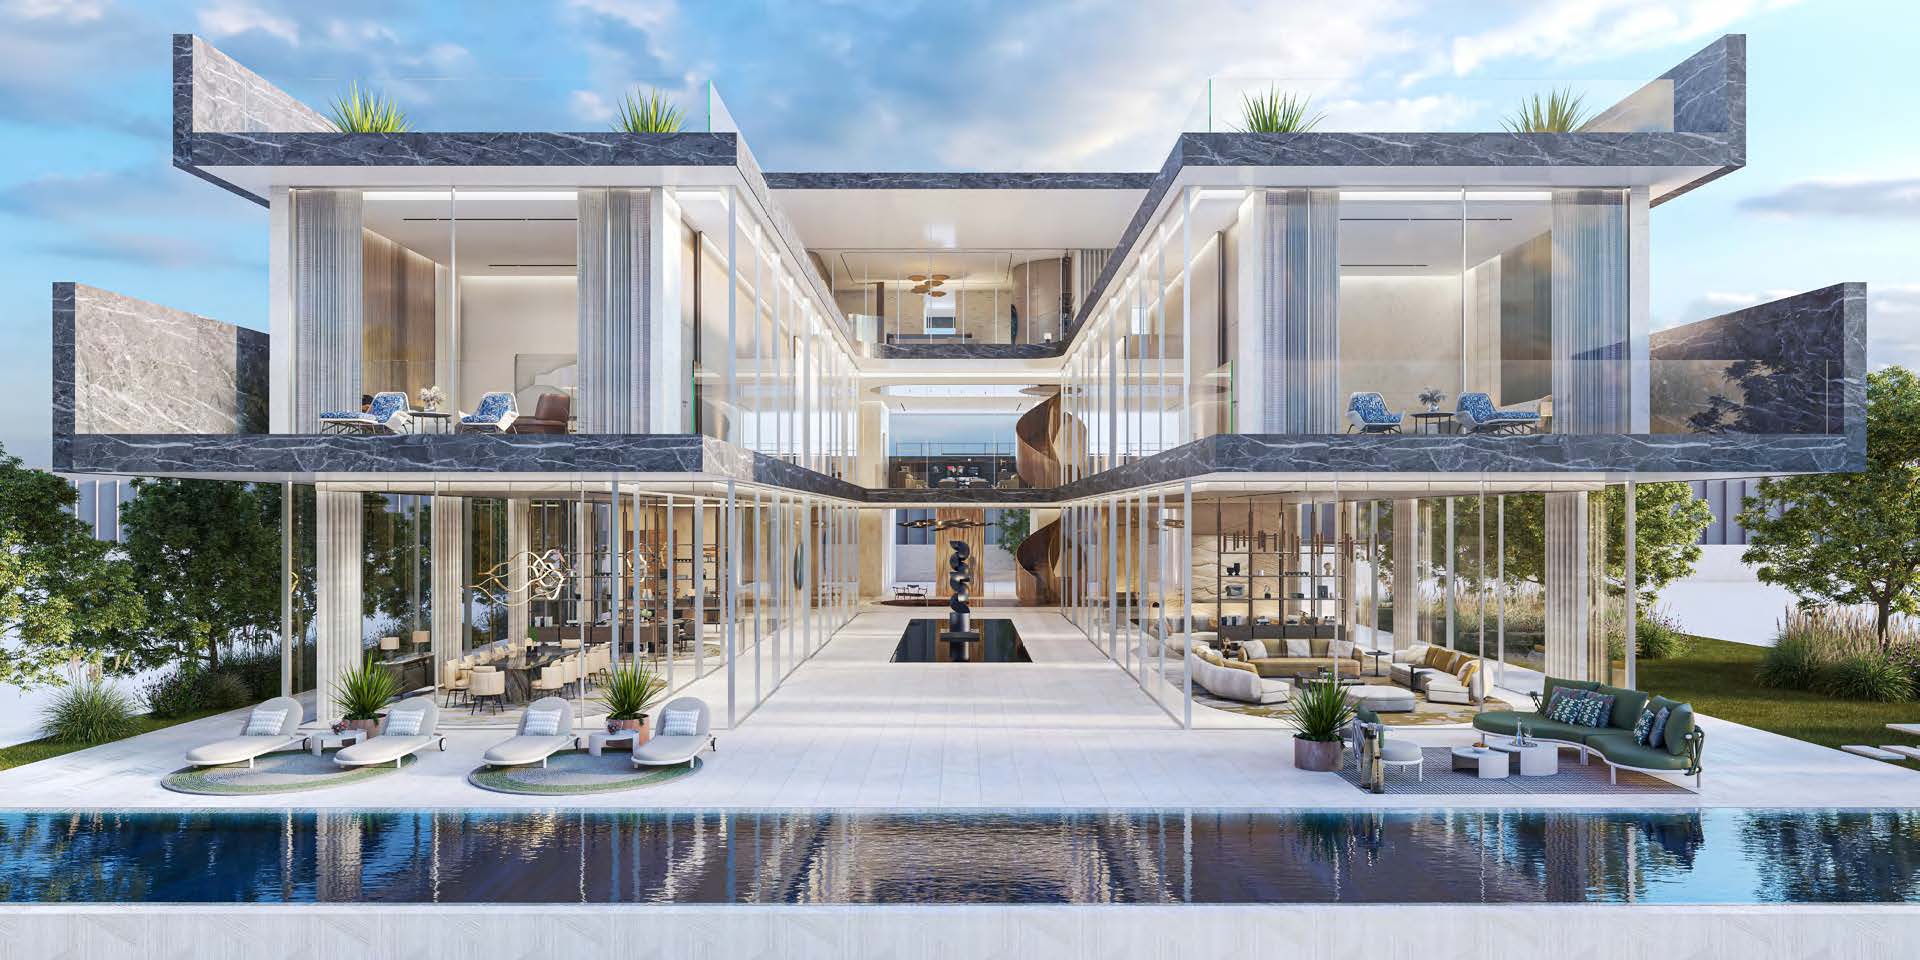
Project general facts The Ritz-Carlton Residences, Dubai, Creekside is an ultra-luxury waterfront development set along the serene landscapes of Ras Al Khor Wildlife Sanctuary. Surrounded by mangroves and natural beauty, the project offers a rare lifestyle defined by privacy, wellness, and breathtaking views. The low-rise boutique residences are thoughtfully arranged across an expansive 550-meter waterfront, complemented by a marina-style promenade with yacht moorings and over 80,000 square meters of lush landscaped spaces, creating a tranquil resort-style environment in the heart of Dubai. The development is designed to deliver a holistic lifestyle experience, where nature and modern luxury coexist seamlessly. Residents enjoy access to exclusive wellness facilities, waterfront leisure areas, and beautifully curated outdoor spaces that encourage relaxation and connection with the surroundings. The peaceful setting, combined with refined architecture and resort-level amenities, creates a unique sanctuary for elevated living. The interiors feature exceptional finishing with premium materials and designer furnishings from world-renowned brands such as Giorgetti, Minotti, Poliform, and B&B Italia. Kitchens are fitted with high-end cabinetry and appliances from leading brands including Gaggenau, Miele, and Sub-Zero & Wolf, ensuring both performance and elegance. The residences are fully furnished, offering a turnkey luxury living experience defined by craftsmanship, comfort, and sophistication.
Location description and benefits Al Jaddaf, situated in Dubai, United Arab Emirates, is a dynamic and culturally rich district that seamlessly integrates elements of culture, commerce, and leisure. This area holds cultural significance, boasting a plethora of museums, art galleries, and cultural centers that pay tribute to local and international heritage. Among these, the Dubai Culture Village stands out as a vibrant hub for artistic expression and creative exploration. With its picturesque location along the Dubai Creek, Al Jaddaf offers stunning waterfront views. It has witnessed significant development, welcoming luxury hotels and contemporary residential complexes that provide captivating vistas of the Dubai Creek. Al Jaddaf also caters to leisure and recreation, with well-maintained parks and open spaces for residents and visitors to enjoy outdoor activities. The presence of diverse restaurants and cafes adds to its charm, making it a delightful destination for relaxation and dining. Moreover, Al Jaddaf is undergoing rapid growth, characterized by ongoing residential and commercial developments that shape its urban landscape. This district has become an appealing choice for both residents seeking a central location in Dubai and businesses looking for strategic opportunities.
Available units & floor plans
- 1 BR
- Available
- 0
- 2 BR
- Available
- 0
- 3 BR
- Available
- 0
Payment plan
Payment Plan
100% totalOn booking
Upon Handover
on handover
Parking
- 1 BRapartment1 space
- 2 BRapartment2 spaces
- 3 BRapartment2 spaces
Amenities
- Wellness & fitness
- Breakfast & All Day Dining Restaurant - Health BarFitness Gear Multiple Yoga RoomsSpa
- Pools & water
- Beach Access To The Ritz-Carlton Jumeirah HotelSwimming Pools
- Family & kids
- Kids Club
- Leisure & outdoors
- Organic Plants GardenParty Hall Cinema
- Other
- Private And Secured HelipadPrivate Boat Dock For Yachts
Getting around
- Wildlife Sanctuary2 min
- The Dubai Mall8 min
- Burj Khalifa10 min
- Dubai International Airport Terminal 315 min
- Swiss International Scientific School18 min
- Mercato Beach20 min
- The Ritz-Carlton beach30 min
Project documents
Sign in to iMatch to access brochures, payment plans and floor plans for this project.
Sign in