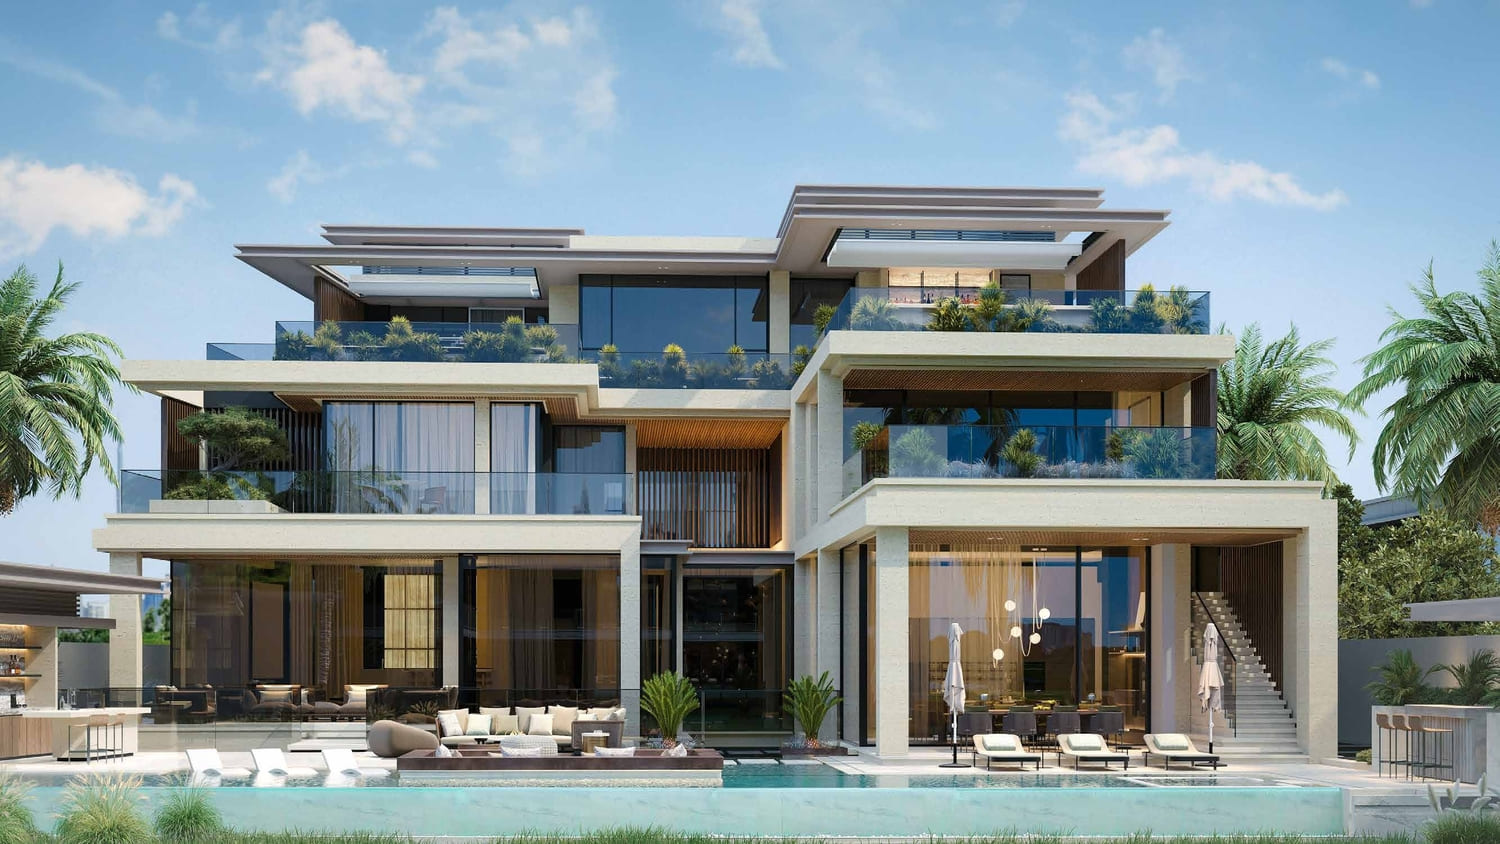
Mews Mansions
 APIMeydan (Nad Al Sheba 1)Completion: 2026-06-30
from
AED 75M
Sign in to iMatch to contact agents directly and get matched with this project.
Sign inProject details
- Floors
- 2
- Service charge
- 2 AED/sqft
- Handover
- 2026-06-30
- Construction
- 100% complete
Masterplan
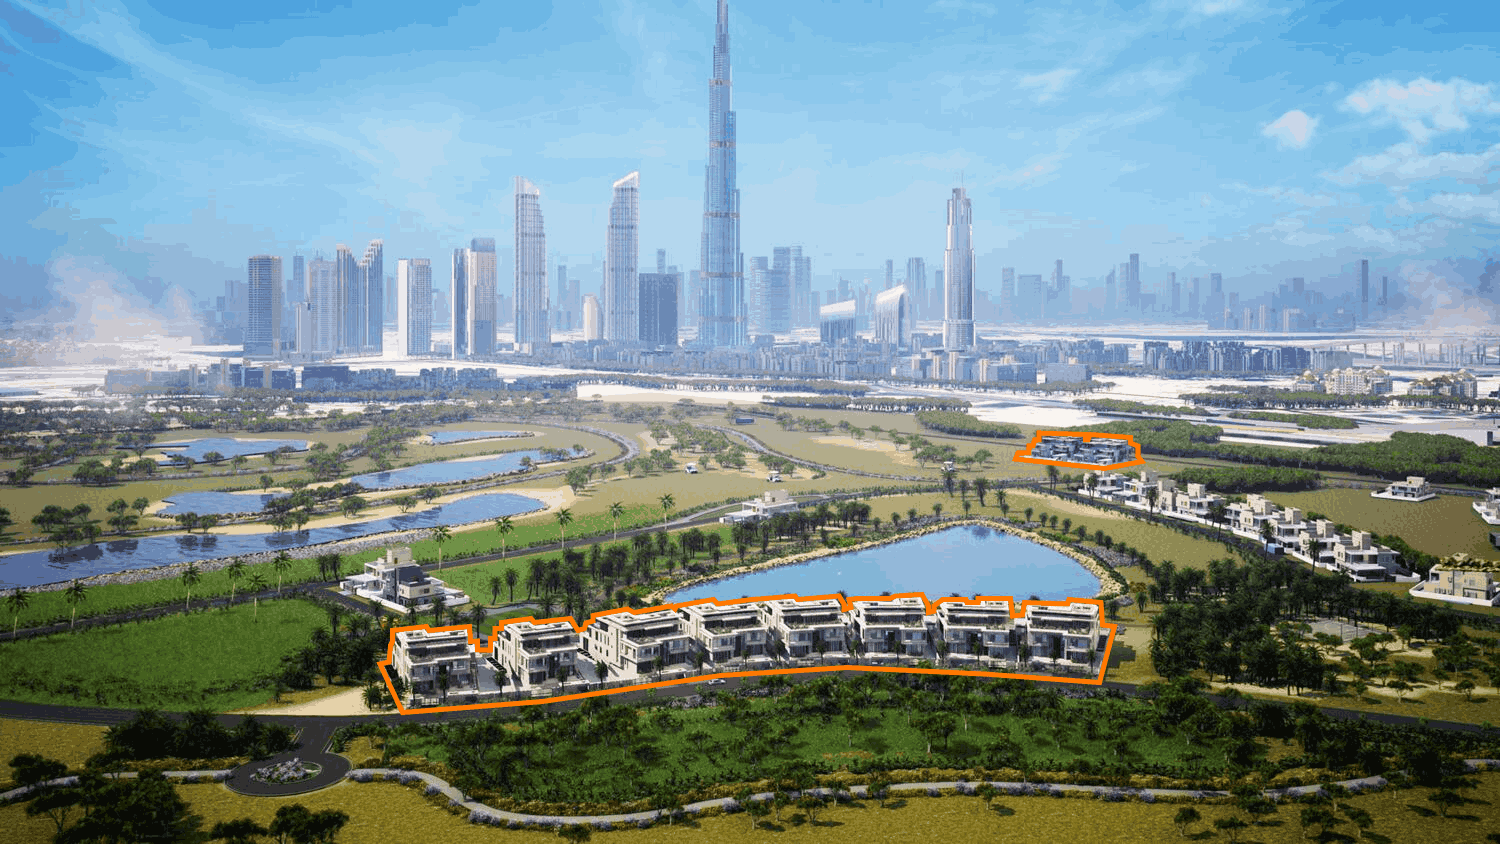
Site plan as published by the developer. Layouts and plot boundaries can change before handover.
About this project
Project general facts Mews Mansions is an exclusive collection of just ten ultra-luxury residences, offering a refined interpretation of modern villa living. Each five-bedroom mansion is designed with a focus on elegance, space, and architectural clarity, combining contemporary forms with timeless detailing. The project features two distinct typologies — Noble and Royal — both crafted with expansive layouts, high ceilings, and a seamless indoor-outdoor flow that enhances privacy and sophistication, creating a true sanctuary of upscale living. The development is designed to provide a calm and private lifestyle, where outdoor spaces play a central role in daily living. Each residence features generous terraces and beautifully landscaped private gardens, ideal for relaxation, entertaining, and family gatherings. These green spaces extend the living areas beyond the interiors, creating a balanced environment that blends luxury with tranquility and a strong sense of exclusivity. Interiors are finished to a high standard using premium materials that emphasize quality and comfort. Each mansion is equipped with a Smart Home system, enhancing convenience and modern living. Kitchens come fully fitted with appliances by Brandt Mille, offering both functionality and refined design. The residences are delivered unfurnished, allowing owners to personalize their spaces, while the overall finishing reflects a contemporary aesthetic with meticulous attention to detail.
Location description and benefits Nad Al Sheba 1 is a prestigious residential neighborhood in Dubai, known for its serene atmosphere and proximity to key landmarks. The area offers an exclusive living environment with a mix of elegant villas and well-maintained roads lined with lush greenery. Its strategic location provides residents with convenient access to Downtown Dubai, Meydan, and other major destinations within the city. The community is designed to cater to families and individuals seeking privacy, luxury, and a comfortable lifestyle. Nad Al Sheba 1 boasts spacious villas with high-end architecture and private gardens, creating an ideal setting for tranquil family living. The neighborhood’s planning ensures a peaceful environment, enhanced by beautifully landscaped parks and walking paths. In addition to its serene residential ambiance, Nad Al Sheba 1 offers easy access to an array of amenities, including schools, healthcare facilities, and retail outlets. Its proximity to Meydan ensures that residents can enjoy world-class dining, entertainment, and sporting events. With a perfect blend of exclusivity, comfort, and convenience, Nad Al Sheba 1 stands out as a highly desirable location in Dubai.
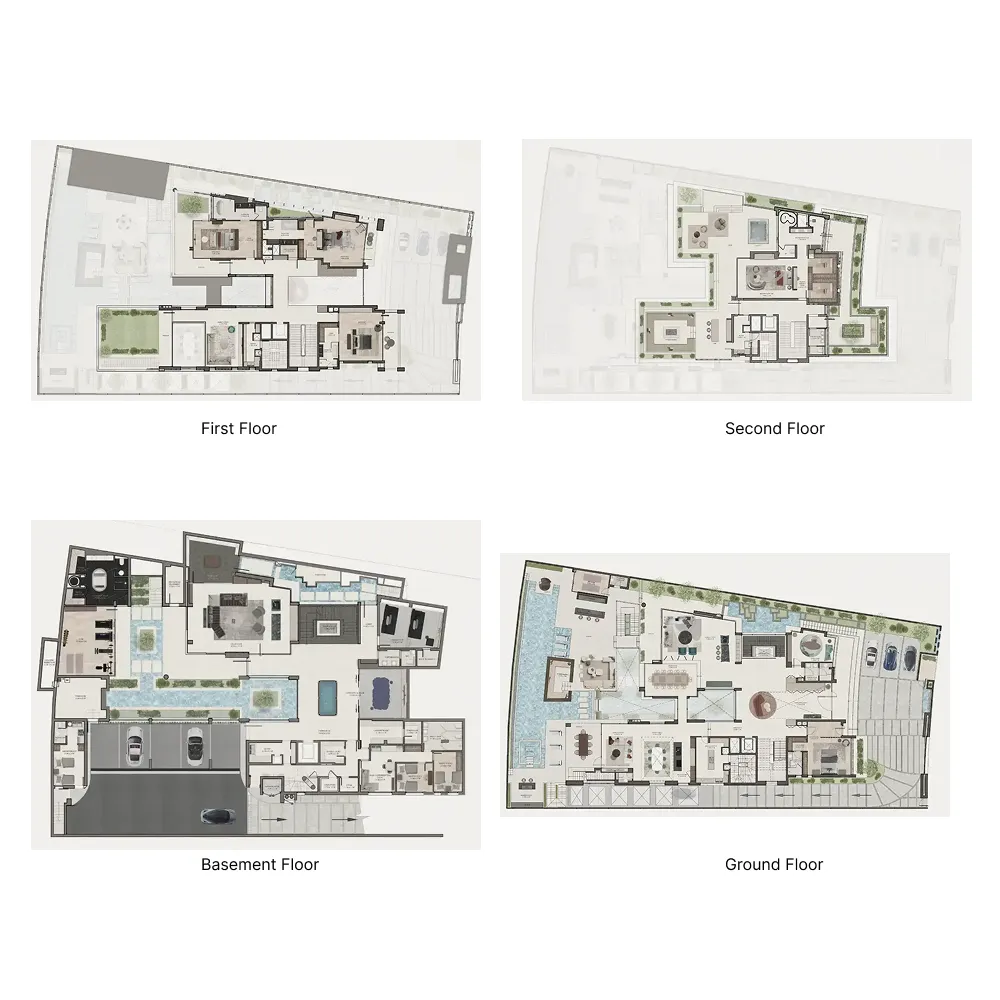
Available units & floor plans
- 5 BR
- Size
- 22,602 sqft
- Available
- 10
Payment plan
Payment Plan
100% totalOn booking
During construction
Upon Handover
on handover
Parking
- 5 BRmansions8 spaces
Amenities
- Wellness & fitness
- Gym
- Pools & water
- Infinity Pool
- Leisure & outdoors
- Bbq Area & BarCinemaGame RoomLounge ZoneTerrace With Private Gardens
Project documents
Sign in to iMatch to access brochures, payment plans and floor plans for this project.
Sign in