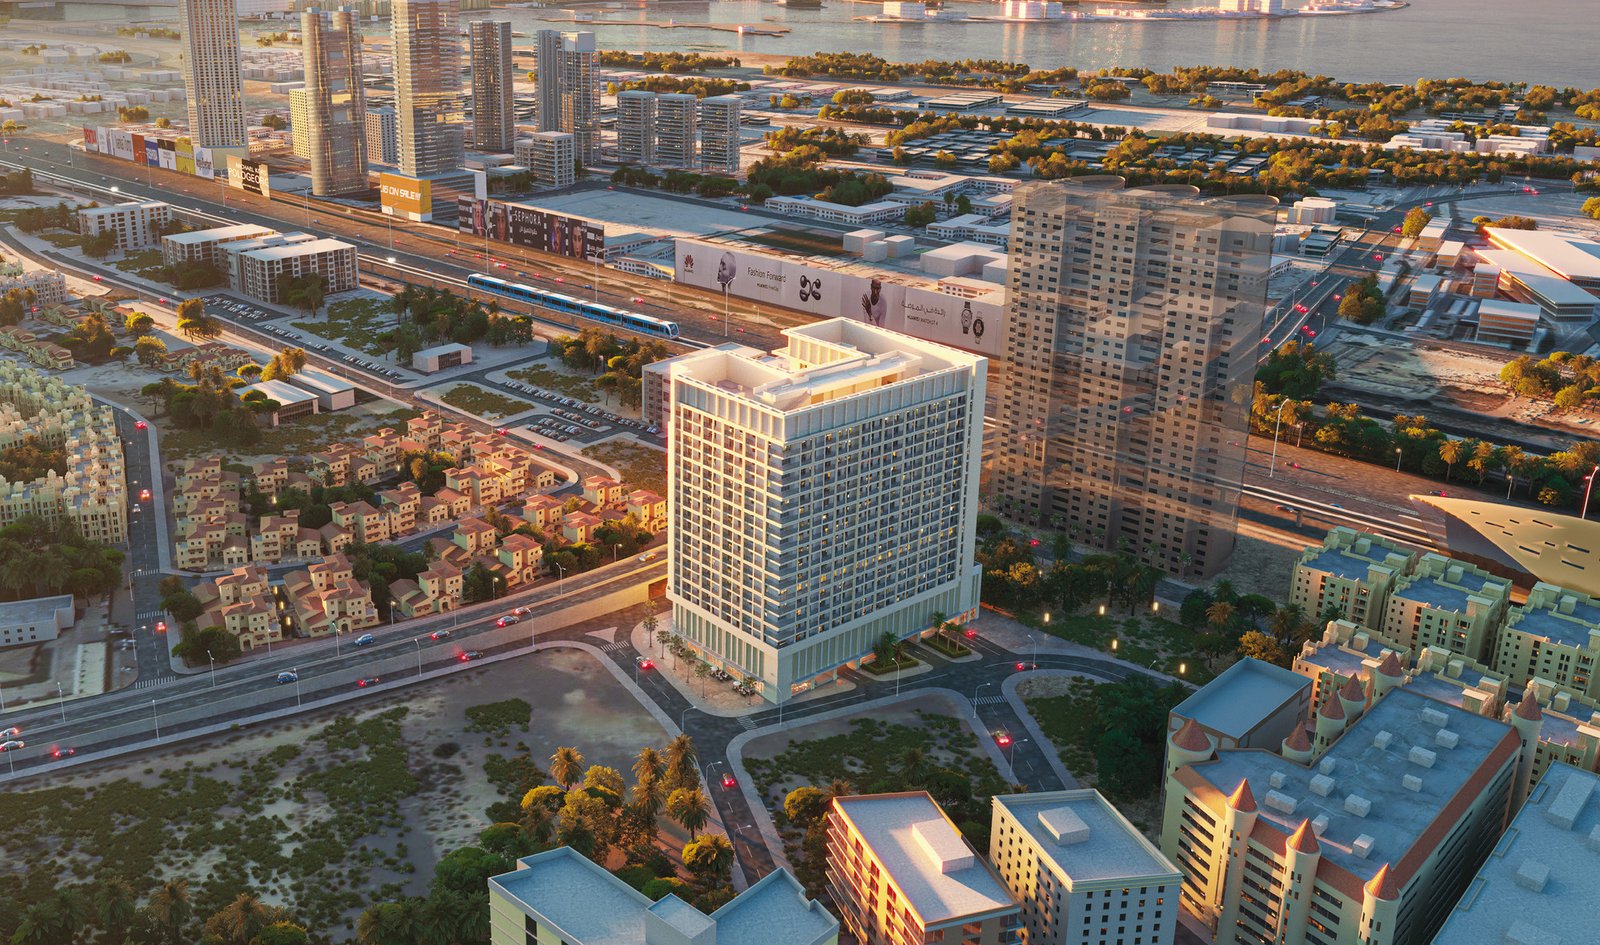
Marriott Residences Sheikh Zayed Road
 APIAl BarshaCompletion: 2026-09-30
from
AED 2.8M
Sign in to iMatch to contact agents directly and get matched with this project.
Sign inProject details
- Floors
- 19
- Service charge
- 25 AED/sqft
- Handover
- 2026-09-30
- Ownership
- Freehold
- Construction
- 93% complete
Masterplan
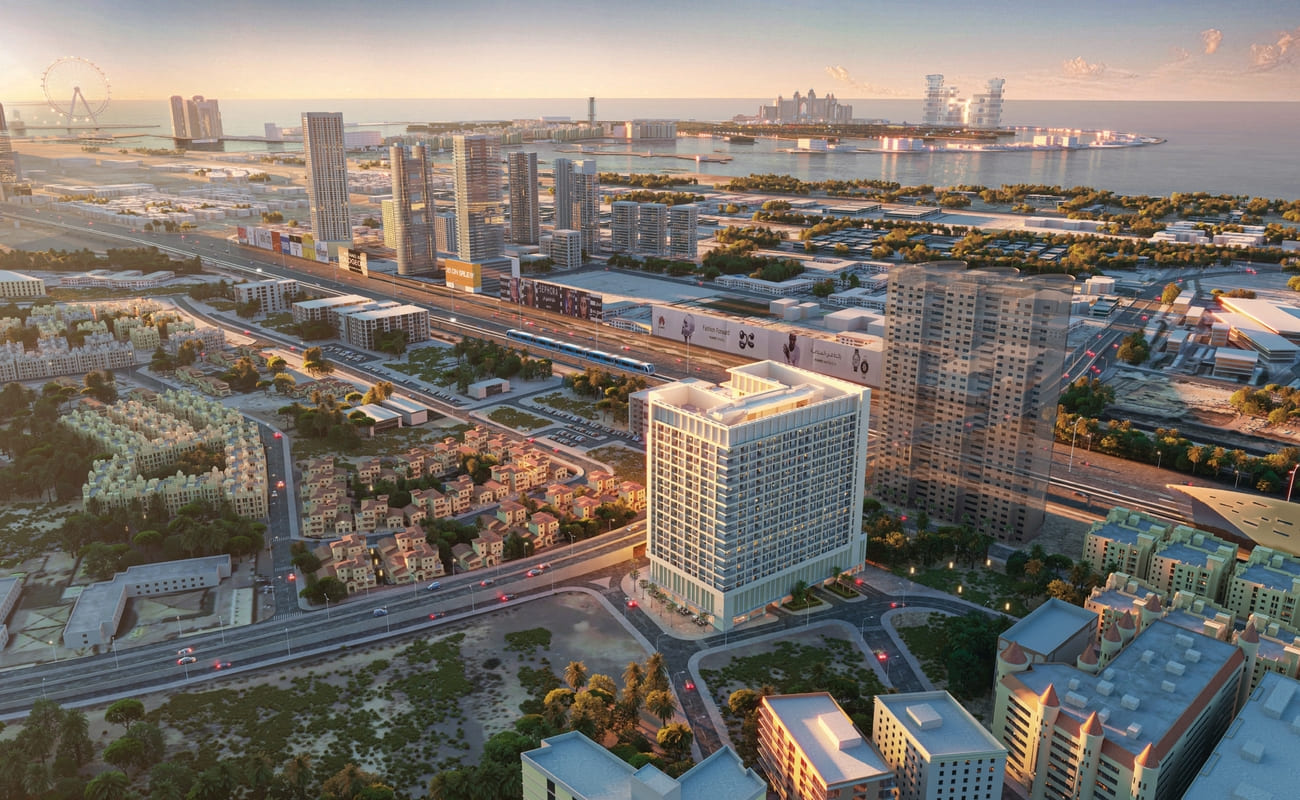
Site plan as published by the developer. Layouts and plot boundaries can change before handover.
About this project
Project general facts Marriott Residences Sheikh Zayed Road is a prestigious residential development offering a home where elegance meets comfort, blending inviting amenities with the world-renowned hospitality of Marriott Hotels. This exceptional project offers a choice of Two, Three-Bedroom, and Duplex Apartments, each crafted for modern sophistication with innovative appliances and contemporary design. Every residence features a modern, open-concept kitchen and living space, a spacious balcony with breathtaking views of Dubai, and large windows throughout that allow ample natural light. The development offers a vibrant community experience with thoughtfully designed amenities that cater to every lifestyle need. Residents can enjoy a restful space made entirely for them, where elegance and comfort seamlessly combine. The Marriott hospitality ensures an unparalleled living experience with exceptional service and care. Each residence features calming earth tones throughout, including parquet wooden floors and stone kitchen accents that create a warm and sophisticated atmosphere. The open-concept layouts maximize space and natural light, while equipped kitchens ensure effortless culinary experiences. Every detail has been carefully considered to create a refined living environment that residents will love.
Location description and benefits This prestigious development is situated in Al Barsha First, a vibrant and well-connected neighborhood in Dubai known for its diverse community and modern amenities. The area features a mix of residential and commercial spaces, making it a popular choice for families and professionals alike. With its wide array of shops, restaurants, and entertainment options, Al Barsha offers a dynamic urban lifestyle that caters to various tastes and preferences. One of the key highlights of the neighborhood is the iconic Mall of the Emirates, which serves as a major shopping and leisure destination featuring high-end retail outlets, dining options, and the famous indoor ski slope. The area is conveniently located near major highways, ensuring easy access to other parts of Dubai. The neighborhood's strategic positioning provides excellent connectivity to key destinations throughout the city. The area is home to several parks and recreational facilities, providing residents with ample opportunities for outdoor activities and relaxation. The community combines modern living with a rich community atmosphere, making it an attractive place to live and work. This distinguished location represents the perfect combination of urban convenience, vibrant lifestyle, and community charm, offering an unmatched living experience in one of Dubai's most desirable neighborhoods.
Available units & floor plans
- 2 BR
- Size
- 1,457–1,941 sqft
- From
- AED 2,813,160–3,651,600
- Available
- 5
Floor plans
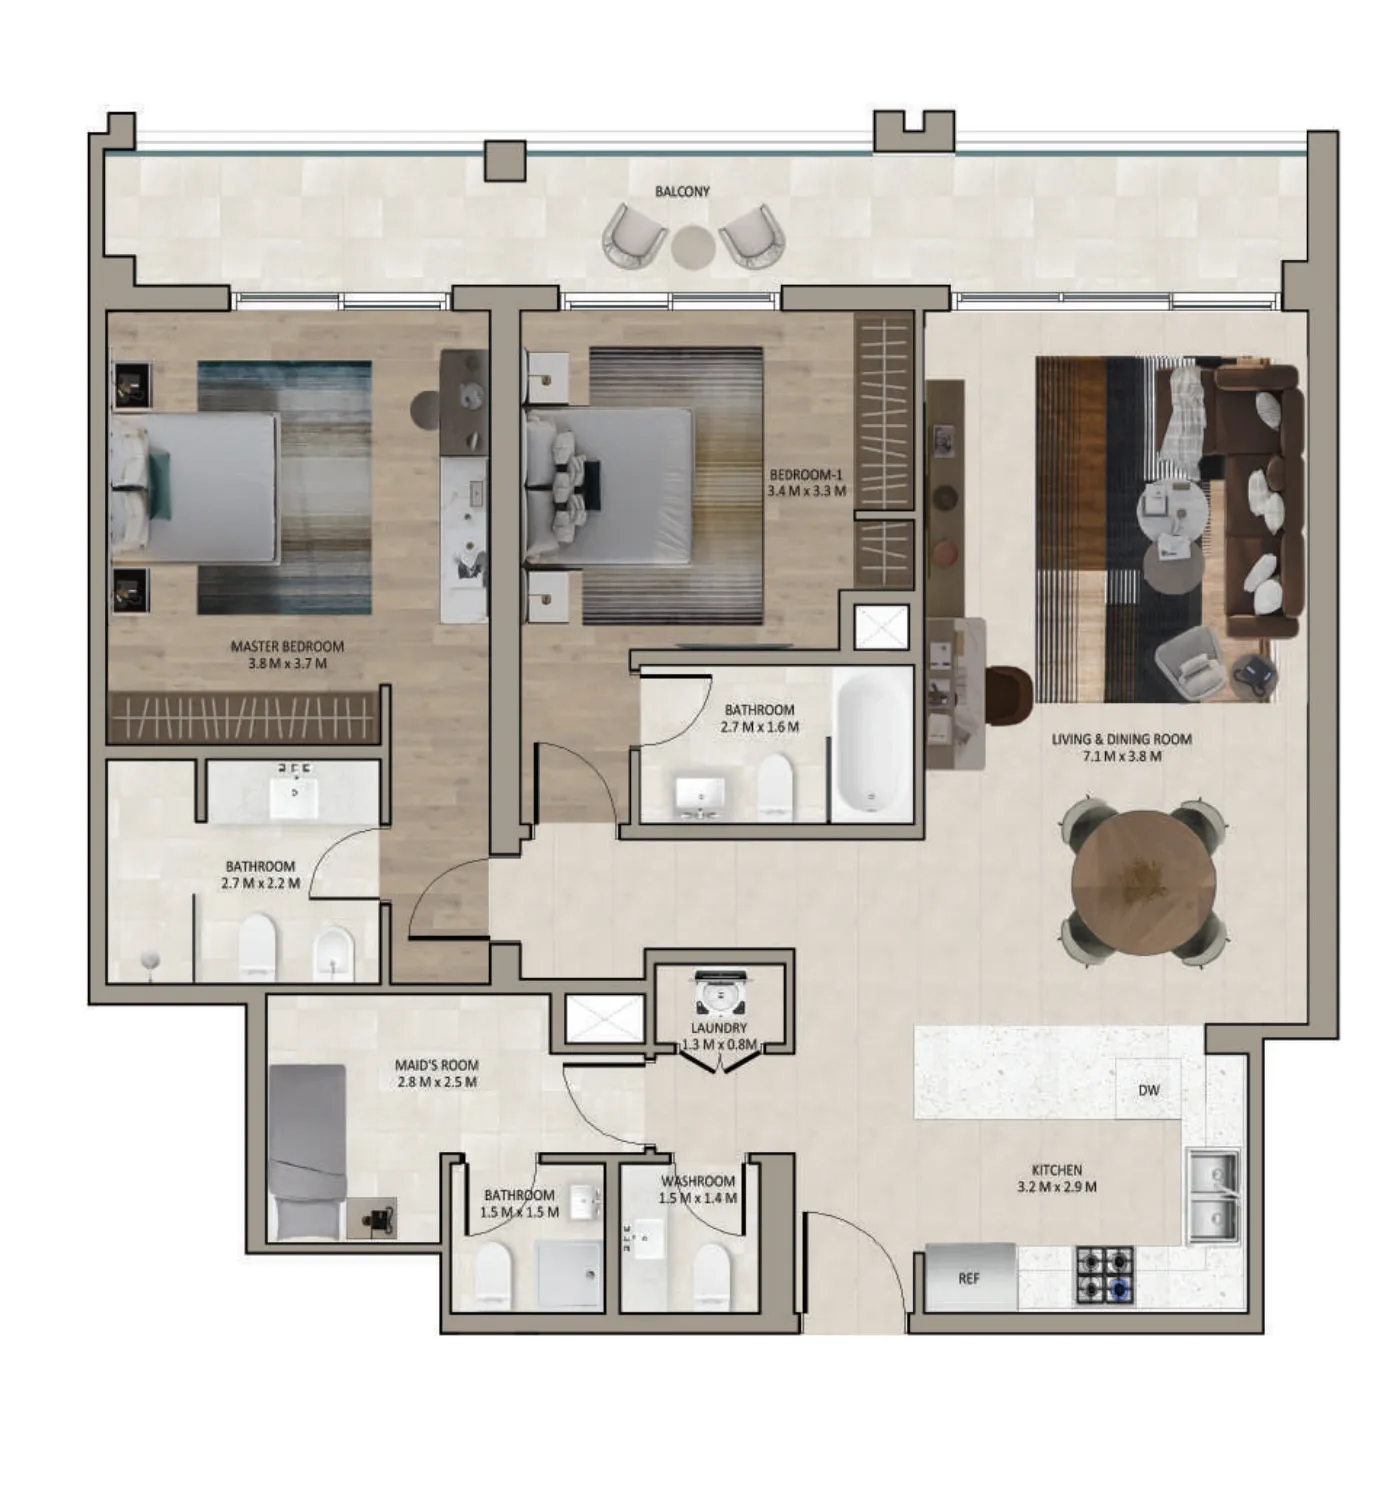

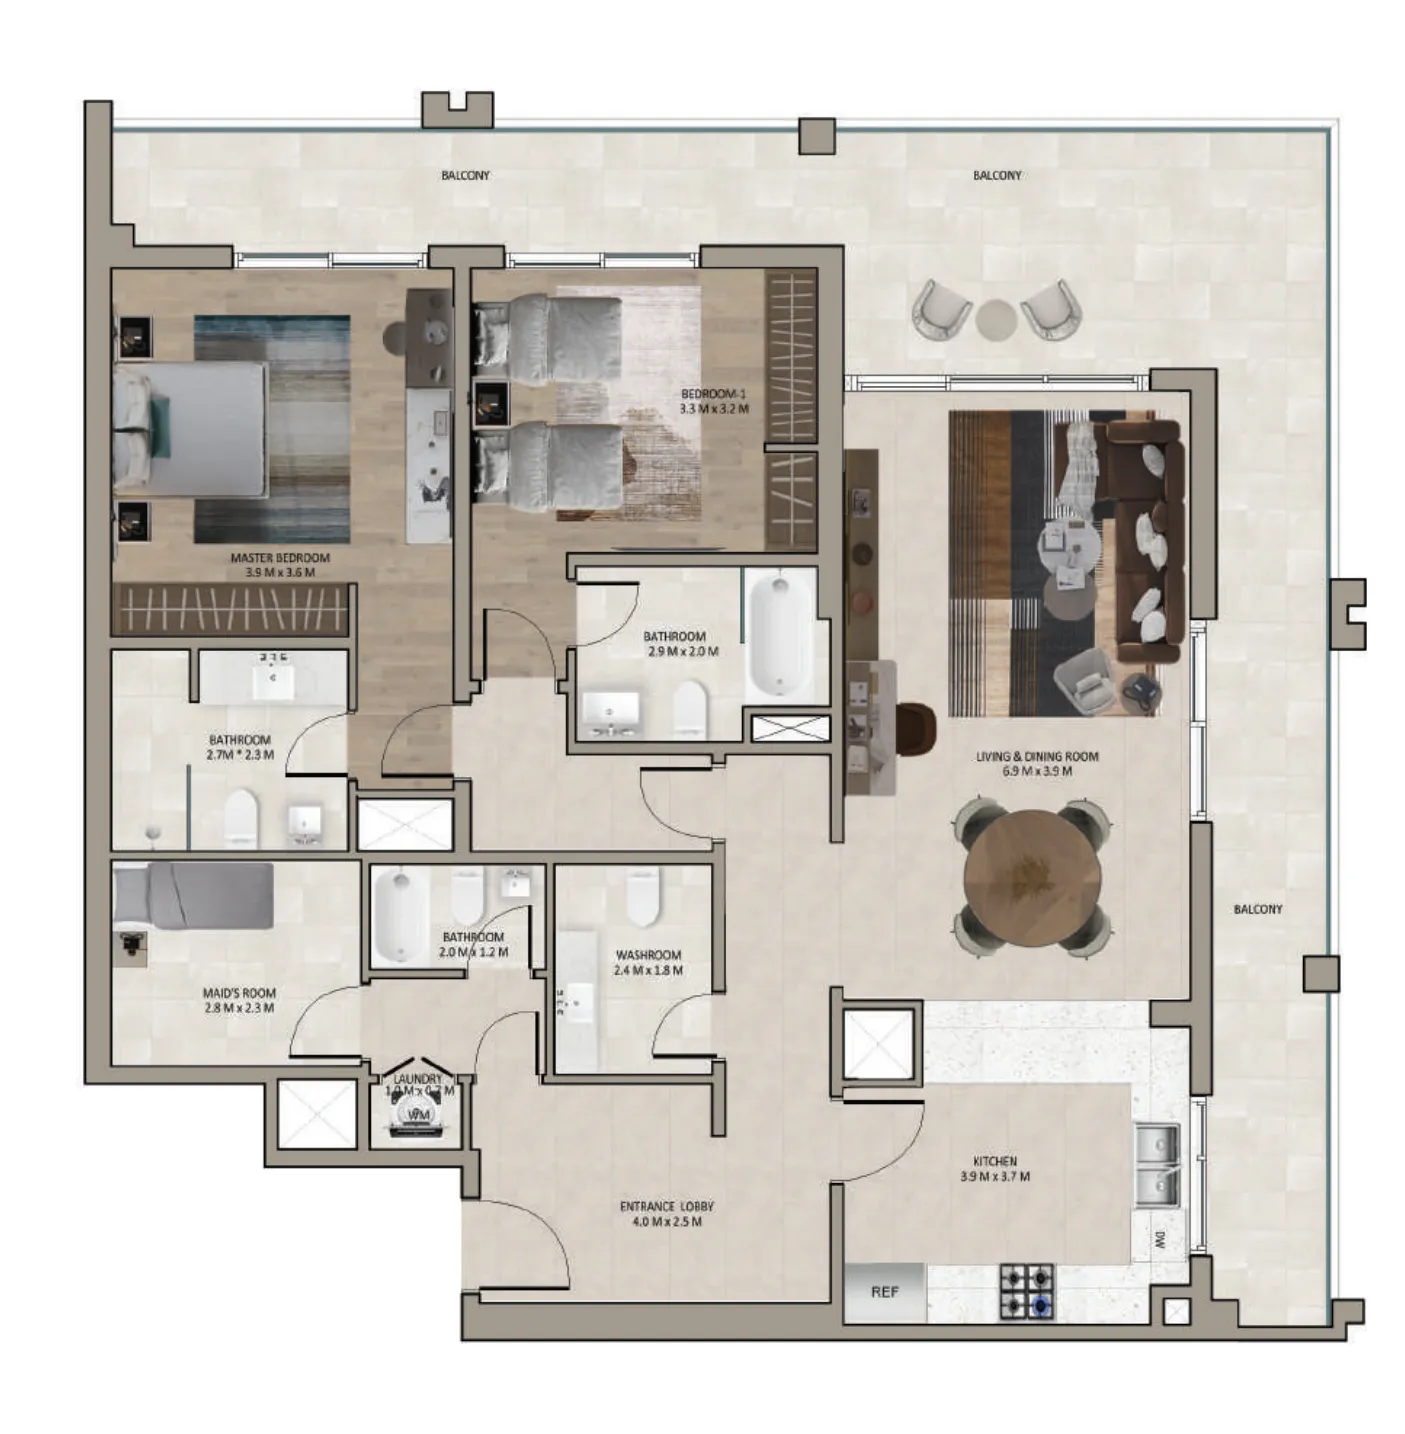
The full floor-plan PDF is in Project documents below.
Payment plan
Payment Plan
100% totalOn booking
During construction
Upon Handover
on handover
Parking
- 2 BRapartment1 space
- 3 BRapartment2 spaces
Amenities
- Wellness & fitness
- Gym
- Pools & water
- Swimming Pool
- Leisure & outdoors
- Relaxing Lounge Area
- Services & security
- Coffee ShopRestaurant
- Other
- Meeting Room
Getting around
- Al Arqm Private School1 min
- Al Zahra Hospital Dubai4 min
- Al Barsha Pond Park5 min
- Souk Madinat Jumeirah7 min
- Sunset Beach (Umm Suqeim Beach)8 min
- American University in Dubai (AUD)8 min
- The Agenda8 min
- Key Dubai Destinations Burj Al Arab12 min
- Dubai International Airport (DXB)23 min
- Underwater Zoo23 min
- Museum of the Future24 min
- Sky Views Observatory29 min
Project documents
Sign in to iMatch to access brochures, payment plans and floor plans for this project.
Sign in