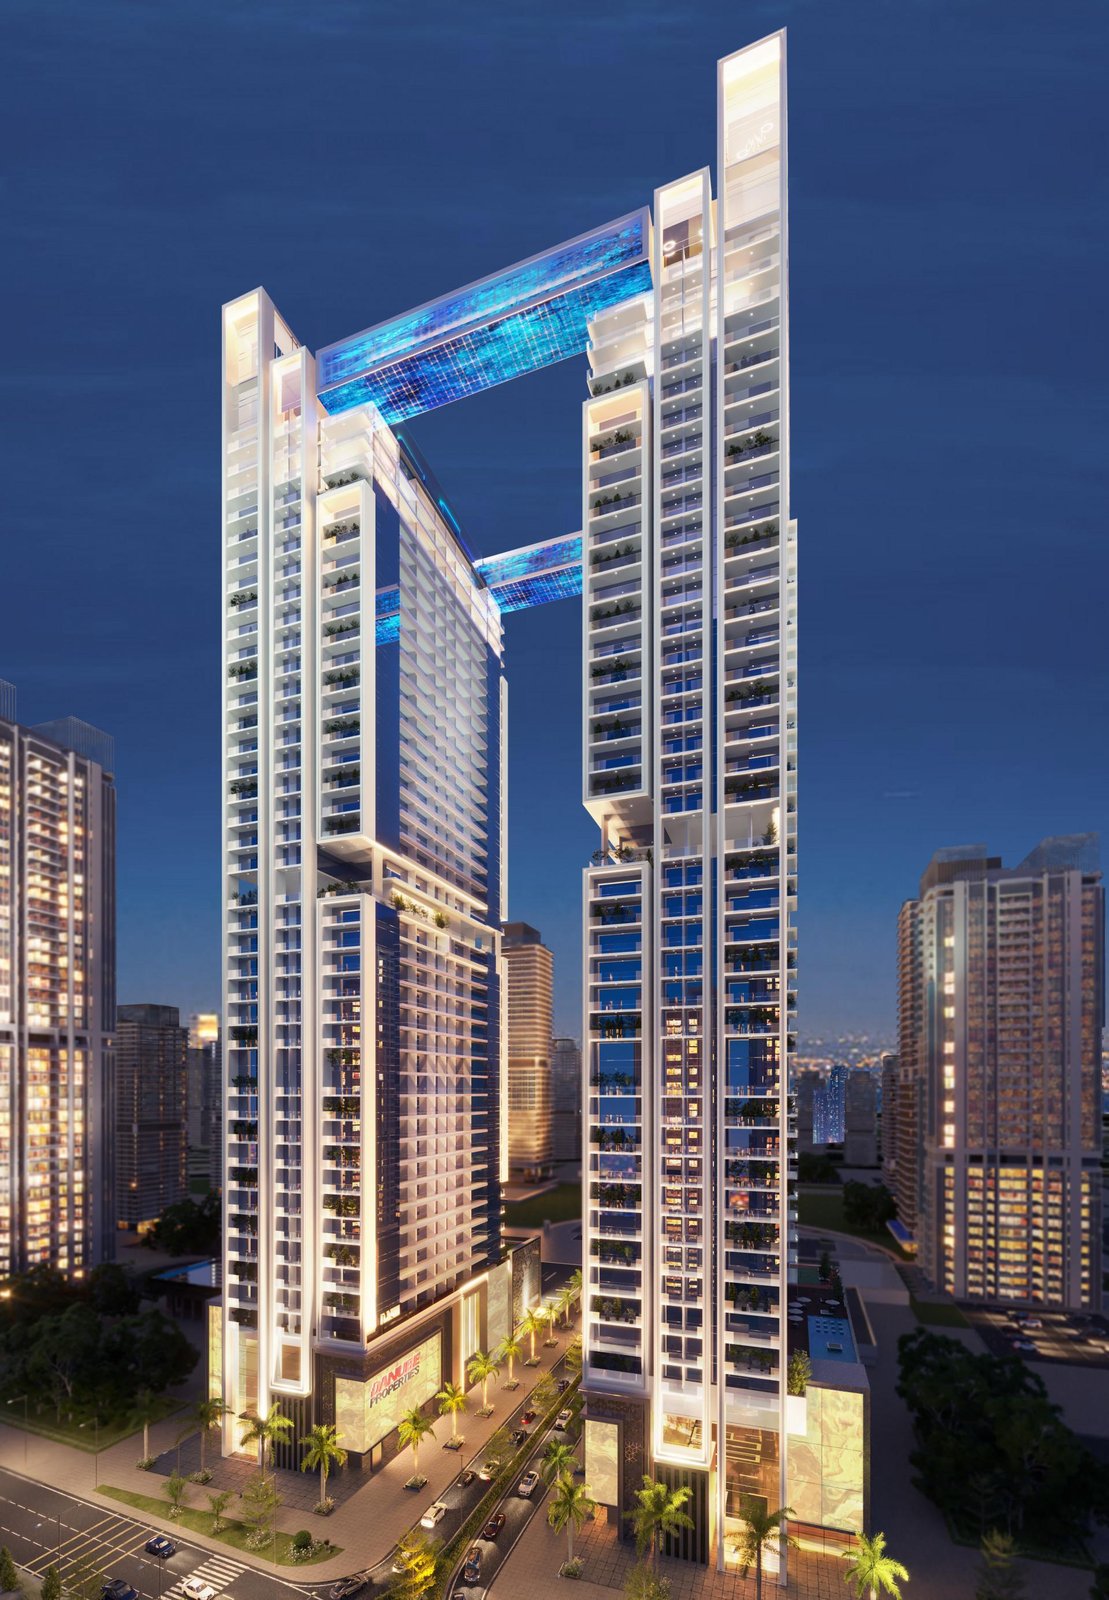
Viewz
 DanubeJLT (Jumeirah Lake Towers)Completion: 2027-06-30
from
AED 2.0M
Sign in to iMatch to contact agents directly and get matched with this project.
Sign inProject details
- Floors
- 39
- Service charge
- 15 AED/sqft
- Handover
- 2027-06-30
- Ownership
- Freehold
- Construction
- 40% complete
Masterplan
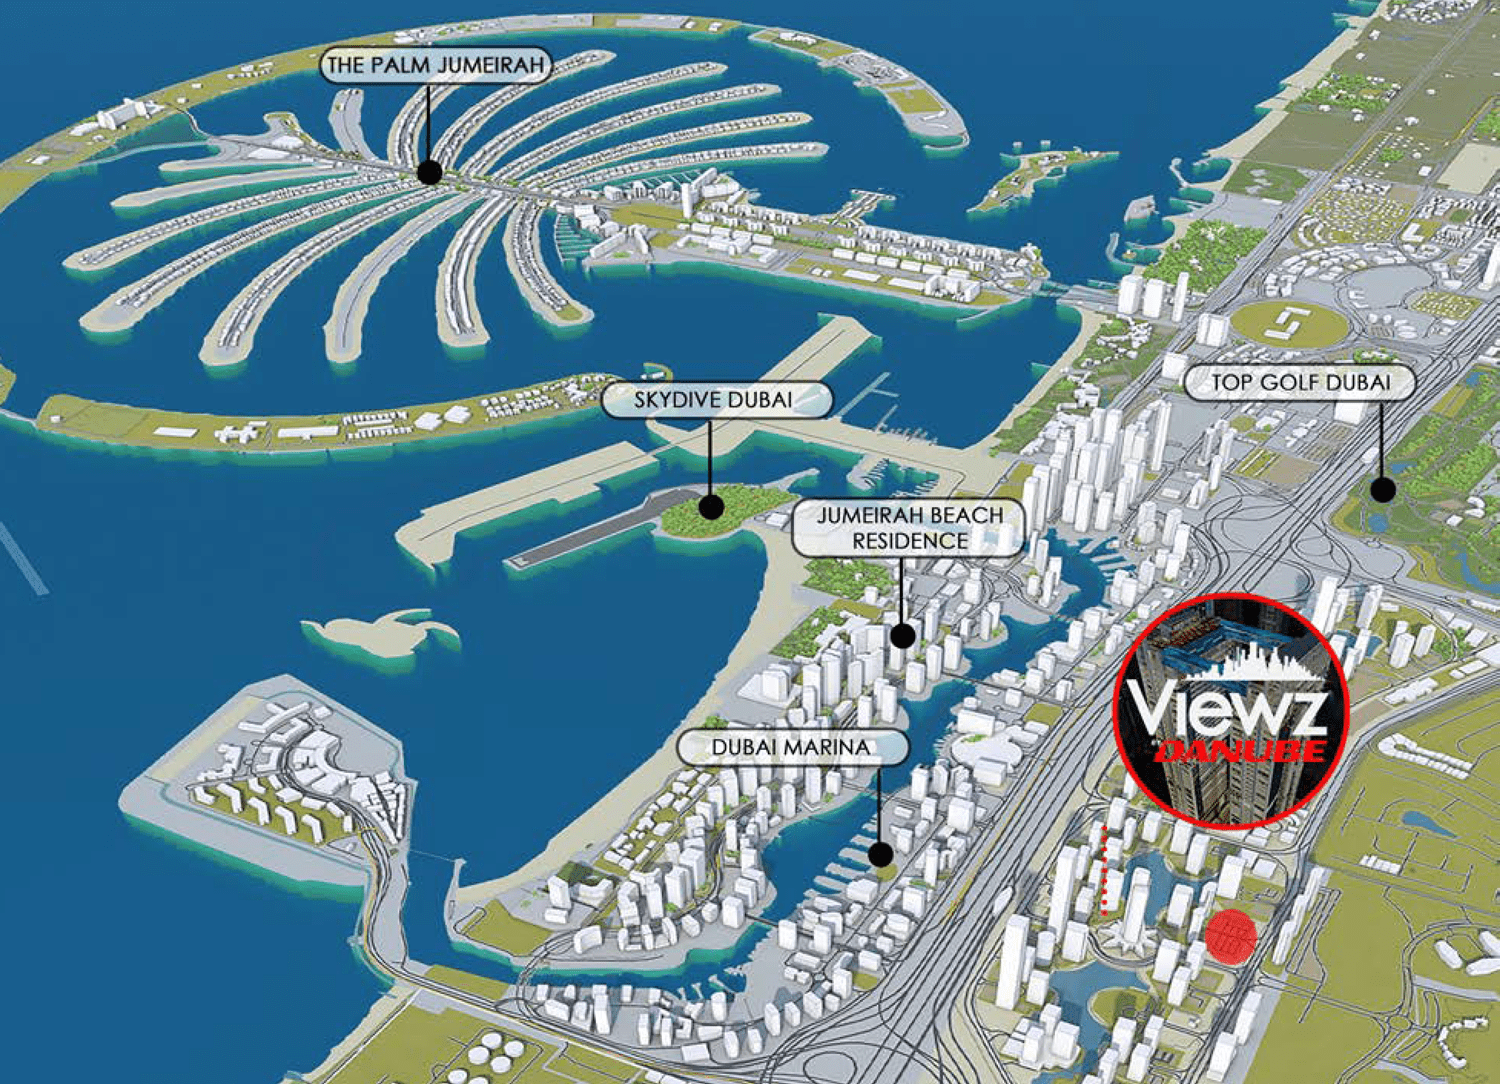
Site plan as published by the developer. Layouts and plot boundaries can change before handover.
About this project
Project general facts Viewz Residences is a premium residential development by Danube Properties, offering a collection of studios, 1, 2, and 3-bedroom apartments alongside exclusive 4-bedroom sky villas. The project is designed to deliver a sophisticated lifestyle through contemporary architecture, spacious layouts, and exceptional attention to detail. A defining feature of the development is its collaboration with Aston Martin, which has inspired the design of selected interiors, bringing together elegance, craftsmanship, and modern luxury. The residences are thoughtfully planned to maximize comfort, functionality, and a sense of exclusivity. The development offers a wide range of lifestyle amenities designed to support recreation, wellness, and social interaction. Residents have access to premium leisure and relaxation facilities that complement the project's luxury positioning, creating an environment where everyday living feels elevated. Carefully curated communal spaces provide opportunities for fitness, entertainment, and family activities, while enhancing the overall residential experience through convenience and comfort. The interiors feature bespoke luxury finishes and exquisite design elements crafted in collaboration with Aston Martin. Residences include sleek modern kitchens with high-gloss MR-MDR-UV kitchen cabinetry, quartz stone countertops, built-in gas hobs, chimneys, and microwaves. Additional interior specifications include porcelain vitrified floor tiles, Fenomastic silk-finish paint, styrolene textured paint, Bohemian crystal-finish chandeliers, keyless entry systems, home automation for lighting, air conditioning, and audiovisual controls, as well as integrated rain shower audio speakers. Bathrooms feature Italian-designed sanitaryware and fittings by Milano, including soft-touch piano switches, designer showers, and illuminated mirrors. The exclusive sky villas are delivered fully furnished with interiors by Aston Martin, while furnishing for the standard apartments is indicated through fitted interior elements and premium built-in finishes.
Location description and benefits Jumeirah Lakes Towers (JLT) is a vibrant and dynamic district in the heart of Dubai, known for its picturesque lakes, modern skyscrapers, and bustling atmosphere. This mixed-use community is home to residential towers, office spaces, and a wide variety of retail and dining establishments. The neighborhood offers a perfect blend of urban convenience and serene living, making it a popular choice for professionals, families, and entrepreneurs alike. The architecture of JLT is characterized by sleek high-rises that surround three tranquil lakes, creating a stunning urban landscape. Residents enjoy a range of amenities, including lush green parks, jogging tracks, fitness centers, and waterfront walkways that provide a refreshing escape from the city's hustle and bustle. With numerous dining options, trendy cafes, and boutique shops, JLT is a hub for social and recreational activities. Conveniently located along Sheikh Zayed Road and adjacent to the Dubai Metro, JLT offers excellent connectivity to key areas such as Dubai Marina, Downtown Dubai, and Al Barsha. The community is known for its vibrant events and lively atmosphere, with various cultural, wellness, and entertainment activities throughout the year. Its strategic location and well-planned infrastructure make JLT one of Dubai’s most sought-after neighborhoods for both residential and business purposes.
Available units & floor plans
- Studio
- Size
- 401 sqft
- Available
- 196
- 1 BR
- Size
- 717 sqft
- Available
- 238
- 2 BR
- Size
- 1,051 sqft
- Available
- 97
- 3 BR
- Size
- 1,552 sqft
- Available
- 19
- 4 BR
- Size
- 3,200 sqft
- Available
- 6
- 5 BR
- Size
- 5,761 sqft
- Available
- 4
Floor plans


The full floor-plan PDF is in Project documents below.
Payment plan
Payment plan
100% totalPost-handover planOn booking
During construction
Upon Handover
on handover
Within 36 months PH
post handover
Parking
- Studioapartment1 space
- 1 BRapartment1 space
- 2 BRapartment1 space
- 3 BRapartment2 spaces
- 4 BRapartment2 spaces
- 5 BRapartment2 spaces
Amenities
- Wellness & fitness
- ClinicGymGymnasium
- Pools & water
- Aquatic GymSwimming Pool
- Family & kids
- Kids Day Care With NannyKids Play Area
- Leisure & outdoors
- CinemaIndoor CinemaLibraryOutdoor CinemaPadel TennisRoof Top LoungeRunning TrackSports Courts
- Services & security
- Cafes & RestaurantRestaurant
- Other
- Business CenterDoctor On CallMale & Female Prayer RoomPrayer RoomPrivate Office
Getting around
- Synergy University Dubai4 min
- JBR Open Beach6 min
- Ain Dubai (Dubai Eye)7 min
- Ibn Battuta Mall7 min
- JLT Park7 min
- P7 Arena7 min
- Dubai British School Jumeirah Park7 min
- Key Dubai Destinations Bluewaters Island8 min
- NMC Specialty Hospital11 min
- Al Maktoum International Airport (DWC)36 min
Project documents
Sign in to iMatch to access brochures, payment plans and floor plans for this project.
Sign in