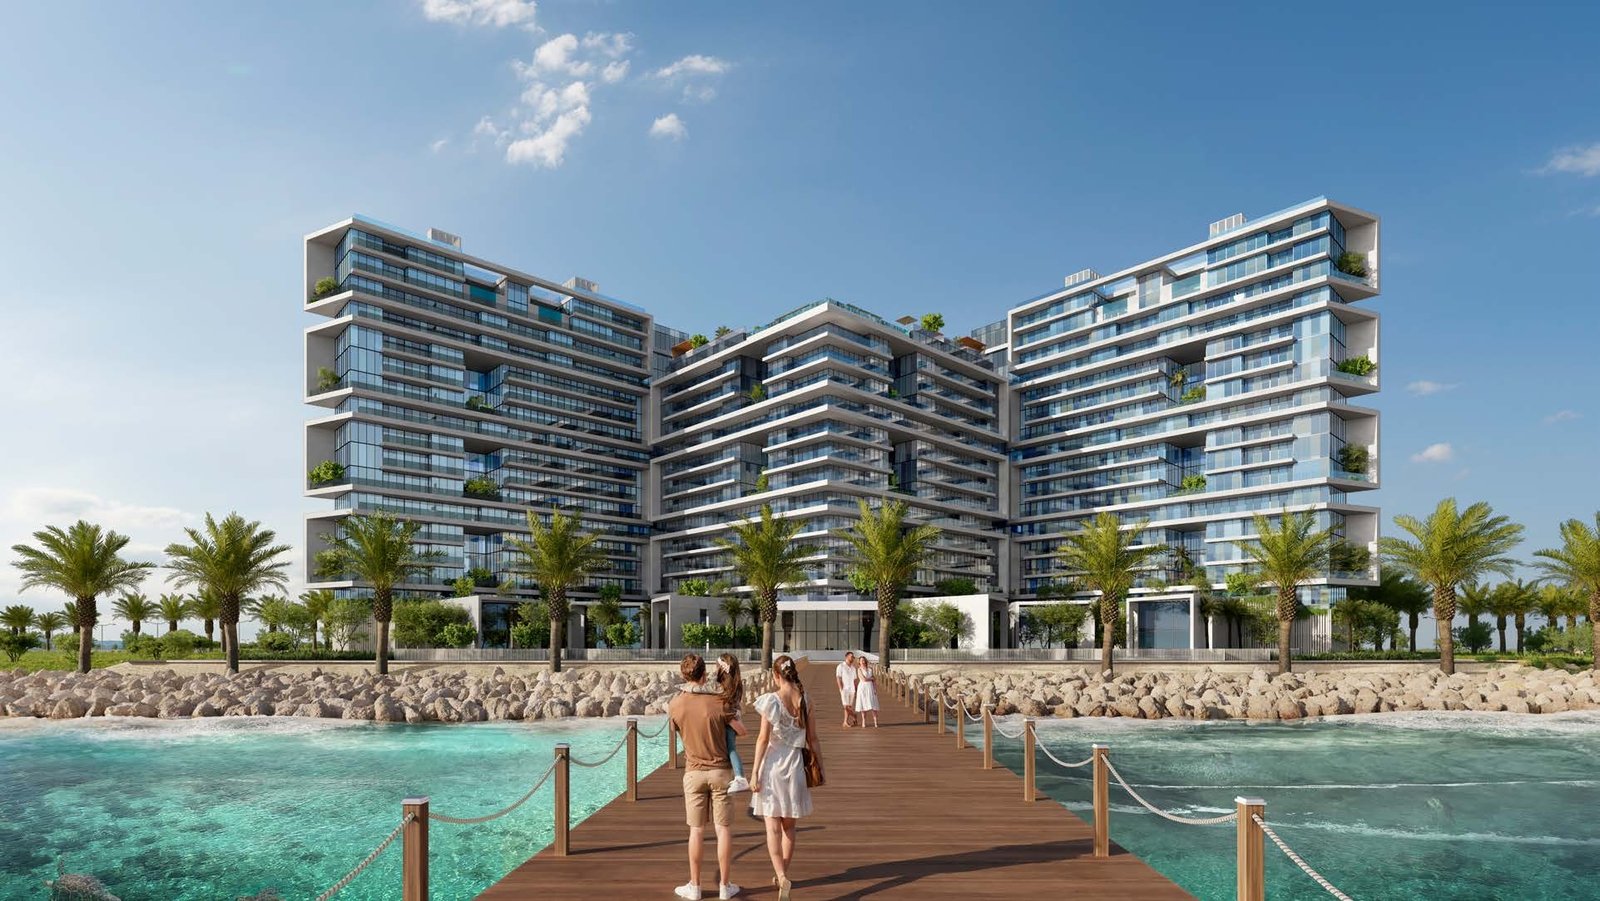
Moonstone Interiors by Missoni
 Durar GroupAl Marjan IslandCompletion: 2027-03-31
from
AED 3.2M
Sign in to iMatch to contact agents directly and get matched with this project.
Sign inProject details
- Floors
- 16
- Service charge
- 18 AED/sqft
- Handover
- 2027-03-31
- Construction
- 5% complete
Masterplan
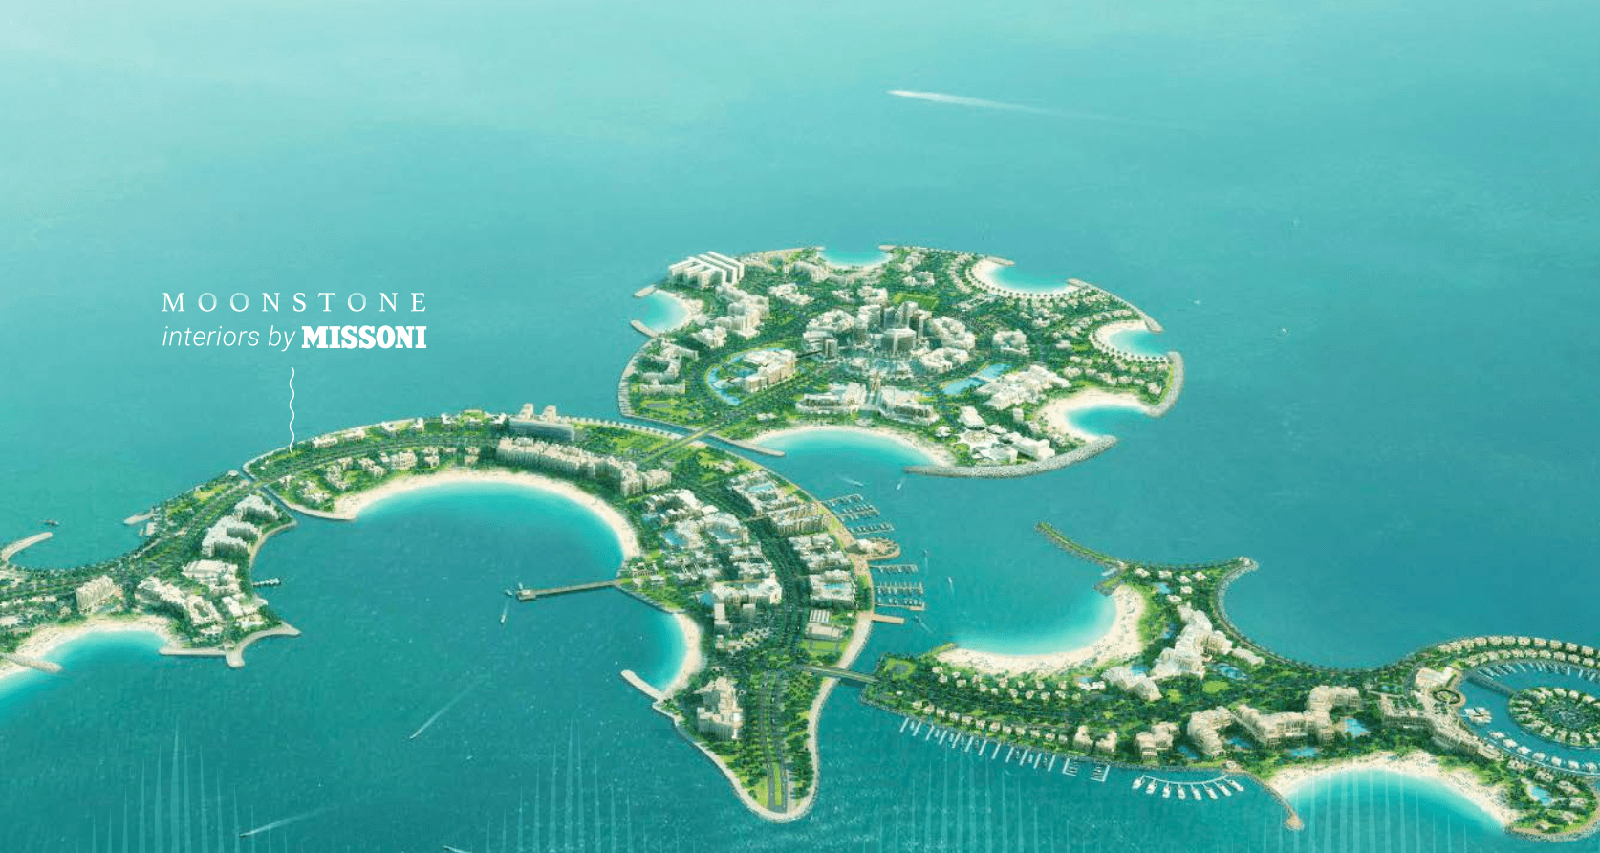
Site plan as published by the developer. Layouts and plot boundaries can change before handover.
About this project
Project general facts
The project comprises of 225 Residential units including One, Two, Three, Four Bedrooms apartments and luxury villas. The residential apartments comprising of 62 One Bedrooms with an average area of 865 sq.ft, 98 Two Bedrooms with an average area of 1,500 sq.ft, 30 Three Bedrooms with an average area of 2,360 sq.ft, Five bedrooms with an average area of 6,290 sq.ft. and 6 unique villas with average area of 8,300 sq.ft.
The project has high quality amenities matching with unique design of the building; which includes, Swimming Pool, Gym, Steam, Sauna, Spa and Playgrounds etc.
The design concept of the development was inspired by the coral, which is the meaning behind the name ‘Al Marjan’. The building's M-shape was derived from the Moonstone, a beautiful type of coral, and was created to maximize the sea view from each apartment and room.
The building's layout is designed around a single loaded corridor, which allows for an unobstructed view of the sea. Each apartment features a spacious, 2.4-meter-wide continuous balcony, providing ample outdoor living space.
Finishing and materials
The balcony's movable sunscreens provide residents with flexible shading options, while the full vision glass panels offer an uninterrupted view of the Arabian Gulf water.
The building's design elements prioritize the natural beauty of the surrounding environment, creating a sense of harmony between the built and natural environment. The overall design provides residents with a comfortable and enjoyable living experience, while also offering a luxurious resort-like atmosphere.
Kitchen and appliances
Equipped kitchen
Furnishing
Semi-furnished
Location description and benefits
Al Marjan Island is a stunning man-made archipelago located in the emirate of Ras Al Khaimah. It is one of the most prominent tourist destinations in the region, known for its picturesque beaches, luxurious resorts, and upscale residential developments. Al Marjan Island is situated along the Arabian Gulf coastline and offers breathtaking views of the sea. The island is shaped like a coral reef and is made up of four primary coral-shaped islands, connected by a central boulevard.
One of the main highlights of Al Marjan Island is its pristine white sandy beaches that stretch across 5.4 kilometers. Visitors can indulge in various beach activities, including sunbathing, swimming, and water sports such as jet skiing and paddleboarding. The crystal-clear waters of the Arabian Gulf provide an ideal setting for water enthusiasts.
Al Marjan Island boasts a collection of luxurious hotels and resorts, offering world-class amenities and services. These accommodations cater to both leisure and business travelers, providing a range of options to suit different preferences and budgets. Many of the hotels and resorts on the island feature stunning architecture and provide access to private beaches, swimming pools, spas, and gourmet dining options.
The island also features a vibrant retail and dining scene. Al Marjan Island offers a selection of high-end shops, boutiques, and waterfront restaurants, allowing visitors to indulge in retail therapy and savor delicious cuisines from around the world.
Available units & floor plans
- 1 BR
- Size
- 1,928 sqft
- From
- AED 3,216,777
- Available
- 1
- 3 BR
- Size
- 2,019 sqft
- From
- AED 4,997,777
- Available
- 1


Payment plan
Payment Plan
100% totalOn booking
During construction
Upon Handover
on handover
Parking
- Studioapartment1 space
- 1 BRapartment1 space
- 2 BRapartment1 space
- 3 BRapartment2 spaces
- 4 BRvillas2 spaces
- 5 BRpenthouse2 spaces
Amenities
- Wellness & fitness
- GymSpaSteam & Sauna
- Pools & water
- Swimming Pool
- Family & kids
- Children'S Play Area
Project documents
Sign in to iMatch to access brochures, payment plans and floor plans for this project.
Sign in