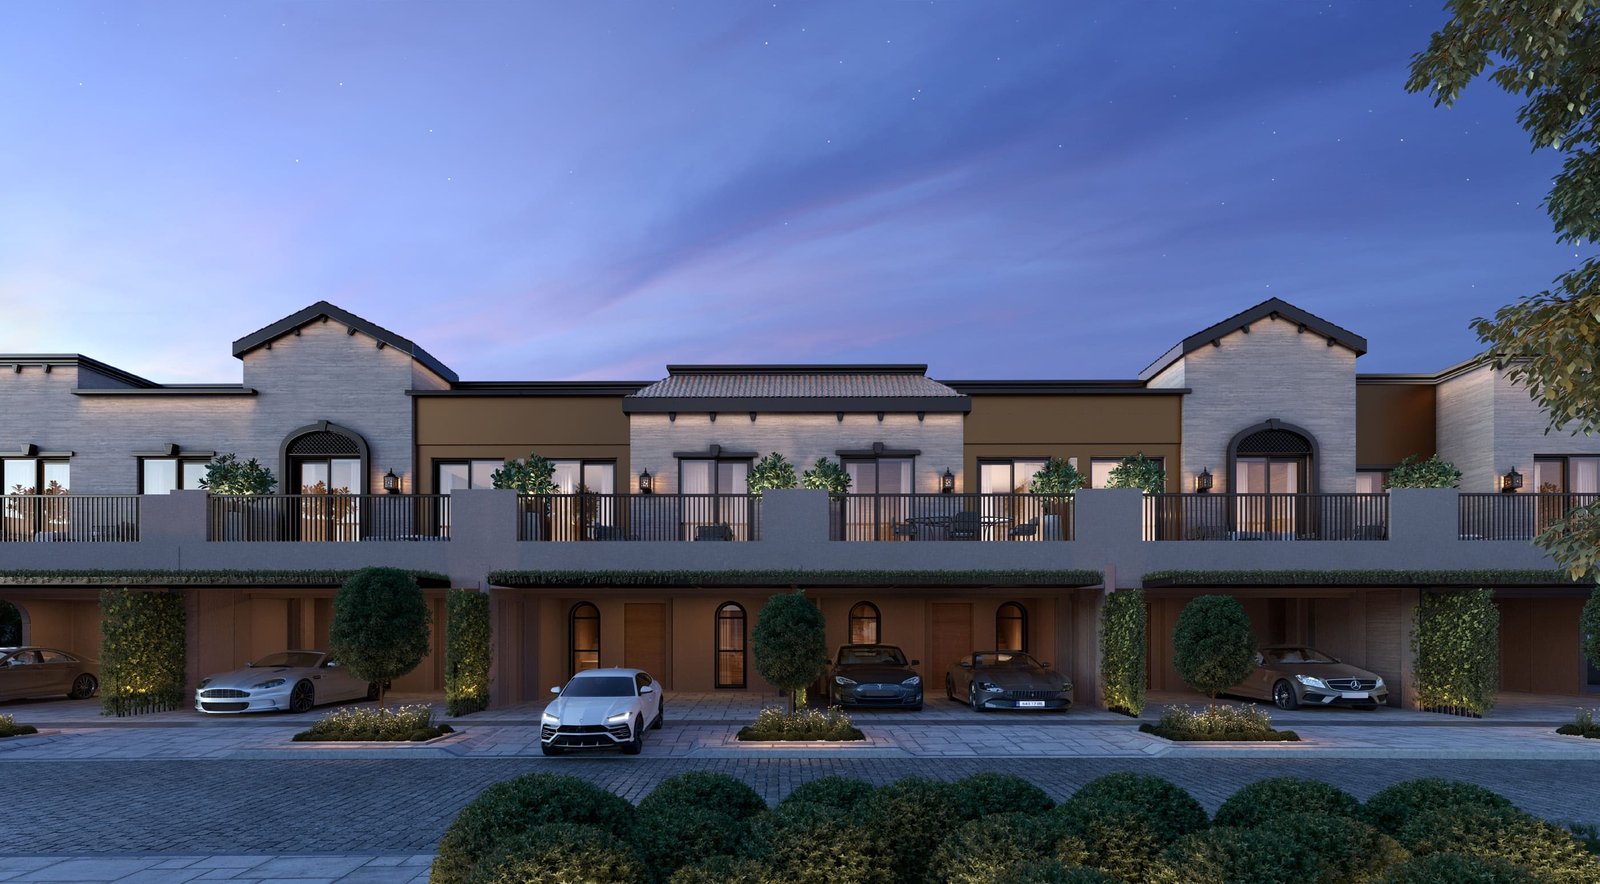
Jasmine Lane
 Durar GroupJumeirah Golf EstatesCompletion: 2025-01-10
Sign in to iMatch to contact agents directly and get matched with this project.
Sign inProject details
- Floors
- 1
- Service charge
- 3.5 AED/sqft
- Handover
- 2025-01-10
- Construction
- 100% complete
Masterplan
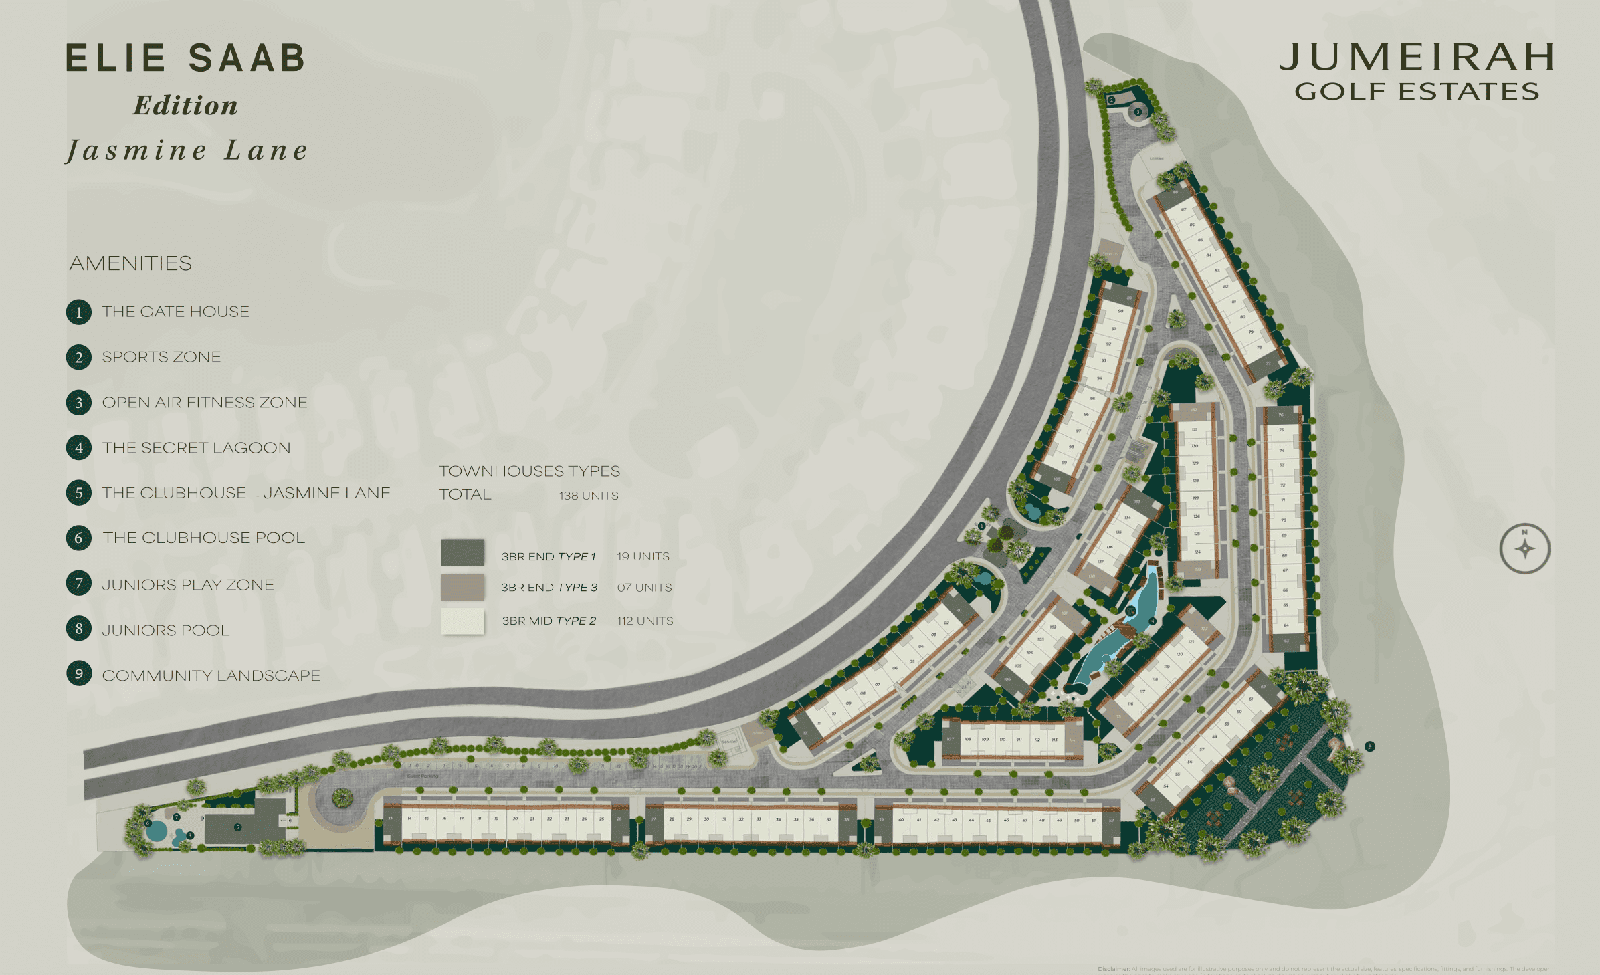
Site plan as published by the developer. Layouts and plot boundaries can change before handover.
About this project
Project general facts
Jasmine Lane is a luxurious residential project located in the prestigious Jumeirah Golf Estates in Dubai. The project is developed by Durar Group, a developer known for its commitment to quality and luxury. The project offers a range of spacious and elegantly designed villas that are surrounded by lush greenery and scenic views of the golf course.
Finishing and materials
Full finishing
Kitchen and appliances
WHITE GOODS: Fridge; Cooker; Microwave
Brand Name: Siemens or equivalent
Furnishing
No
Location description and benefits
Jumeirah Golf Estates is a world-class residential golf destination offering luxury homes and leisure facilities amidst two internationally-acclaimed championship golf courses, creating an unmatched lifestyle experience in the heart of new Dubai.
Set across 1,119 hectares of lush green landscape, the development is an unrivalled destination offering attractive investment opportunities and world-class amenities. With 700 families and more than 1,835 homes, Jumeirah Golf Estates currently comprises of 16 unique communities, which overlook two of the world’s finest golf courses, Earth and Fire. Each individually designed villa, apartment and townhouse is more than a residence; it is an ideal home in its own right.
Available units & floor plans
- 3 BR
- Size
- 2,201 sqft
Payment plan
Payment plan
100% totalOn Booking
During construction
Upon Handover
on handover
Parking
- 3 BRvilla2 spaces
Amenities
- Wellness & fitness
- Indoor & Outdoor GymsSteam & Sauna - Male & Female
- Pools & water
- Junior & Adult Pool
- Leisure & outdoors
- Multipurpose Court
Project documents
Sign in to iMatch to access brochures, payment plans and floor plans for this project.
Sign in