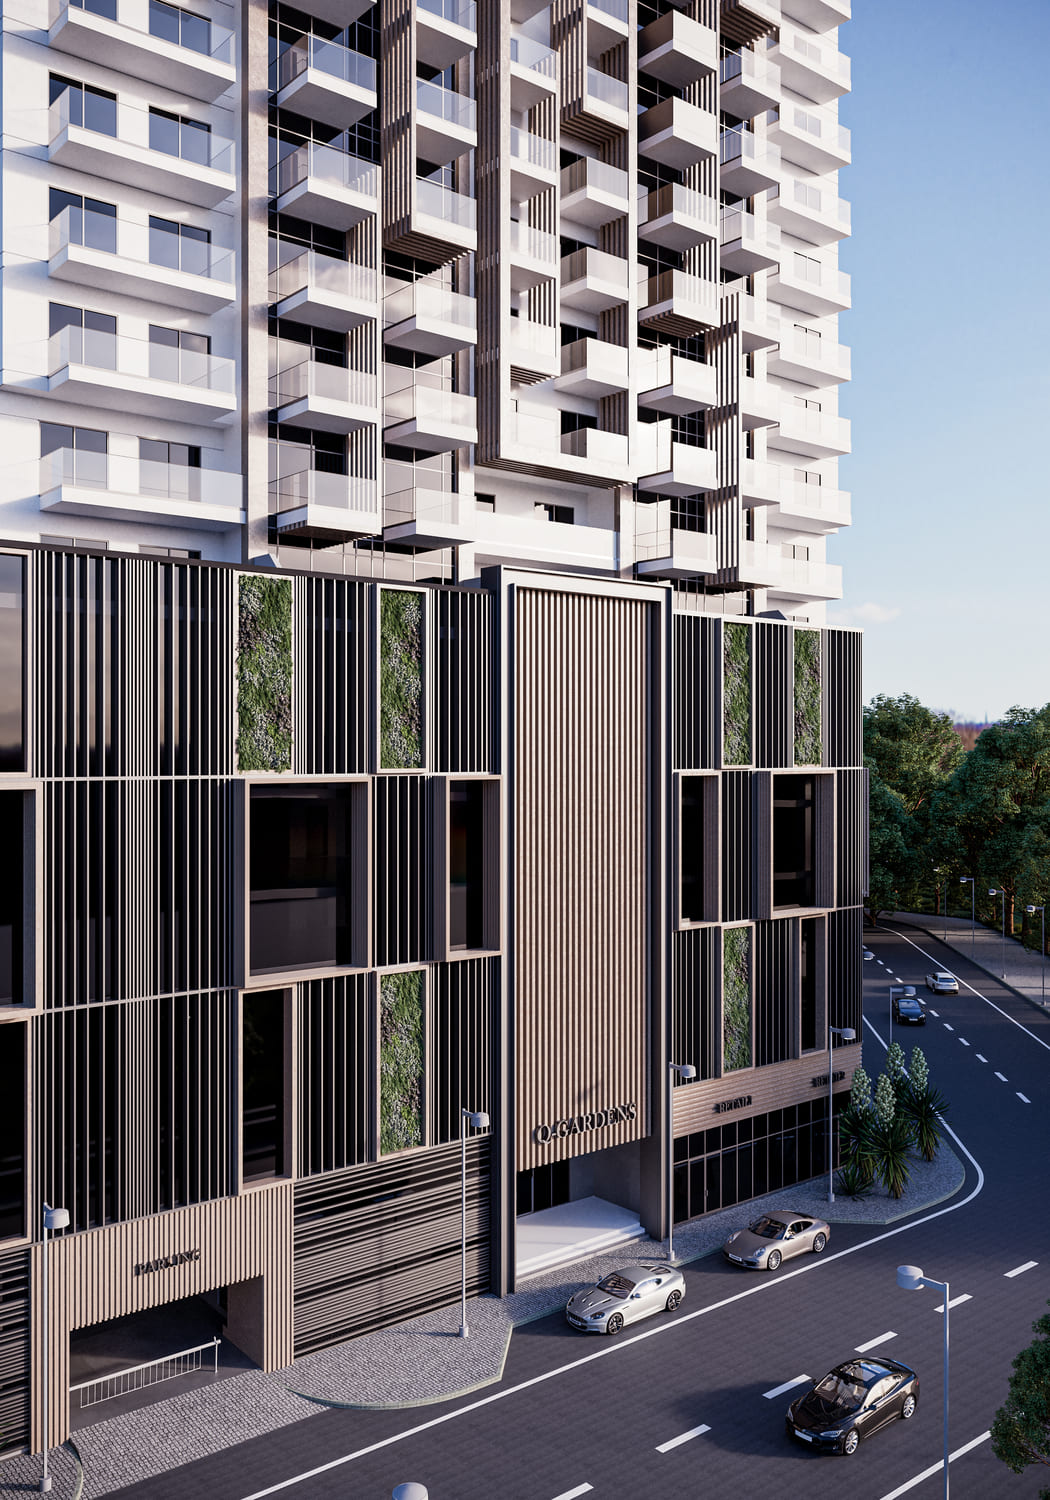
Q Gardens Loft
 AYS DevelopersJVC (Jumeirah Village Circle)Completion: 2026-03-31
from
AED 3.5M
Sign in to iMatch to contact agents directly and get matched with this project.
Sign inProject details
- Floors
- 17
- Service charge
- 14-16 AED/sqft
- Handover
- 2026-03-31
- Construction
- 100% complete
Masterplan
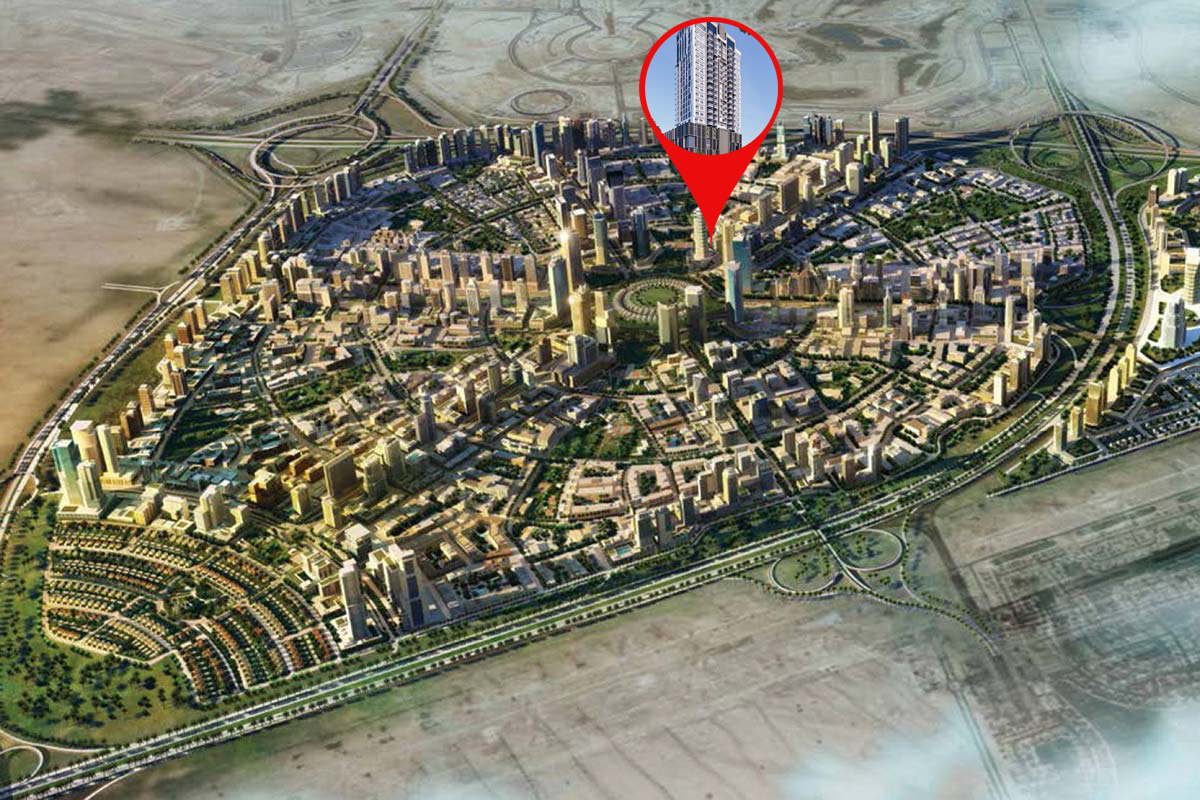
Site plan as published by the developer. Layouts and plot boundaries can change before handover.
About this project
Project general facts
The Q Gardens Lofts offers a thoughtfully designed and exceptionally detailed architectural master- piece, to provide a mash-up of classic and vanguard, combining upscale comforts with a casual ethos. Welcome to a perfect setting for the indoor-outdoor comforts that redefine the future of urban living. Is a one-of-a-kind premium experience- crafted to meet the needs of your modern lifestyle.The interiors balance space, light, form and function,while the exteriors boast sophistication,elegance, prestige and visual coherence.
Finishing and materials
Every unit is finished with high quality flooring, a complete range of appliances, marble countertops, and bespoke fittings, to ensure style and comfort with elegance and ingenuity. The flexible interior spaces and pristine décor have been crafted using superb build materials, providing the perfect canvas on which you and your loved ones can apply your own style, to create your perfect home.
Kitchen and appliances
A complete range of appliances
Furnishing
No
Location description and benefits
Real estate in Jumeirah Village Circle is one of the most sought-after housing options. It is popular among both potential tenants and investors. About 2,000 housing units are available in the complex, which includes huge villas, townhouses, studio flats, and multi-bedroom apartments in high-rise buildings. There are still plenty of under-construction facilities. JVC is home to cutting-edge mid-rise buildings and renowned hotels. The Nakheel company, the project’s developer, aimed to create a space that was pleasant for living as well as resting and unwinding. There are three nurseries, a university, a school, a hospital, and a shopping mall. There are numerous green zones and parks with playgrounds in the area. Because of this, renting out a residence in JVC is a fantastic idea. Rental income brings in 6.8%, one of the highest rates in Dubai, the United Arab Emirates.
There will undoubtedly be a park close by, regardless of the residence or apartment you reside in. After all, 33 parks are spread out in a small housing complex with an area of 8 km². Some of them are rather small and are only suitable for a playground or benches under trees. However, some of them like Circle Community Park or JVC Community Park, can be referred to as completely green parks.
There are green spaces here for people of all ages. The housing development features dog parks and playgrounds. Since there is also a pet-friendly cafe where pets are welcome, the location is perfect for pet owners overall.
Available units & floor plans
- Studio
- Size
- 392 sqft
- Available
- 116
- 1 BR
- Size
- 839 sqft
- Available
- 40
- 2 BR
- Size
- 1,308 sqft
- Available
- 29
- 3 BR
- Size
- 2,316 sqft
- Available
- 4
- 4 BR
- Size
- 4,752 sqft
- Available
- 2
Floor plans


The full floor-plan PDF is in Project documents below.
Payment plan
Payment Plan 60/40
100% totalOn booking
During construction
Upon Handover
on handover
Payment Plan
100% totalOn booking
Parking
- Studioapartment1 space
- 1 BRapartment1 space
- 2 BRapartment1 space
- 3 BRapartment2 spaces
- 4 BRapartment2 spaces
Amenities
- Wellness & fitness
- Modern Gym
- Pools & water
- Rooftop Swimming Pool
- Family & kids
- Kids Play Areas
- Leisure & outdoors
- Indoors CinemaPodium Parking
- Other
- Residents Sitting Area
Project documents
Sign in to iMatch to access brochures, payment plans and floor plans for this project.
Sign in