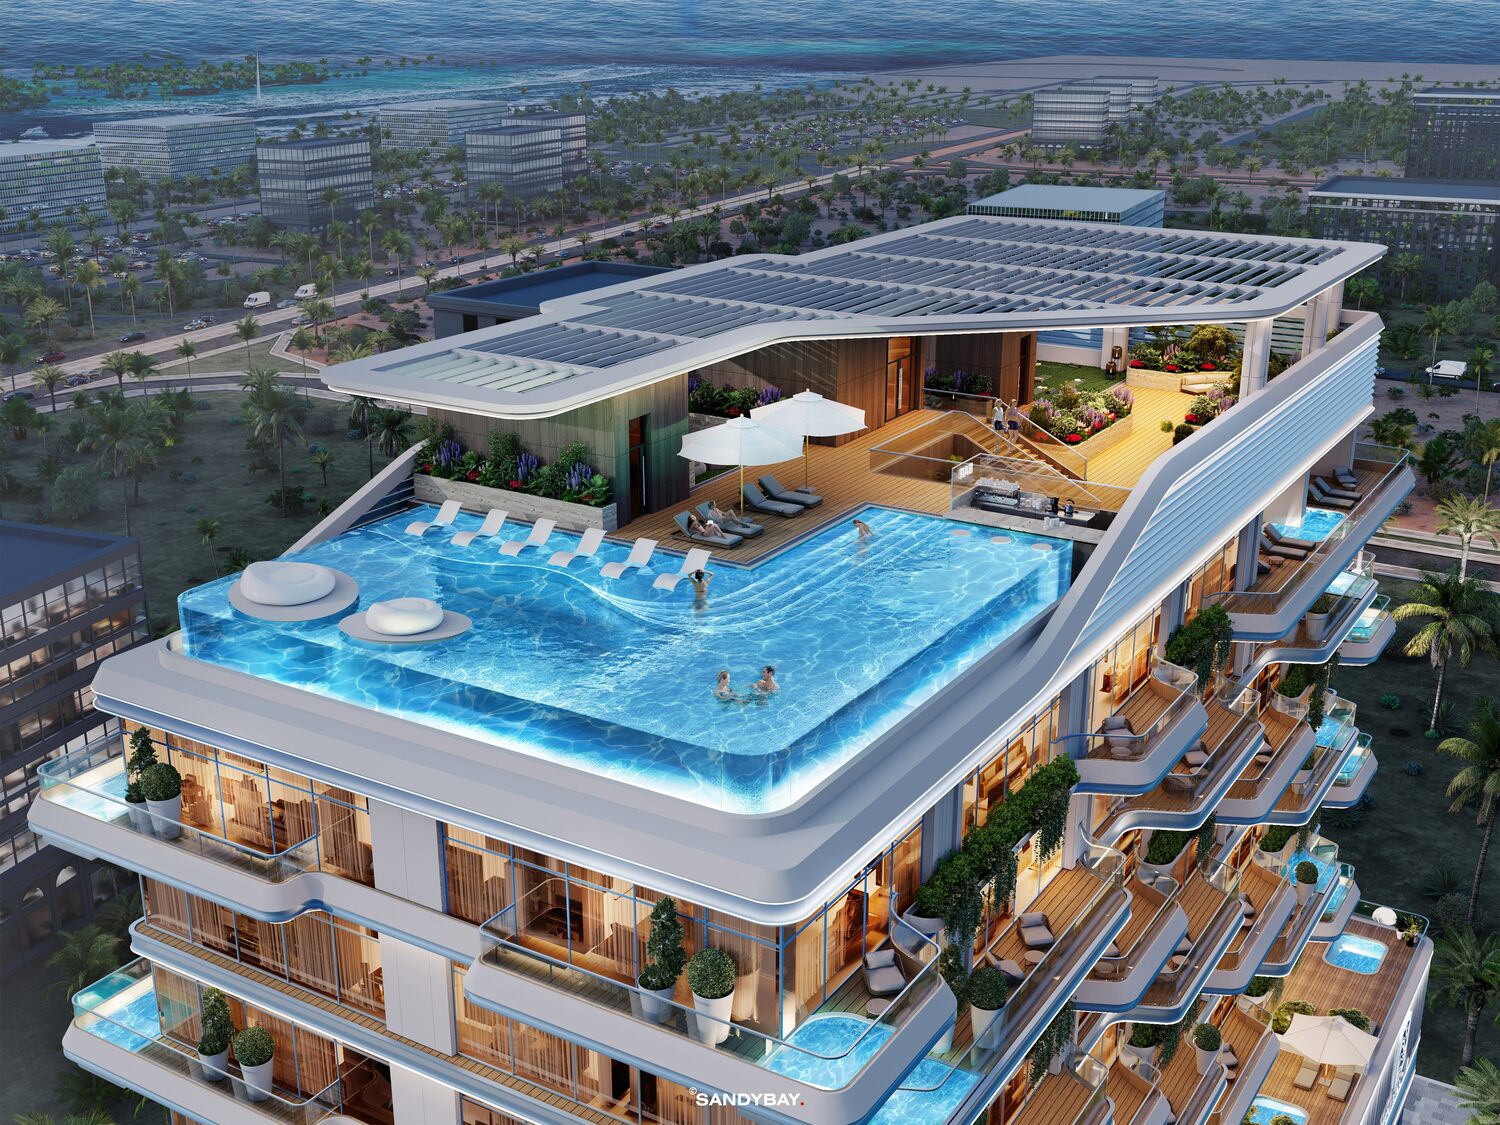
Tivanno Residence
 AYS DevelopersDubai IslandsCompletion: 2027-03-30
from
AED 2.7M
Sign in to iMatch to contact agents directly and get matched with this project.
Sign inProject details
- Floors
- 8
- Service charge
- 20 AED/sqft
- Handover
- 2027-03-30
- Construction
- 5% complete
Masterplan
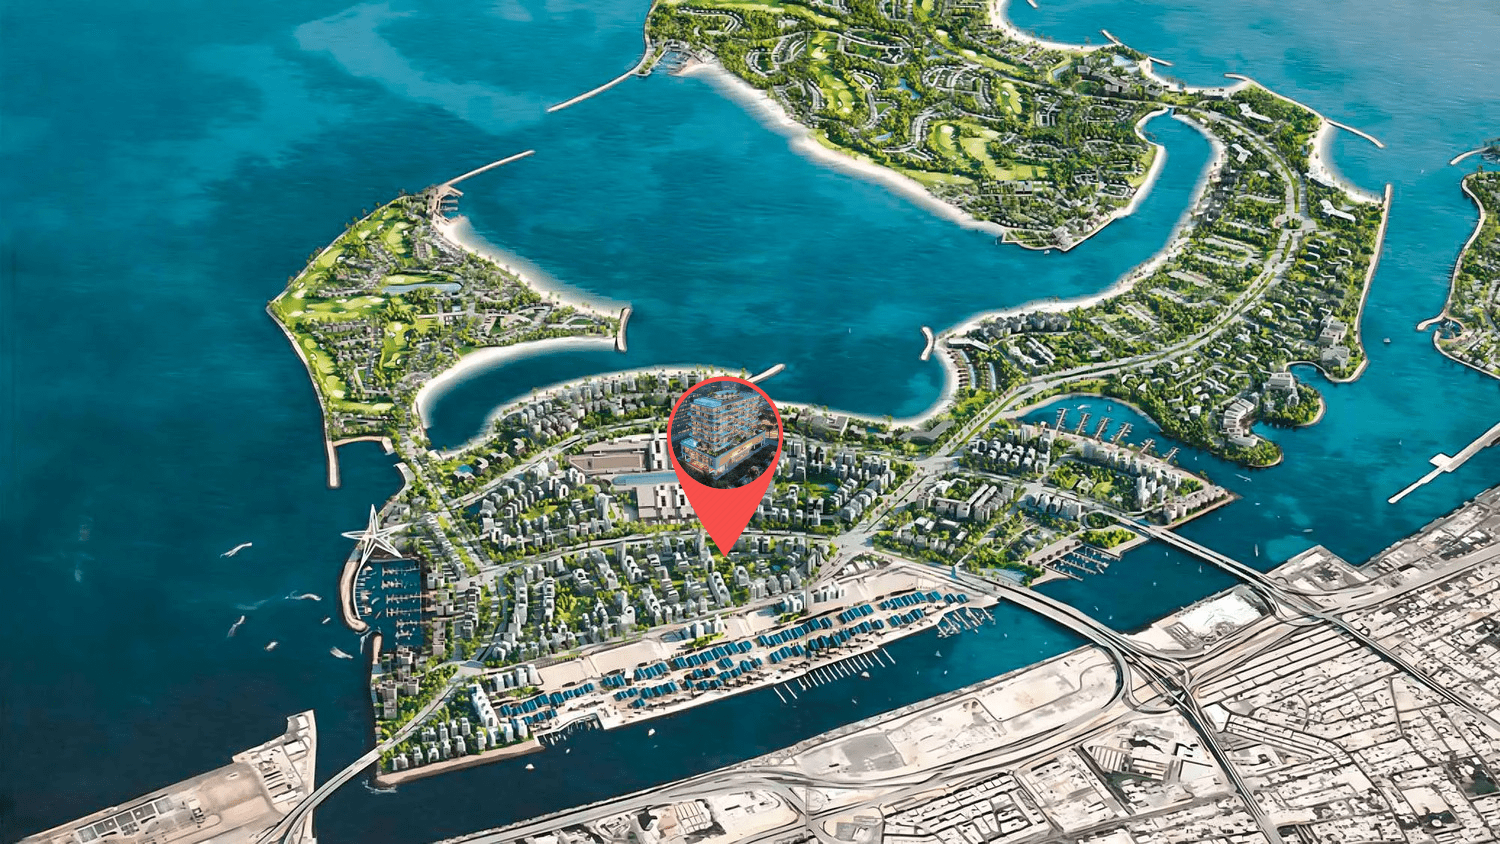
Site plan as published by the developer. Layouts and plot boundaries can change before handover.
About this project
Project General Facts Tivanno Residence is a prestigious residential development by AYS Developments, featuring a mix of luxurious one and two-bedroom units, exclusive three-bedroom duplexes, and four-bedroom apartments. Each residence is equipped with top-tier amenities, including frameless internal doors, a balcony with a built-in customized jacuzzi, and a curtain box with provision for motorized curtains, making it a standout addition to the skyline. The apartments are furnished with high-quality materials and branded fixtures from renowned international brands such as Scavolini for kitchens and wardrobes, Dornbracht for sanitary fittings, and Bertolotto for doors. The project includes an array of leisure facilities, such as a rooftop infinity saltwater pool, an advanced fitness center, and a business lounge. The interiors of Tivanno Residence showcase a blend of elegance and innovation, with contemporary designs enhanced by top-of-the-line appliances and luxurious finishes, catering to every aspect of high-end living. The residences boast spectacular views of the surrounding maritime area, adding to the allure of this esteemed development. The interior finishing of Tivanno Residence features modern finishing with high-quality materials, complemented by a full smart home Alexa system. The kitchens are equipped with an array of high-end brands, including Bertolotto, Scavolini, Ceracasa, Villeroy & Boch, and Schindler, creating a masterpiece of design that combines functionality and elegance. The four-bedroom apartments are fully furnished, providing residents with a complete and sophisticated living space.
Location description and benefits Dubai Islands offers a unique blend of diverse island living and a vacation-inspired lifestyle, with an array of luxury resort offerings, village centres with services and entertainment, and elite wellness and sports venues. The area is characterized by beautiful beaches for water sports and vibrant green spaces for outdoor leisure pursuits, creating an idyllic setting for residents to enjoy. Dubai Islands is a magnificent group of islands located to the north of the city, offering a serene and exclusive environment for those who reside there. The islands boast over a considerable stretch of stunning waterfront homes and hotels, connecting sandy shores, inviting water edges, and world-class amenities to the mainland via a striking bridge. The area is home to beautiful residences, an on-site hotel, and an extensive array of enviable amenities dedicated to residents, including stunning pools, lush green garden terraces, and a pristine beachfront. Residents will enjoy a world of wellness activities and water sports combined with the services of the hotel in a friendly resort-style neighbourhood. Dubai Islands is a contemporary landscaped residential development that offers a unique and desirable lifestyle, with a plethora of amenities and services at residents' fingertips. The area is designed to provide a world-class living experience, with a focus on luxury, comfort, and convenience. The islands are a tranquil oasis, perfect for those seeking a serene and exclusive environment, with a wide range of activities and amenities to cater to every need and desire.
Available units & floor plans
- 1 BR
- Size
- 968–1,056 sqft
- From
- AED 2,516,965–2,780,056
- Available
- 5
- 2 BR
- Size
- 1,347–2,614 sqft
- From
- AED 3,385,227–6,629,588
- Available
- 16
- 3 BR
- Size
- 3,064–4,284 sqft
- From
- AED 8,380,981–11,236,662
- Available
- 3
Floor plans


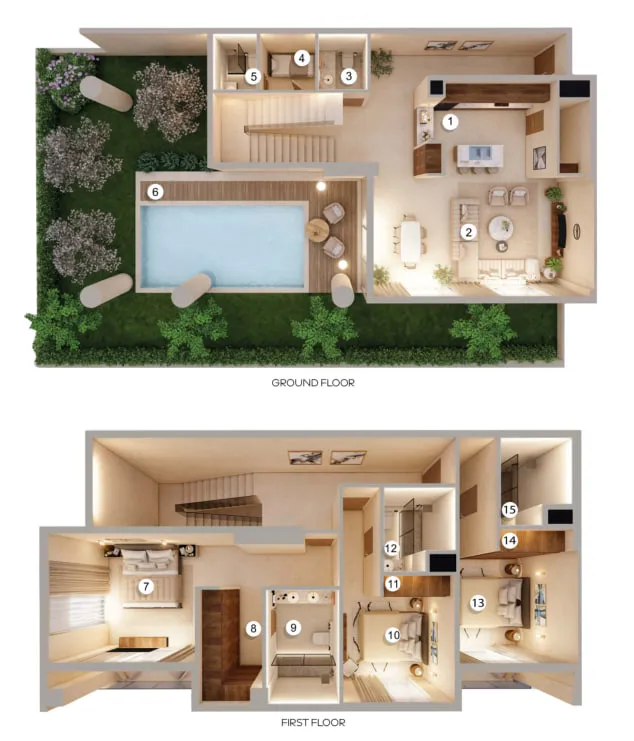
The full floor-plan PDF is in Project documents below.
Payment plan
4 Years Post Handover Payment Plan
100% totalPost-handover planOn booking
During construction
Upon Handover
on handover
Within 36 months PH
post handover
Payment Plan 60/40
100% totalOn booking
During construction
On Handover
Parking
- 1 BRapartment1 space
- 2 BRapartment1 space
- 3 BRduplex2 spaces
- 4 BRapartment2 spaces
Amenities
- Wellness & fitness
- GymInfrared Sauna
- Pools & water
- Rooftop Pool
- Leisure & outdoors
- CinemaLounge
- Other
- Playroom
Project documents
Sign in to iMatch to access brochures, payment plans and floor plans for this project.
Sign in