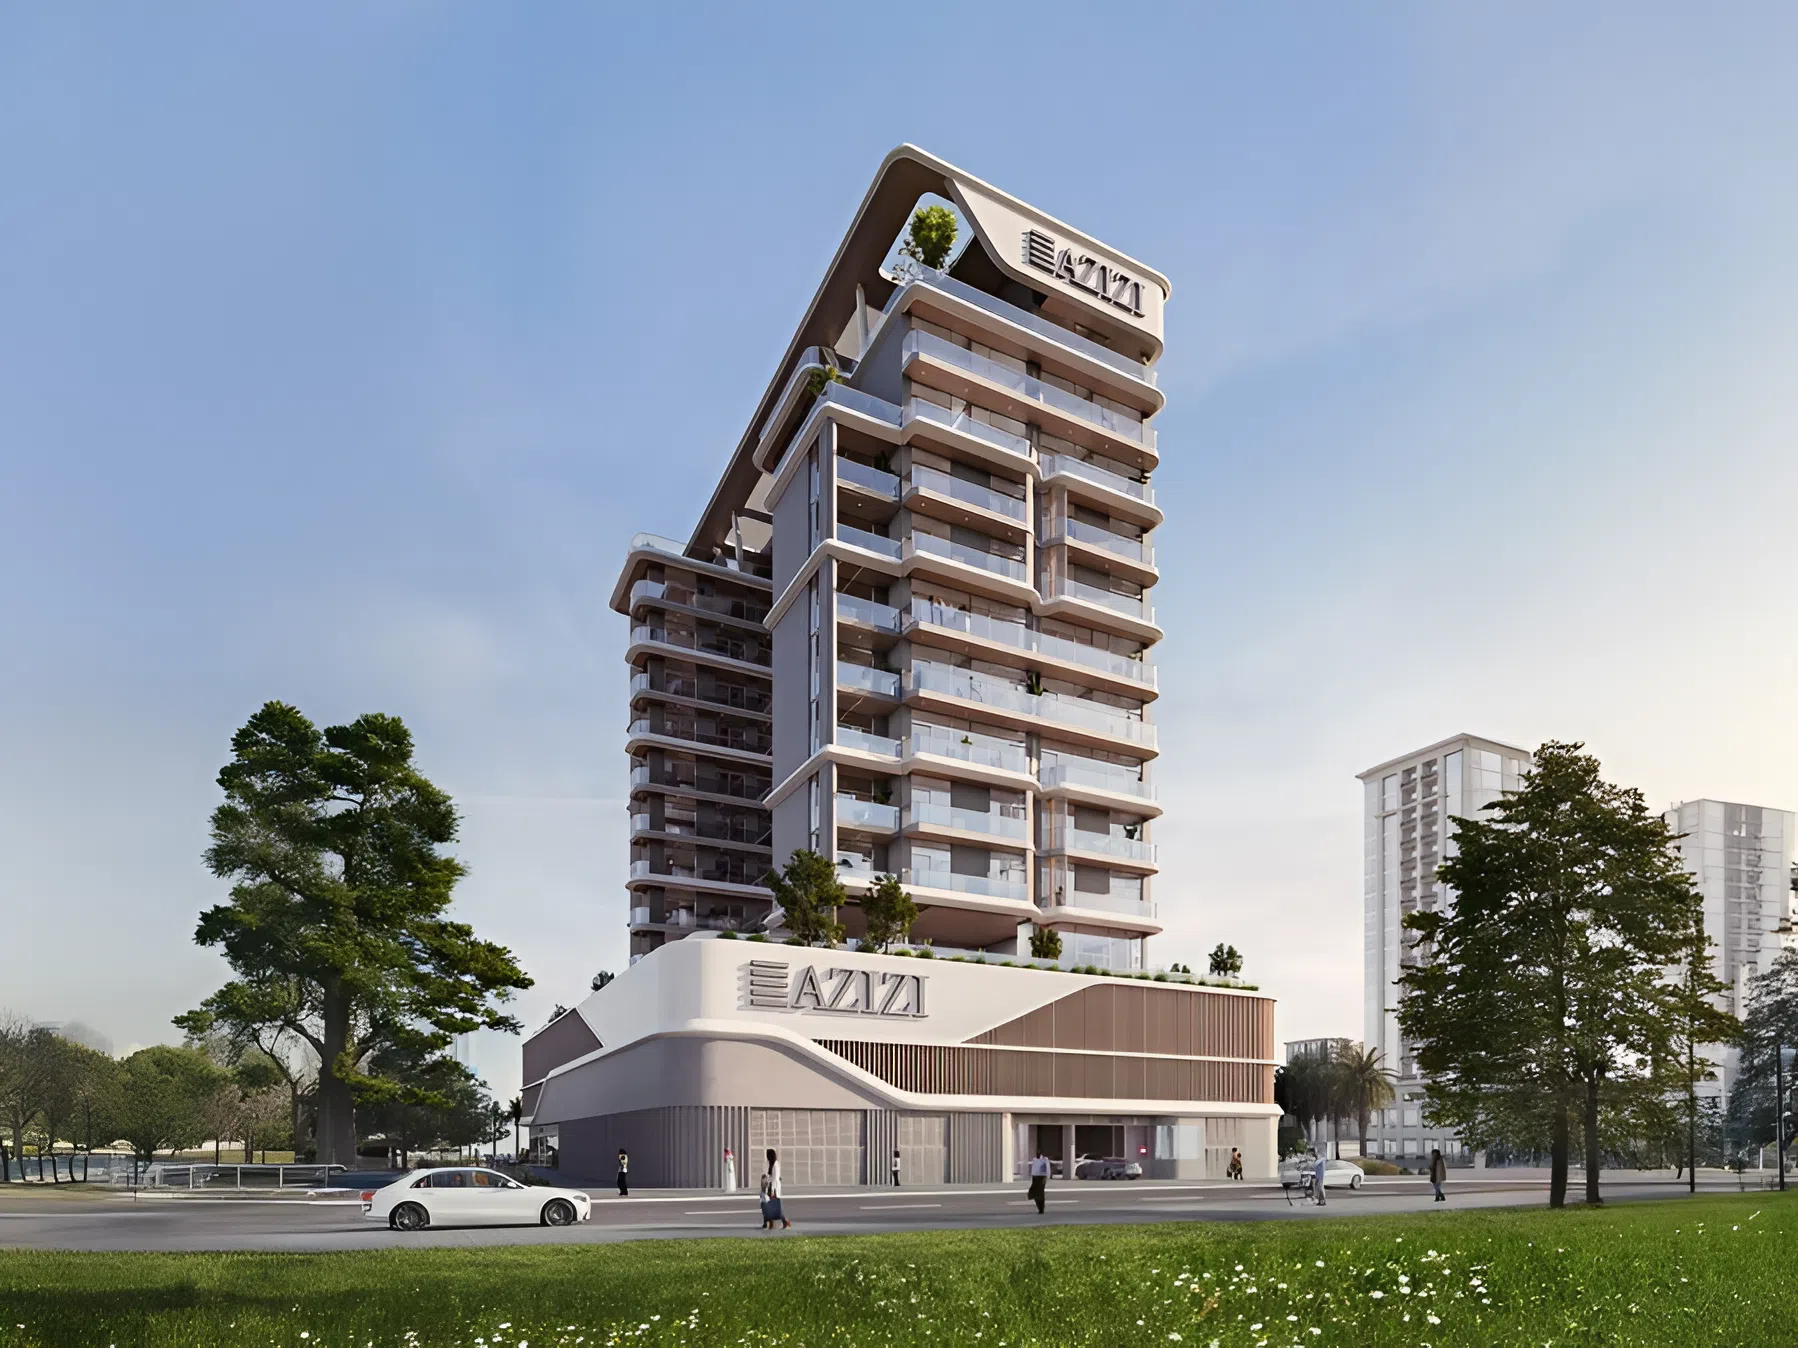
Azizi Sakandar
 AziziJebel Ali VillageCompletion: 2027-12-31
from
AED 1.1M
Sign in to iMatch to contact agents directly and get matched with this project.
Sign inProject details
- Floors
- 11
- Service charge
- 16 AED/sqft
- Handover
- 2027-12-31
- Construction
- 2% complete
Masterplan
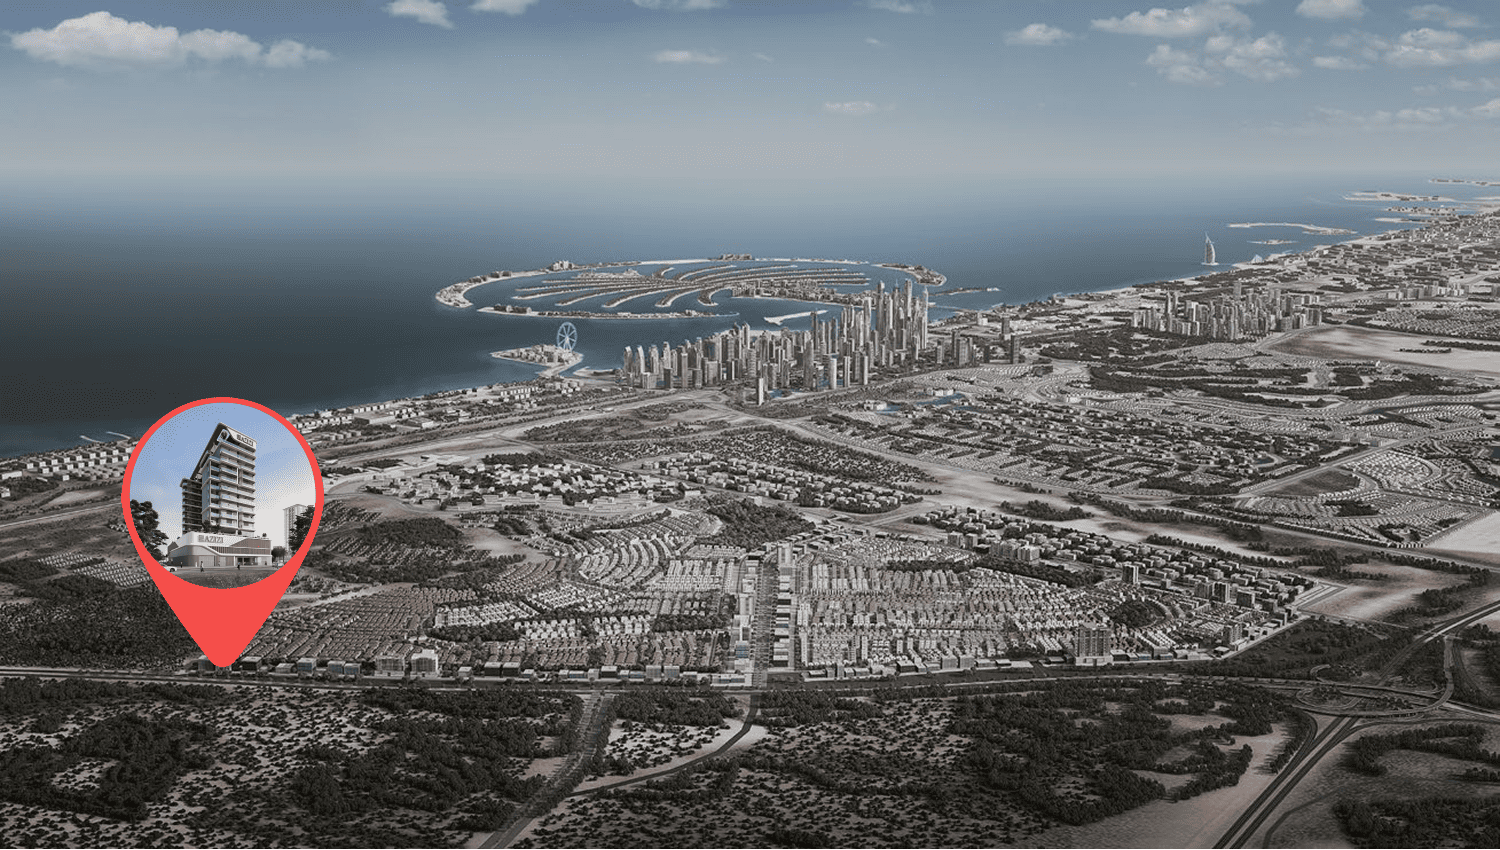
Site plan as published by the developer. Layouts and plot boundaries can change before handover.
About this project
Project General Facts Azizi Sakandar is a visionary residential development that embodies the essence of modern architecture and urban sophistication, boasting a sleek exterior design that is perfectly complemented by its meticulously crafted interiors. This extraordinary project presents a diverse range of residences, including studios, as well as one- and two-bedroom apartments, each carefully planned to maximize natural light and functionality, resulting in a harmonious balance between style, comfort, and everyday practicality. The building's innovative design is a masterpiece of contemporary residential development, setting a new standard for elegant and functional living. Residents of Azizi Sakandar are indulged with an extensive array of amenities, each carefully designed to enhance their leisure and wellbeing, including a stunning swimming pool, a rejuvenating steam room and sauna, a state-of-the-art gym, and a private cinema, providing unparalleled entertainment and relaxation options. Families are catered to with thoughtfully designed indoor and outdoor children's play areas, while ample parking and round-the-clock security ensure a convenient and secure living environment, fostering a sense of community and tranquility. The development's exceptional amenities are a testament to its commitment to providing a truly refined and enjoyable living experience. The interiors of Azizi Sakandar are distinguished by their modern, high-quality finishes, creating a clean and durable living space that is both elegant and functional. The equipped kitchens are a highlight of the residences, offering immediate functionality and convenience, while the thoughtfully designed layouts and contemporary design foundation provide the perfect canvas for residents to personalize their living space. With its focus on quality, functionality, and style, Azizi Sakandar sets a new benchmark for contemporary residential design, offering a unique and exceptional living experience that is tailored to the needs of its discerning residents.
Location description and benefits Al Furjan is a thriving residential community that boasts a strategic location, nestled in close proximity to the iconic Dubai Marina and the vibrant Jumeirah Beach Residence, offering residents unparalleled access to some of Dubai's most popular attractions. The community's well-planned infrastructure and thoughtfully designed properties create a visually stunning atmosphere, with a diverse range of architectural styles, including Arabic, Mediterranean, and contemporary designs, that blend together in perfect harmony. Al Furjan's scenic landscaped parks, playgrounds, and sports facilities provide a tranquil oasis for residents to relax and unwind, while its retail centers offer a convenient and stylish shopping experience. The residents of Al Furjan enjoy a unique blend of tranquility and accessibility, with the community's cycling and jogging tracks, fitness centers, and swimming pools providing ample opportunities for outdoor recreation and socialization. The area's diverse range of amenities, including restaurants, cafes, and shopping centers, cater to the needs of its residents, creating a vibrant and dynamic community that is rich in culture and entertainment. Al Furjan's proximity to major road networks and public transportation hubs ensures that residents can easily explore the city, making it an ideal location for those who value convenience, style, and sophistication. Al Furjan's masterfully planned community is a haven for families, professionals, and individuals alike, offering a unique and enchanting living experience that is characterized by its beautiful parks, picturesque landscaping, and vibrant community spirit. The area's commitment to providing a high quality of life is evident in its attention to detail, from its meticulously maintained public spaces to its wide range of community facilities, creating a truly exceptional living environment that is tai
Available units & floor plans
- Studio
- Size
- 307 sqft
- Available
- 191
- 1 BR
- Size
- 644 sqft
- Available
- 18
- 2 BR
- Size
- 1,103 sqft
- Available
- 9
Floor plans


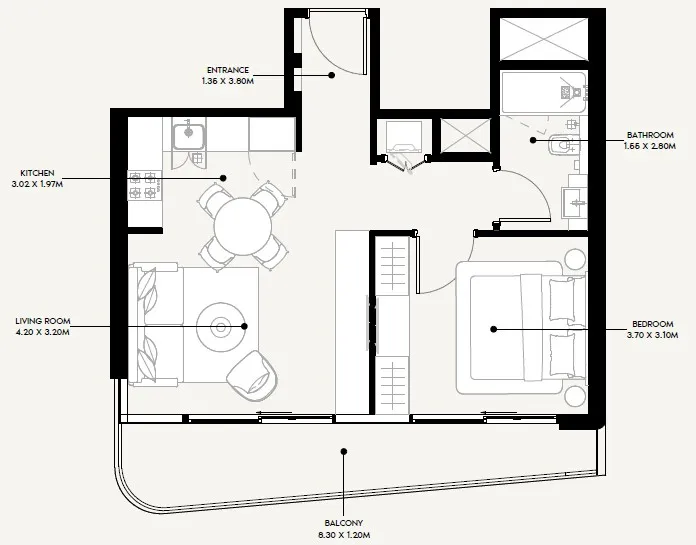


The full floor-plan PDF is in Project documents below.
Payment plan
Payment Plan Option 2
100% totalOn booking
During construction
Upon Handover
on handover
Payment Plan Option 1
100% totalOn booking
During construction
Upon Handover
on handover
Parking
- Studioapartment1 space
- 1 BRapartment1 space
- 2 BRapartment1 space
Amenities
- Wellness & fitness
- State-Of-The-Art GymSteam Room & Sauna
- Pools & water
- Swimming Pool
- Family & kids
- Indoor Kids' Play AreaOutdoor Kids' Play Area
- Leisure & outdoors
- Modern Cinema
- Other
- Multipurpose Hall
Project documents
Sign in to iMatch to access brochures, payment plans and floor plans for this project.
Sign in