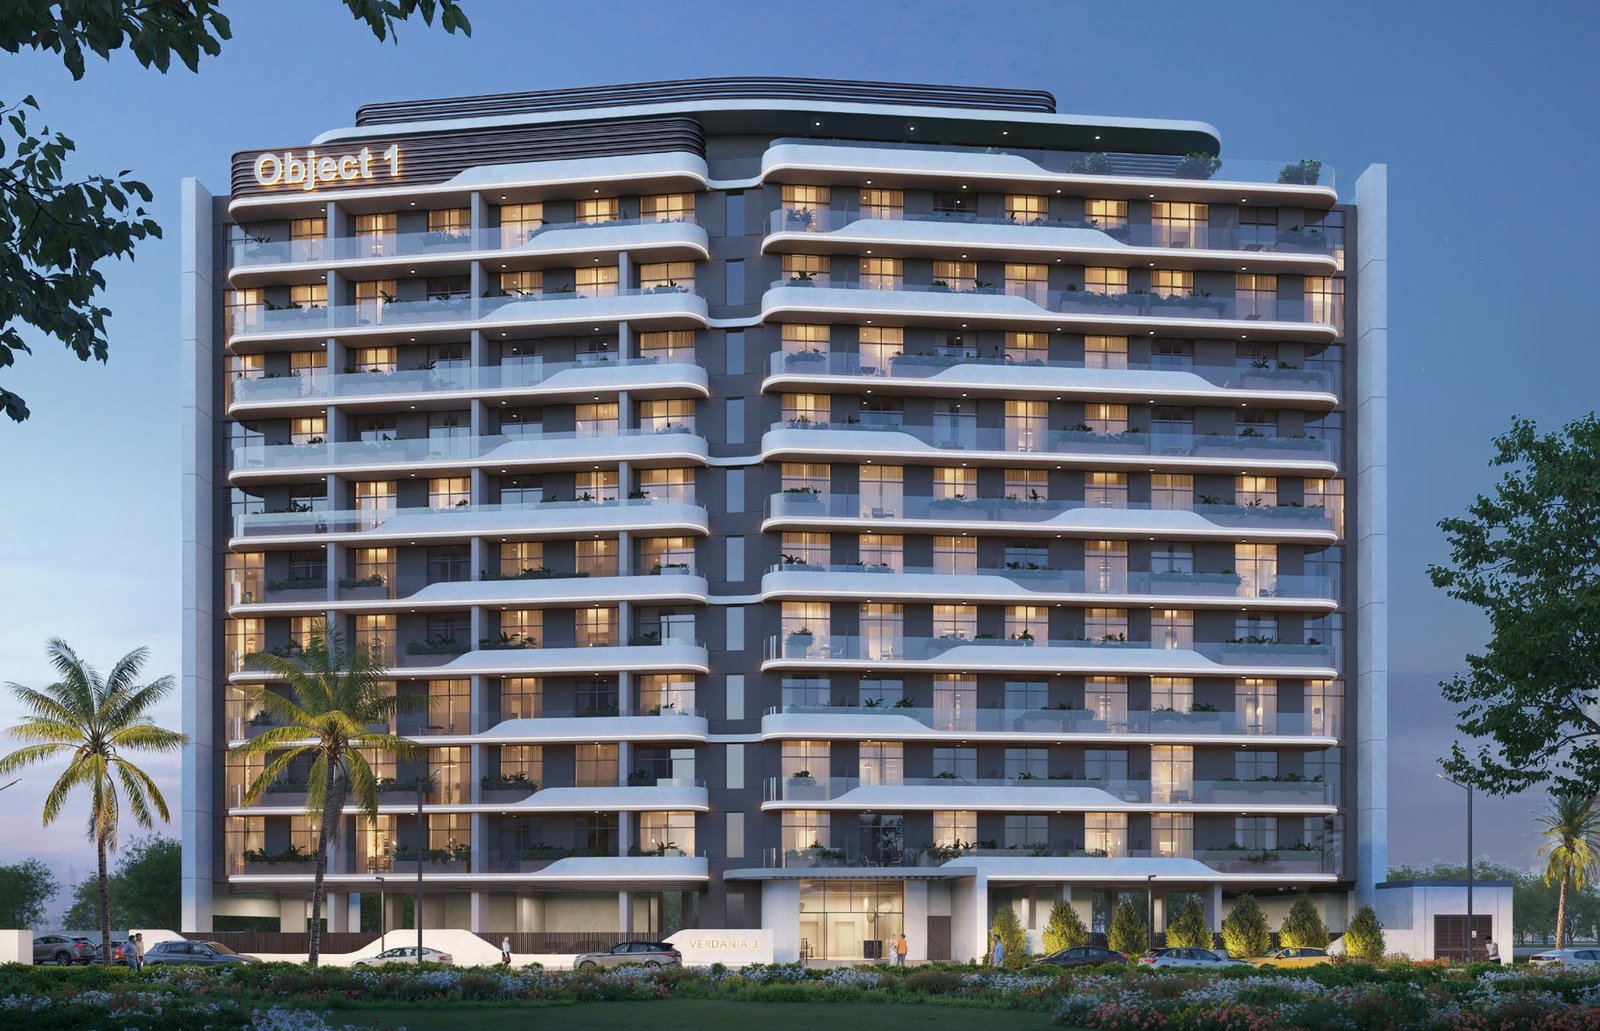
VERDAN1A 3
 Object 1Dubailand Residence ComplexCompletion: 2027-09-30
from
AED 671K
Sign in to iMatch to contact agents directly and get matched with this project.
Sign inProject details
- Floors
- 10
- Service charge
- 15 AED/sqft
- Handover
- 2027-09-30
- Ownership
- Freehold
- Construction
- 0% complete
Masterplan
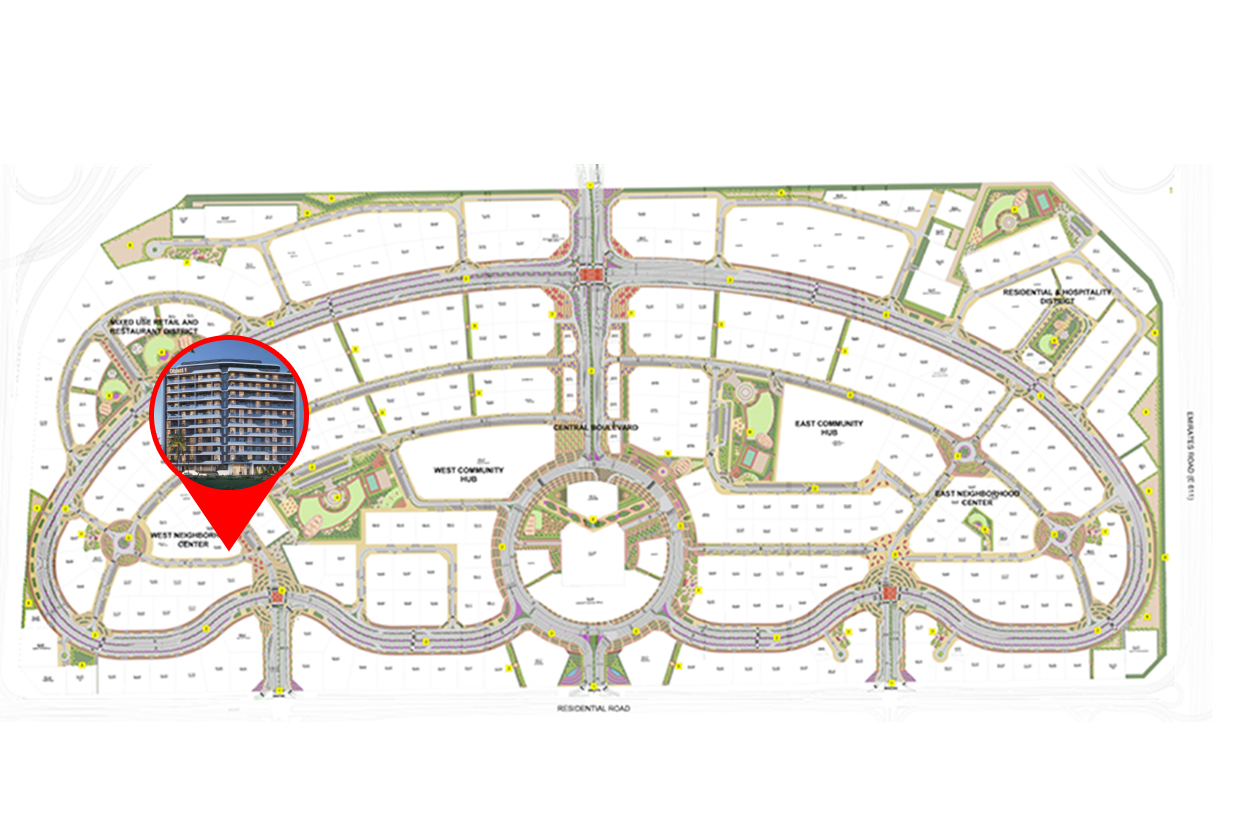
Site plan as published by the developer. Layouts and plot boundaries can change before handover.
About this project
Project general facts VERDAN1A 3 is a boutique residential development located in Dubai Land Residence Complex, created around the principles of sustainability, wellness, and contemporary living. Inspired by the concept of “verde,” meaning green, the project promotes a lifestyle centered on balance, renewal, and connection with nature. The architecture seamlessly integrates modern design with natural elements, creating a peaceful residential environment where comfort and functionality coexist with thoughtful aesthetics. Designed as a sanctuary from the pace of city life, VERDAN1A 3 offers residents a refined living experience focused on well-being and long-term quality of life. The development features a carefully selected range of amenities designed to support an active, social, and balanced lifestyle. Residents are welcomed by an elegant lobby and can enjoy a rooftop pool deck that provides a relaxing retreat within the community. Dedicated fitness facilities include separate gyms for men and women, as well as a yoga and dance studio that promotes physical and mental wellness. Additional amenities such as a clubhouse and children's play areas create opportunities for social interaction, family activities, and community engagement, making the development suitable for residents of all ages. The interiors are finished with carefully selected materials that emphasize modern elegance, durability, and comfort. Clean architectural lines, warm textures, and a natural color palette create a calming and sophisticated atmosphere throughout the residences. Each apartment includes an equipped kitchen with appliances and is delivered furnished, offering a convenient turnkey solution for residents. The combination of quality finishes, thoughtful design, and practical functionality ensures a contemporary living environment that reflects the project's commitment to comfort and refined urban living.
Location description and benefits Dubai Land Residence Complex (DLRC) is a sprawling and diverse community located in Dubai, offering a multitude of entertainment, leisure, and residential opportunities. This vibrant community is renowned for its wide range of attractions and experiences, making it a unique destination that caters to residents and visitors of all ages. At the heart of Dubai Land Residence Complex (DLRC) is its extensive array of world-class entertainment and leisure destinations. The community is home to numerous theme parks, including Dubai Parks and Resorts, which features Legoland, Motiongate, Bollywood Parks, and the immersive waterpark experience of Legoland Water Park. These attractions provide endless fun and entertainment for families, creating memorable experiences for both children and adults alike. Dubai Land Residence Complex (DLRC) also boasts a variety of sporting facilities and outdoor spaces, catering to the needs of sports enthusiasts and those seeking an active lifestyle. The community is home to renowned golf courses, tennis courts, cycling tracks, and expansive parks, providing opportunities for outdoor activities and leisurely pursuits.
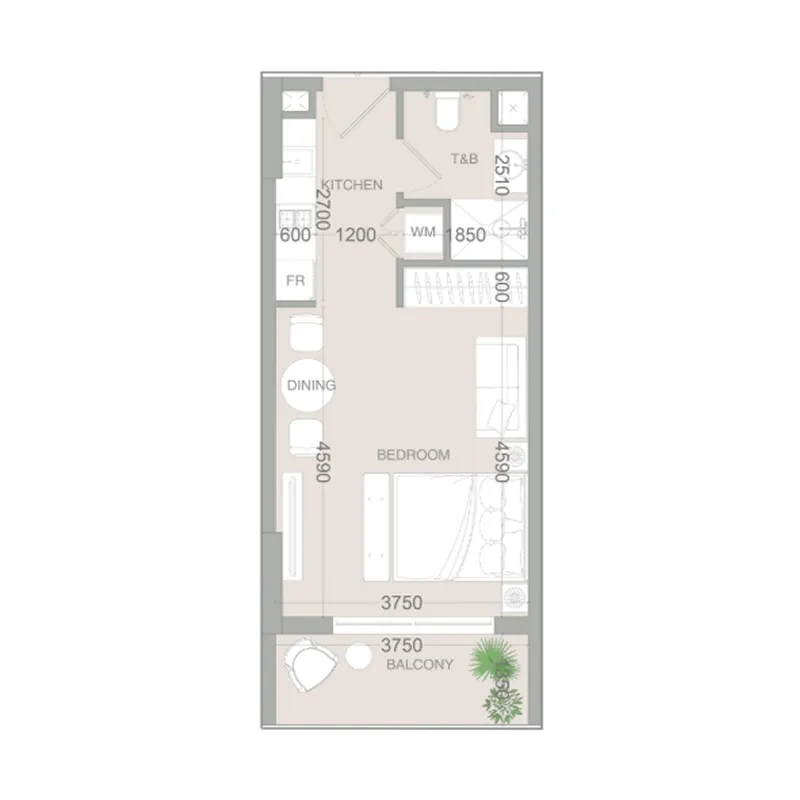
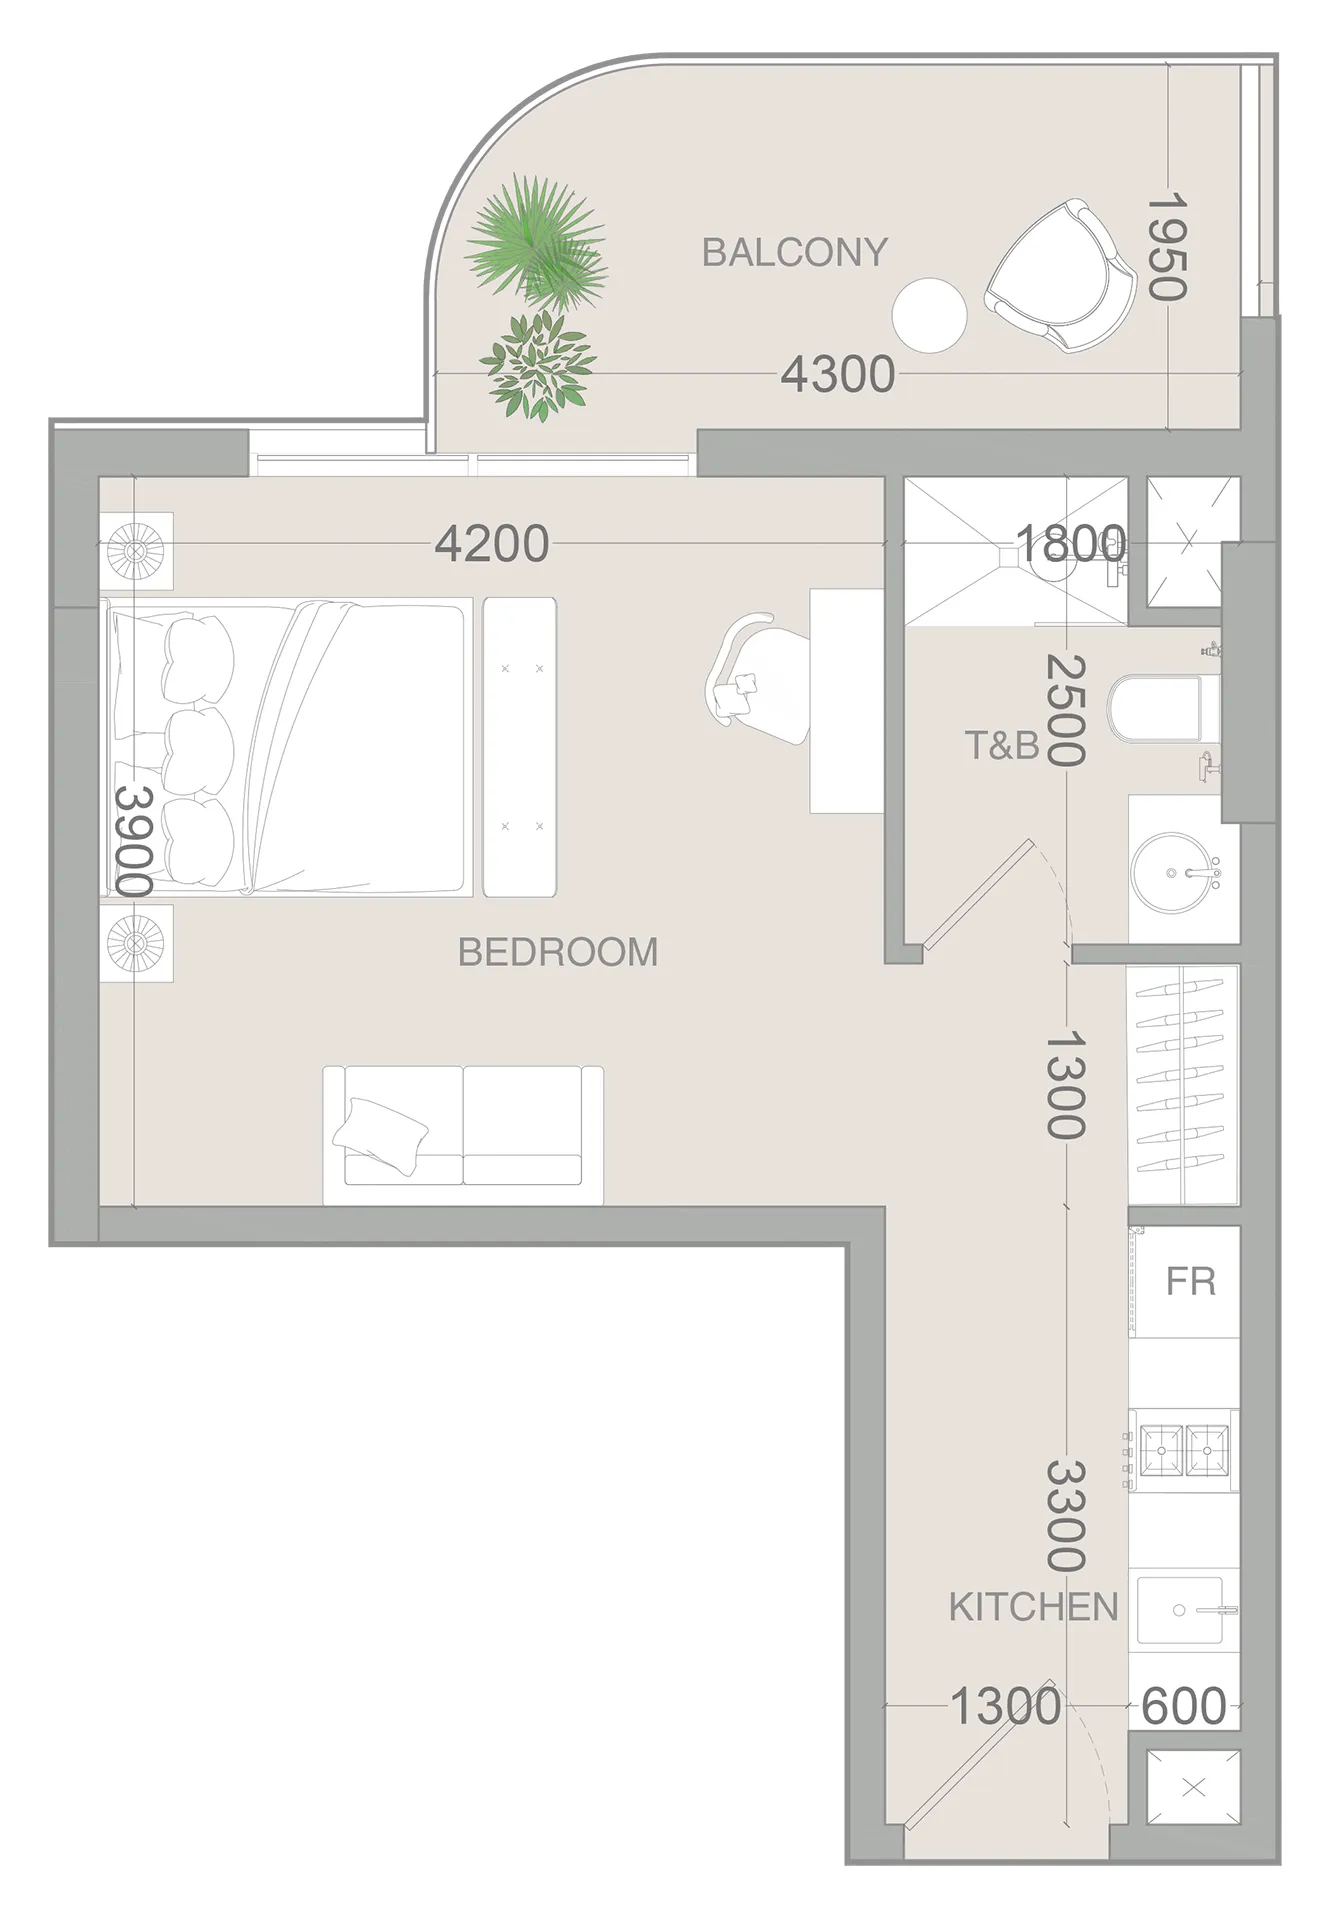
Available units & floor plans
- Studio
- Size
- 398–506 sqft
- From
- AED 671,496–866,958
- Available
- 6
- 1 BR
- Size
- 723–761 sqft
- From
- AED 1,108,188–1,194,641
- Available
- 10
- 1.5 BR
- Size
- —
- From
- —
- Available
- 0
- 2.5 BR
- Size
- 1,279 sqft
- From
- AED 1,757,731
- Available
- 1

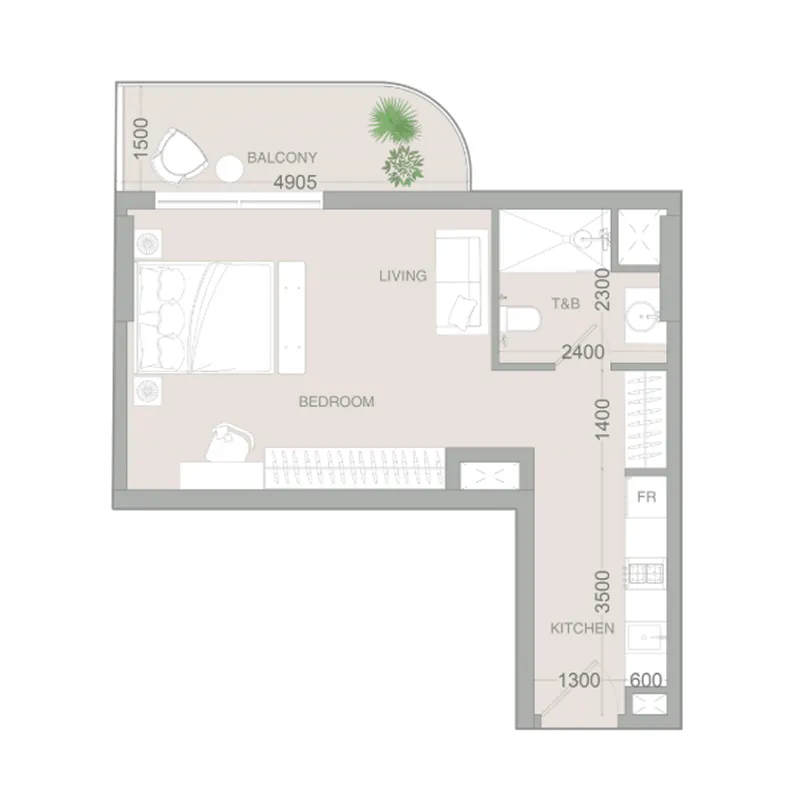

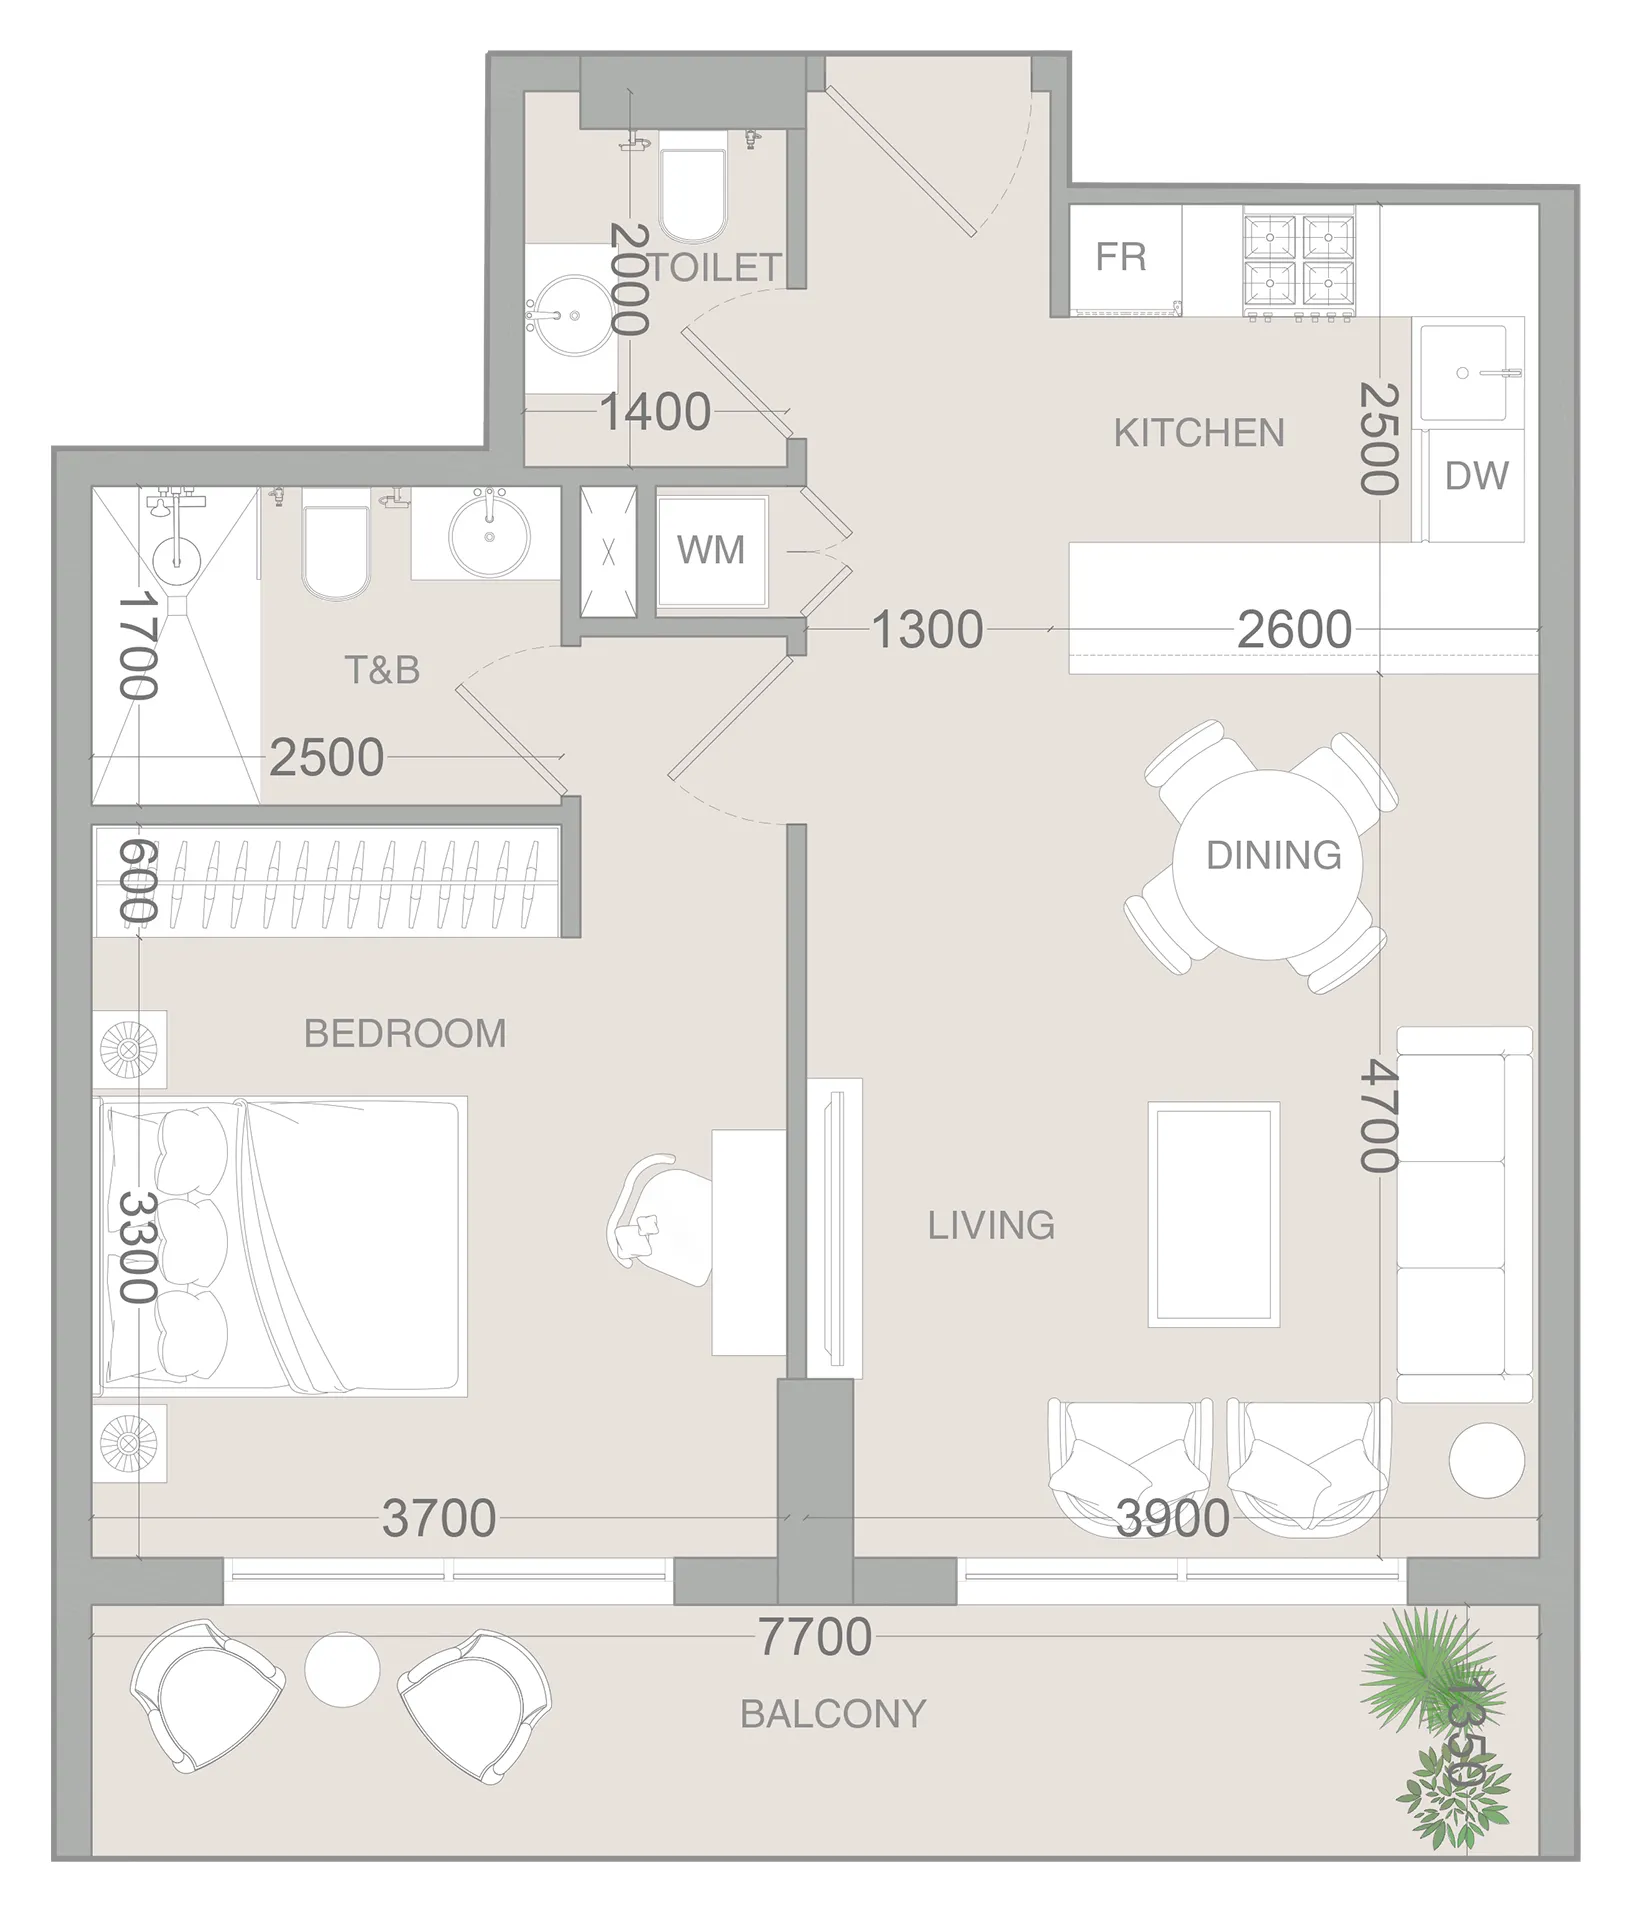


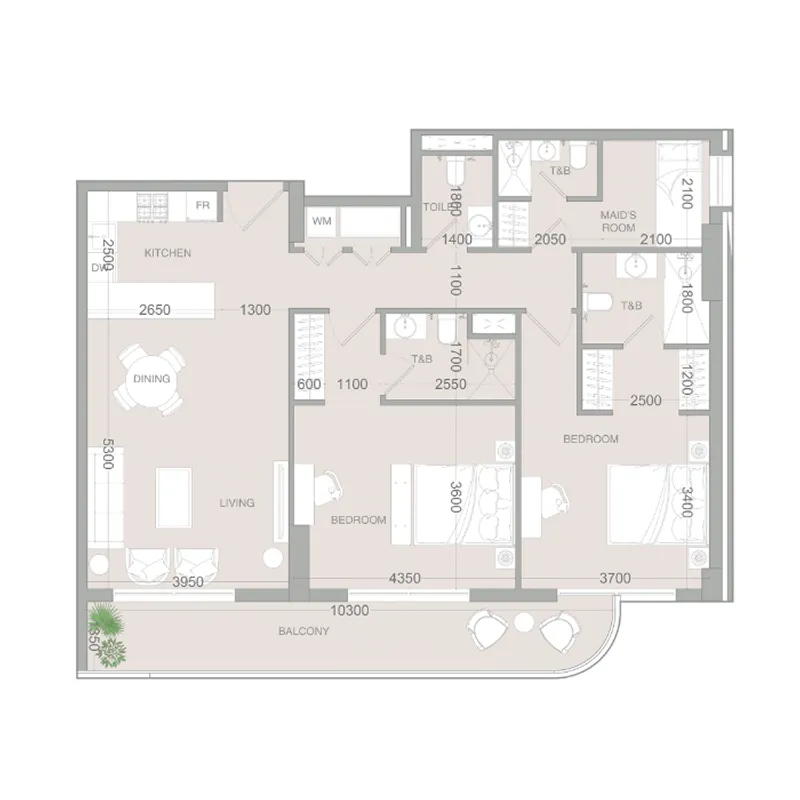
Payment plan
Payment Plan Special 60/40
100% totalOn booking
During construction
Upon Handover
on handover
Payment Plan Special PH PP - 36 months
100% totalOn booking
During construction
Upon Handover
on handover
Within 36 months PH
during construction
Parking
- Studioapartment1 space
- 1 BRapartment1 space
- 1.5 BRapartment1 space
- 2.5 BRapartment1 space
Amenities
- Wellness & fitness
- GymSaunaYoga & Dance RoomYoga Space
- Pools & water
- Kids PoolPool Deck With Sun LoungersSwimming Pool
- Family & kids
- Kids Play AreaKids Play Room
- Leisure & outdoors
- ClubhouseLandscaped Gardens
Getting around
- GEMS First Point School L.L.C3 min
- Al Ghurair University9 min
- Al Habtoor Polo Resort and Club9 min
- Dubai Outlet Mall11 min
- Fakeeh University Hospital12 min
- Al Barari Playground14 min
- The Dubai Fountain21 min
- Sky Views Observatory21 min
- Museum of the Future21 min
- Dubai Dolphinarium21 min
- Dubai International Airport (DXB)47 min
Project documents
Sign in to iMatch to access brochures, payment plans and floor plans for this project.
Sign in