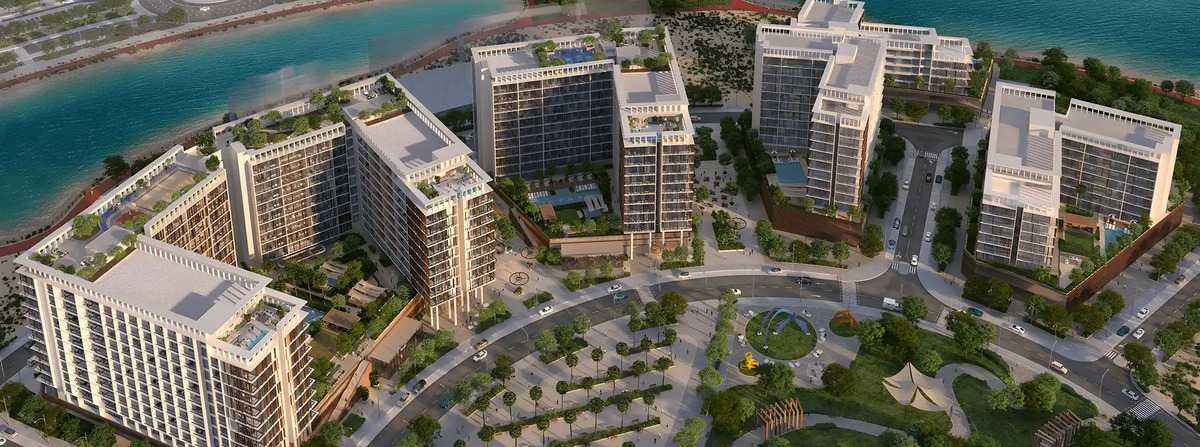
Park Five
 DeyaarDubai Production CityCompletion: 2027-12-31
from
AED 729K
Sign in to iMatch to contact agents directly and get matched with this project.
Sign inProject details
- Floors
- 11
- Service charge
- 16 AED/sqft
- Handover
- 2027-12-31
- Ownership
- Freehold
- Construction
- 0% complete
Masterplan
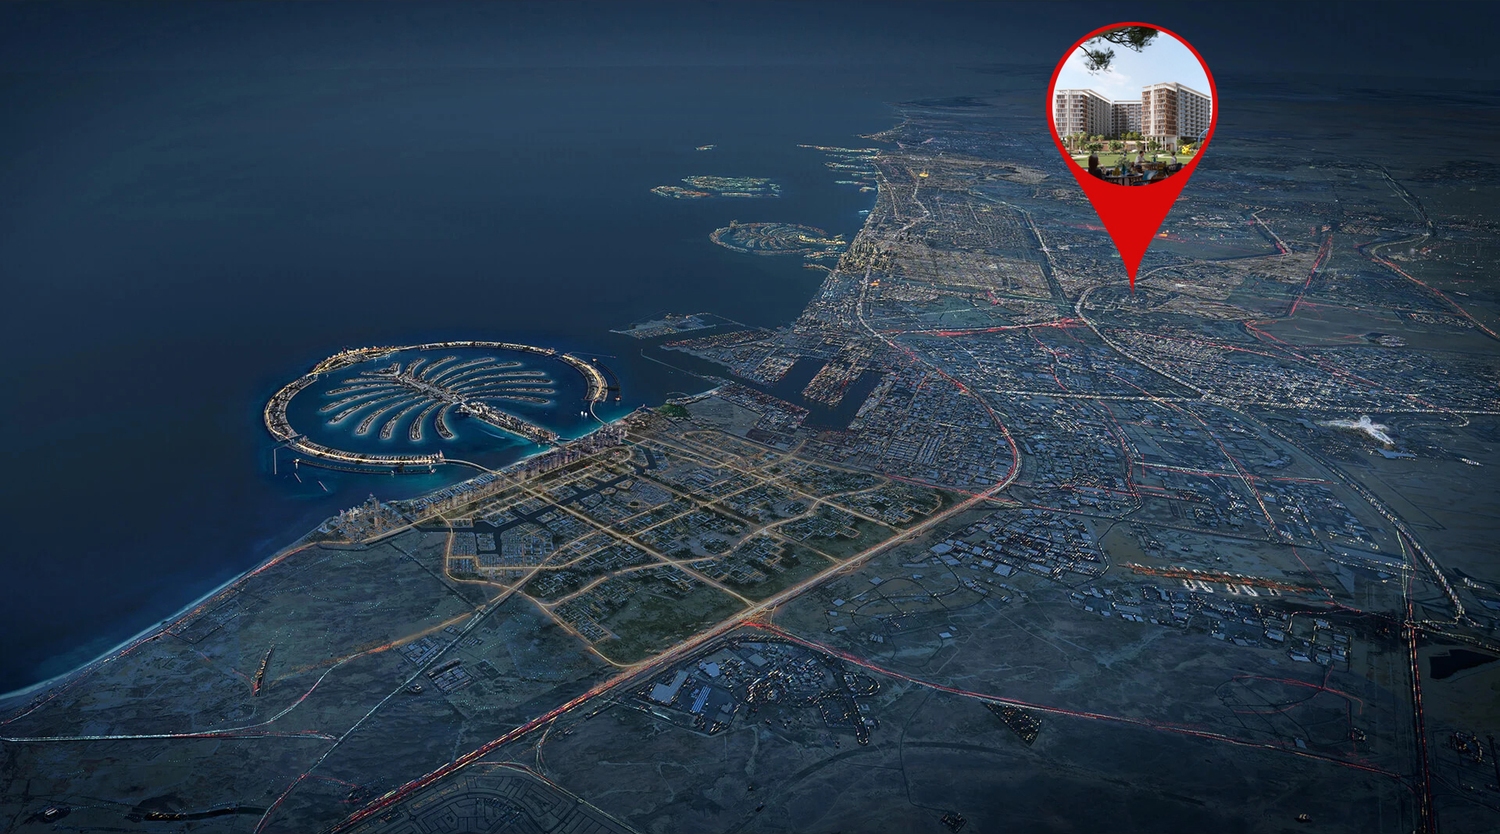
Site plan as published by the developer. Layouts and plot boundaries can change before handover.
About this project
Project general facts
Park Five is a modern residential development that seamlessly blends contemporary architectural design with traditional Arabian elements, creating a unique community experience. The project consists of five residential buildings, with the first phase launching Towers A and B, these initial towers feature a diverse selection of studio, 1-, and 2-bedroom apartments. Geometric facades and biophilic design elements create a harmonious environment that integrates natural surroundings with clean, modern lines, complemented by spacious balconies. The vibrant neighborhood also incorporates traditional pathways (sikkas) and water features, offering a dynamic yet serene living experience.
At the podium level, residents can enjoy swimming pools, kids’ play areas, and lush green spaces. The development also offers BBQ areas, a community lawn, and outdoor coworking spaces. For those seeking an active lifestyle, Park Five includes a rooftop Zen garden, a basketball hoop, a padel tennis court, and even a green lawn designed for pets. Indoor amenities feature a fully equipped gym and coworking spaces, ensuring both relaxation and productivity.
The Park Five design encourages social interaction with communal dining spaces, rooftop tea terraces, and seating areas. With features like plunge pools, shaded seating, and Friday markets, Park Five delivers a lifestyle centered on connection, wellness, and recreation. Whether it's the family-friendly amenities, active sports facilities, or the thoughtful integration of modern and traditional elements, this residential haven redefines contemporary living in an authentic Arabian setting.
Finishing and materials
The living spaces and bathrooms in the project are meticulously designed with high-end finishes and premium materials, creating a modern yet harmonious environment. Interiors are filled with natural light, enhanced by thoughtfully selected fixtures. All apartments are equipped with a «smart home» system.
Kitchen and appliances
The kitchens are equipped with built-in appliances.
Furnishing
No.
Location description and benefits
Dubai Production City (DPC) is a vibrant community designed to foster creativity and innovation, primarily catering to the media, production, and publishing industries. Strategically located near key highways, it offers excellent connectivity to Dubai’s major hubs, including the Dubai Marina and Al Maktoum International Airport. The area is characterized by its modern infrastructure, tailored to meet the needs of businesses, while also offering a dynamic environment for professionals and residents alike.
Beyond its business focus, Dubai Production City provides a balanced lifestyle with a range of amenities. Residential complexes within the district feature contemporary designs and cater to a diverse community. With parks, retail outlets, cafes, and fitness centers, the area promotes a lifestyle of convenience and leisure. Educational institutions and healthcare facilities within close reach further enhance its appeal as a well-rounded community.
DPC also emphasizes sustainability and green living, integrating eco-friendly practices into its design. Lush landscapes and open spaces are thoughtfully incorporated, providing a refreshing environment for residents and visitors. Whether you’re a business professional seeking a dynamic workspace or a family looking for a vibrant neighborhood, Dubai Production City offers a unique blend of innovation, comfort, and connectivity.
Available units & floor plans
- Studio
- Size
- 434–437 sqft
- From
- AED 720,788–748,360
- Available
- 15
- 1 BR
- Size
- —
- From
- —
- Available
- 0
- 2 BR
- Size
- 1,815–1,832 sqft
- From
- AED 2,437,152–2,444,828
- Available
- 4
- 3 BR
- Size
- 1,637–2,749 sqft
- From
- AED 2,242,661–3,270,611
- Available
- 12
Floor plans


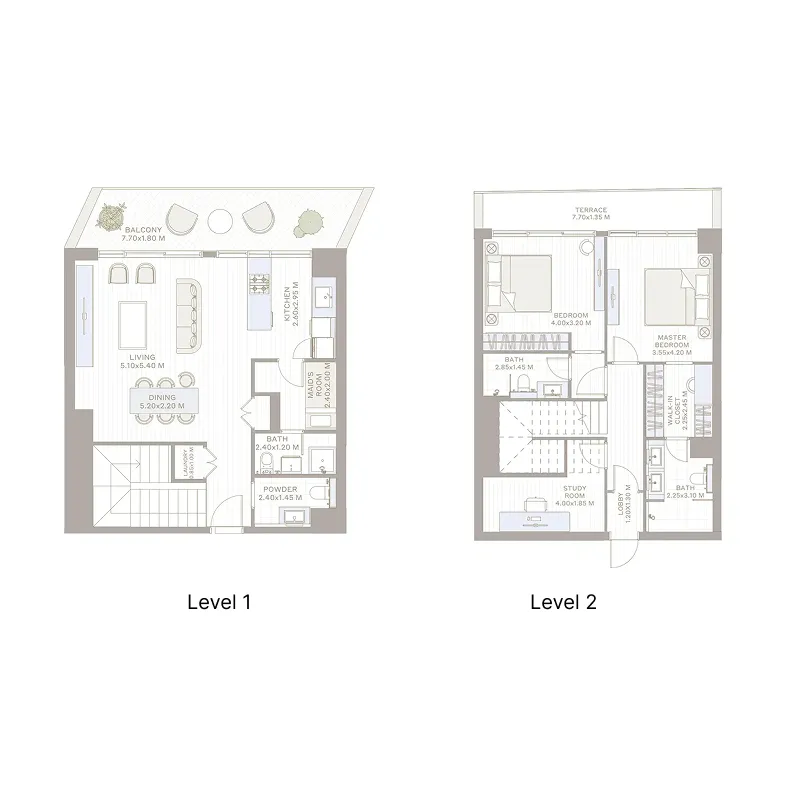


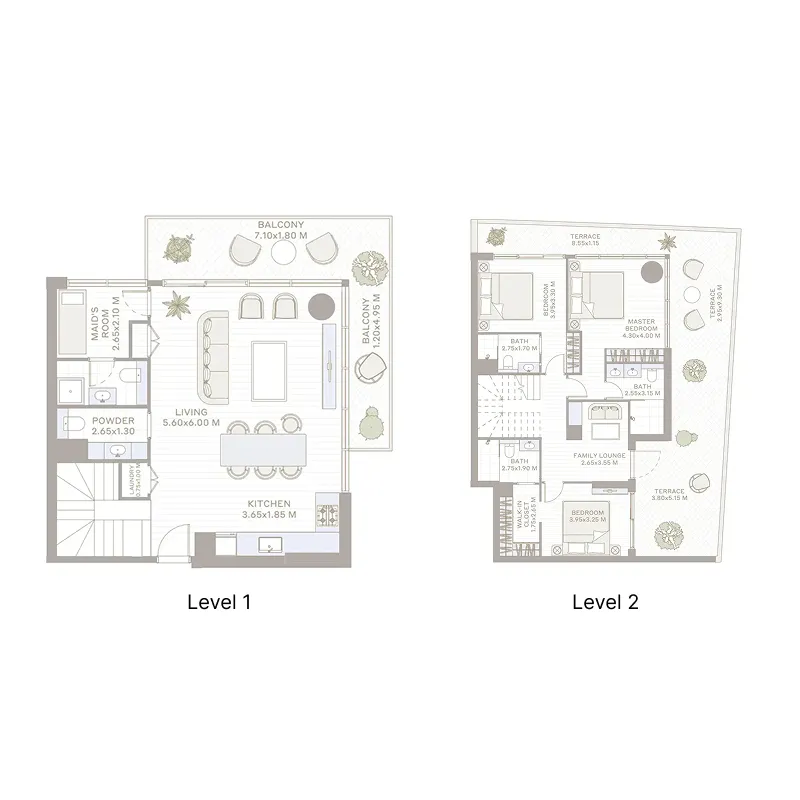
The full floor-plan PDF is in Project documents below.
Payment plan
Payment Plan
100% totalOn booking
During construction
Upon Handover
on handover
Parking
- Studioapartment1 space
- 1 BRapartment1 space
- 2 BRapartment1 space
Amenities
- Wellness & fitness
- GymOutdoor Coworking Spaces
- Pools & water
- Adult & Kids Swimming PoolsSwimming PoolWater Fountains
- Family & kids
- 2 Outdoor Kids Play AreasKids Play Area
- Leisure & outdoors
- Basketball CourtBasketball HoopBbq AreaCoworkingGreen Lawn & Dog ParkLandscaped GardensPadel Tennis CourtRoooftop Zen GardenTea Terrace & Seating AreaTennis Court
- Services & security
- Multipurpose Communal DiningRestaurantRetailСonvenience Retail
- Other
- Food Market HallPet Area
Getting around
- Dubai Sports City8 min
- JSS International School L.L.C9 min
- Dubai Miracle Garden12 min
- Circle mall13 min
- NMC Specialty Hospital14 min
- Synergy University Dubai15 min
- Ain Dubai (Dubai Eye)17 min
- Key Dubai Destinations Bluewaters Island18 min
- JBR Open Beach18 min
- Underwater Zoo22 min
- Al Maktoum International Airport (DWC)41 min
Project documents
Sign in to iMatch to access brochures, payment plans and floor plans for this project.
Sign in