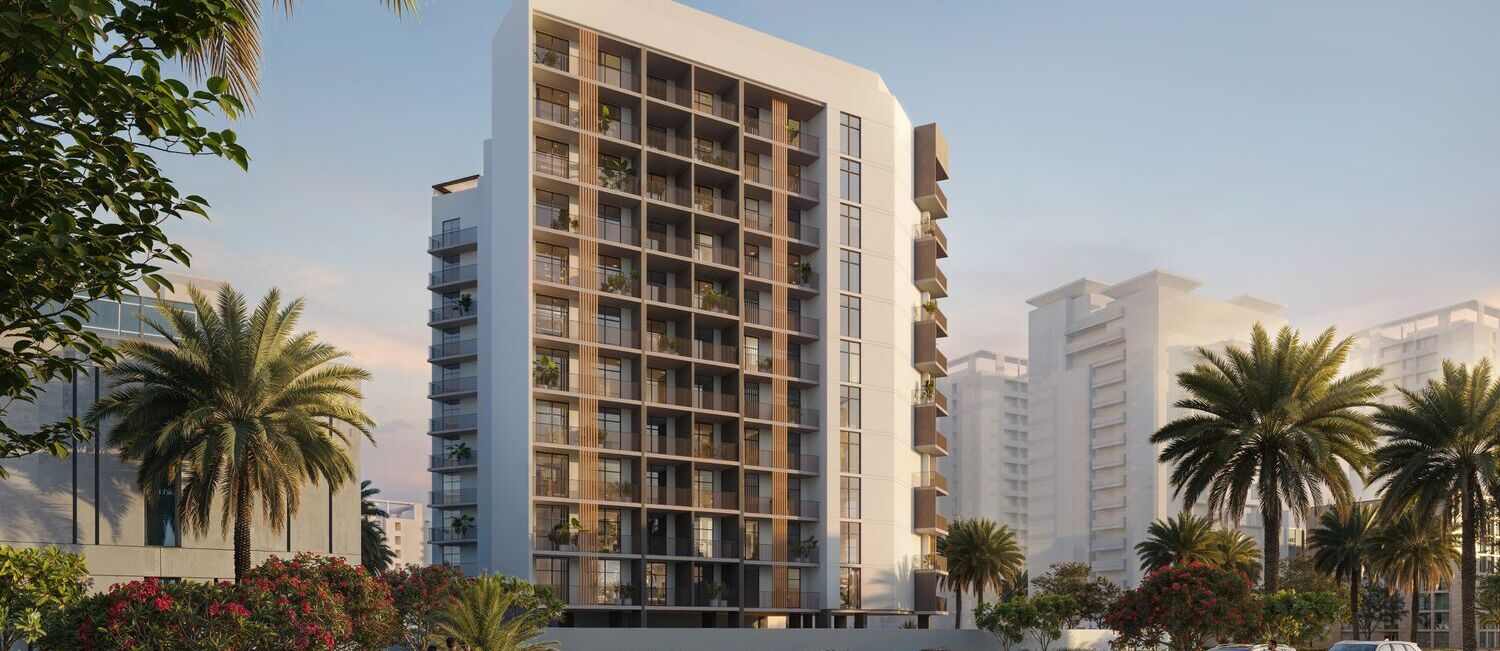
VERDAN1A 2
 Object 1Dubai Land Residence ComplexCompletion: 2027-06-30
from
AED 1.5M
Sign in to iMatch to contact agents directly and get matched with this project.
Sign inProject details
- Service charge
- 15 AED/sqft
- Handover
- 2027-06-30
- Construction
- 7% complete
Masterplan
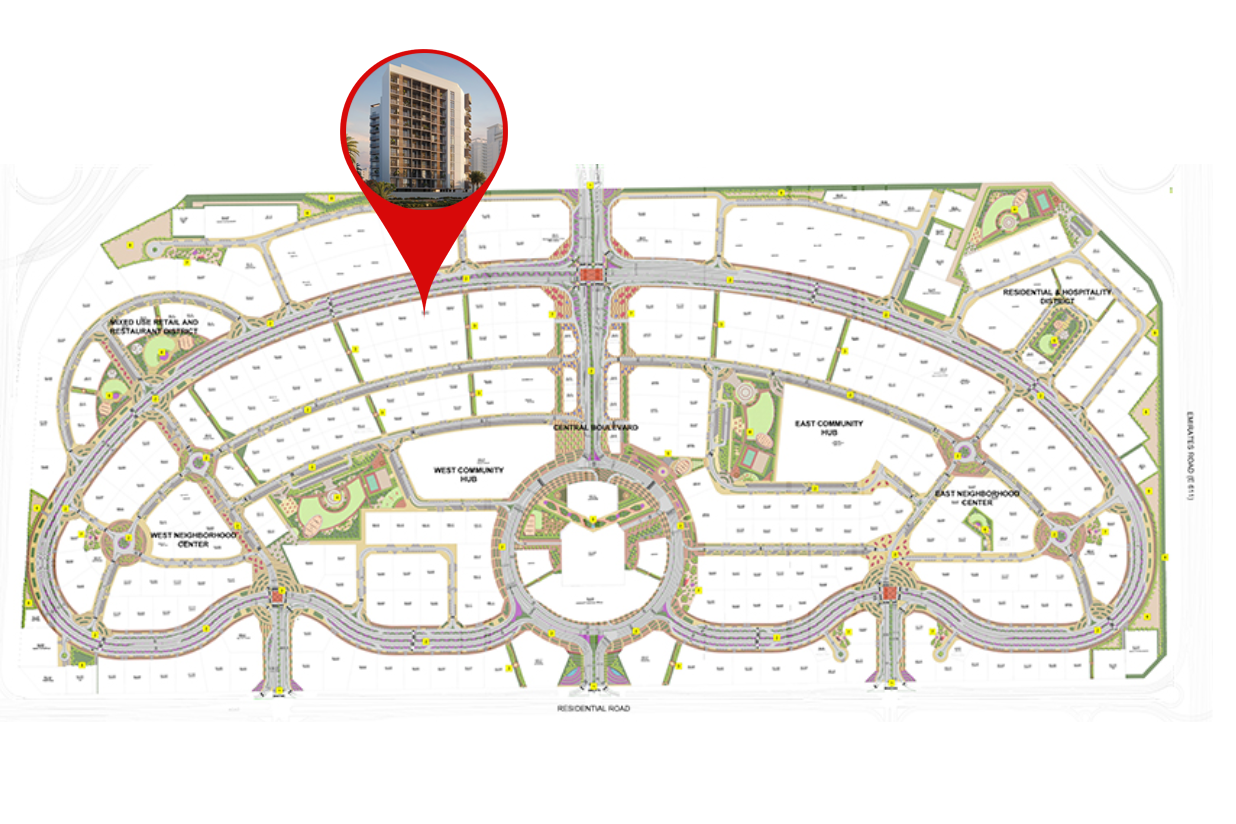
Site plan as published by the developer. Layouts and plot boundaries can change before handover.
About this project
Project general factsu
VERDANIA 2 is more than just a residential development — it is a lifestyle philosophy inspired by nature and sustainability. Rooted in the meaning of "verde," which symbolizes growth, renewal, and vitality, the project seamlessly blends modern living with the beauty of the natural world. Designed to foster a deep connection between residents and their environment, VERDANIA 2 redefines urban living by prioritizing green spaces, tranquility, and well-being.
Every detail of VERDANIA 2 is thoughtfully curated to create a harmonious balance between comfort and sustainability. Expansive residences are complemented by lush landscapes, inviting communal areas, and world-class wellness amenities. Residents can unwind by the swimming pool and sun loungers, rejuvenate in the sauna, or enjoy family time at the kids’ playroom and dedicated pool. The elegant clubhouse and outdoor BBQ areas provide perfect spaces for social gatherings, fostering a sense of community and connection.
At its core, VERDANIA 2 is a celebration of life, growth, and the enduring bond between humanity and nature. With a focus on wellness, relaxation, and sustainability, the development offers a serene retreat from the city's fast-paced lifestyle. Whether indulging in moments of solitude or engaging in vibrant community life, residents will find VERDANIA 2 to be a place where urban sophistication meets the tranquility of nature.
Finishing and materials
Modern finishing using high quality materials.
Kitchen and appliances
Kitchens at VERDANIA 2 feature premium Bertazzoni appliances including gas cooktop, oven, microwave, refrigerator, extractor hood and dishwasher (except in studio apartments). Smart features such as Legrand switches and sockets and intercom with smart thermostat ensure a smooth and modern culinary experience. Bathrooms are fully equipped with Ramon Soler taps, Gala sanitary ware, washing machines (in studio apartments only) and ceramic sinks.
Furnishing
Semi-furnished with built-in wardrobe by Häfele and Blum.
Location description and benefits
Dubailand is a sprawling and diverse community located in Dubai, offering a multitude of entertainment, leisure, and residential opportunities. This vibrant community is renowned for its wide range of attractions and experiences, making it a unique destination that caters to residents and visitors of all ages.
At the heart of Dubailand is its extensive array of world-class entertainment and leisure destinations. The community is home to numerous theme parks, including Dubai Parks and Resorts, which features Legoland, Motiongate, Bollywood Parks, and the immersive waterpark experience of Legoland Water Park. These attractions provide endless fun and entertainment for families, creating memorable experiences for both children and adults alike.
Dubailand also boasts a variety of sporting facilities and outdoor spaces, catering to the needs of sports enthusiasts and those seeking an active lifestyle. The community is home to renowned golf courses, tennis courts, cycling tracks, and expansive parks, providing opportunities for outdoor activities and leisurely pursuits.
Available units & floor plans
- Studio
- Size
- 461 sqft
- Available
- 22
- 1 BR
- Size
- 752 sqft
- Available
- 53
- 2 BR
- Size
- 1,194 sqft
- Available
- 31
- 3.5 BR
- Size
- 1,943 sqft
- Available
- 2
Payment plan
20 Month Post Handover Payment Plan
100% totalPost-handover planOn booking
During construction
Upon Handover
on handover
1.5% monthly within 20 months PH
post handover
Payment Plan
100% totalOn booking
During construction
Upon Handover
on handover
Parking
- Studioapartment1 space
- 1 BRapartment1 space
- 2 BRapartment1 space
- 3.5 BRapartment2 spaces
Amenities
- Wellness & fitness
- GymSauna
- Pools & water
- Kids PoolSwimming Pool
- Family & kids
- Kids Play Room
- Leisure & outdoors
- ClubhouseOutdoor Bbq
Project documents
Sign in to iMatch to access brochures, payment plans and floor plans for this project.
Sign in