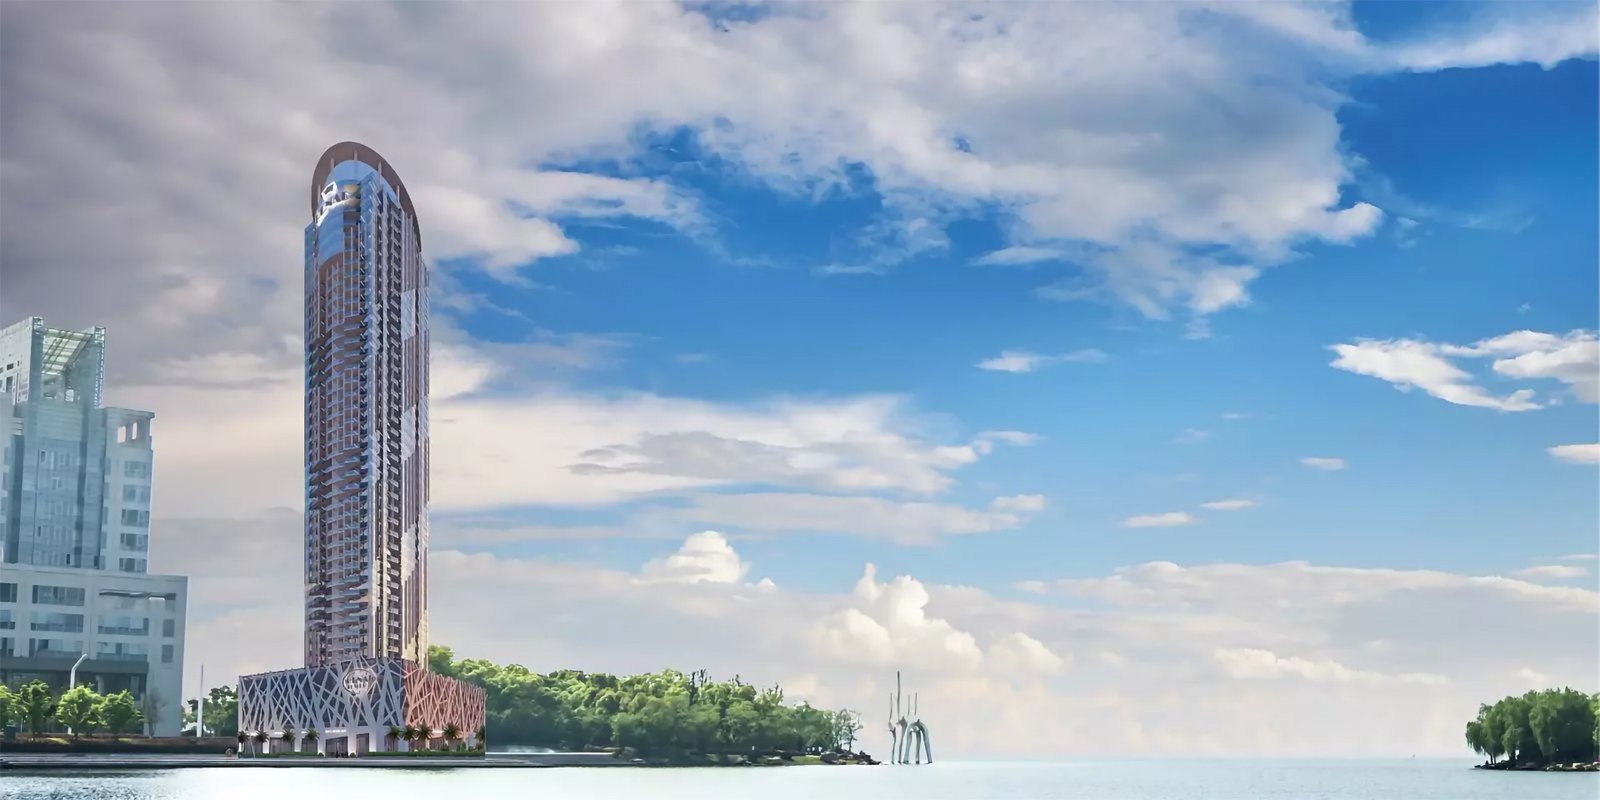
Renad Tower
 Tiger PropertiesReem IslandCompletion: 2026-09-29
from
AED 2.0M
Sign in to iMatch to contact agents directly and get matched with this project.
Sign inProject details
- Floors
- 37
- Service charge
- 10 AED/sqft
- Handover
- 2026-09-29
- Ownership
- Freehold
- Construction
- 16% complete
Masterplan
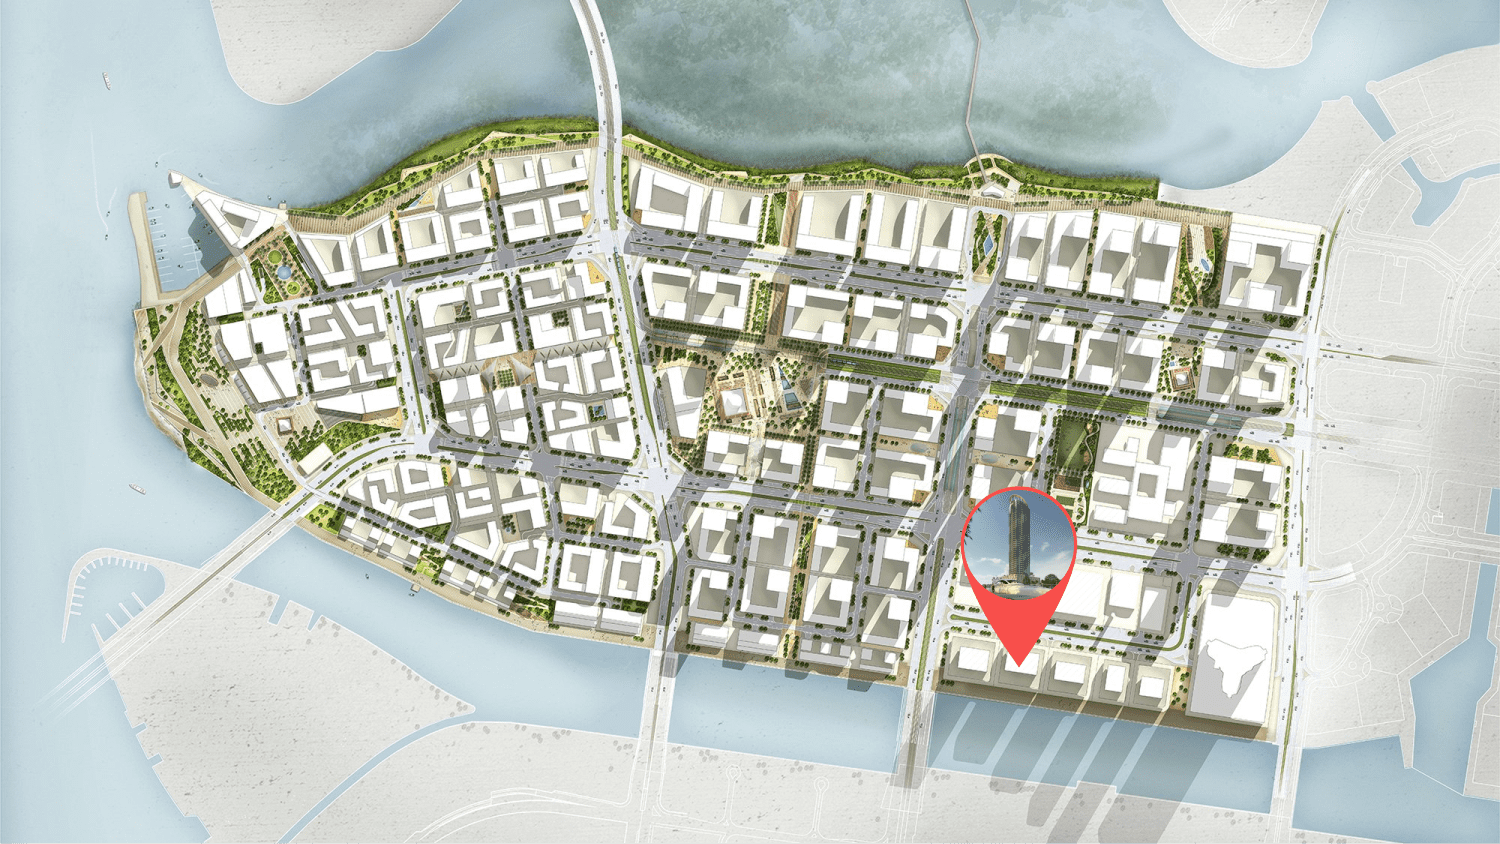
Site plan as published by the developer. Layouts and plot boundaries can change before handover.
About this project
Project general facts Renad Tower by Tiger Group is an exciting launch, marking the developer's first project in the emirate. This thirty-seven-storey tower on the Gulf Coast combines classical architectural elements with refined luxury, offering a wide range of studio, one-bedroom, two-bedroom, and three-bedroom apartments. Each residence is designed in a contemporary style and comes fully furnished, with private balconies featuring panoramic views of the canal and cityscape, promising a luxurious living experience with a breathtaking perspective of nature. Residents enjoy access to several swimming pools, a gym with the most modern equipment, a children's playground, and a picturesque garden with walking paths, recreation areas, and barbecue zones. The tranquil and well-balanced structure of the complex offers a truly exceptional way of life, where modernism and high standards of living welcome residents among opulent and spacious homes. Every residence at Renad Tower features premium finishing with high-quality materials, fully equipped kitchens, and contemporary design. Apartments are fully furnished, offering a turnkey living experience. The interiors are crafted to rejuvenate the spirit and soul with spectacular, sumptuous outdoor facilities, enveloping residents in joys and making every day count.
Location description and benefits Nestled on Al Reem Island, a mixed-use, fast-developing area in the northeast of Abu Dhabi, this exceptional location offers the opportunity for a resort lifestyle close to all the amenities of a major metropolis. Most residential buildings are located in close proximity to the sea and beaches, while the island has a well-developed social and entertainment infrastructure with banks, commercial facilities, parks, and sports areas. The location is distinguished by its strategic connectivity to key destinations. Al Maryah Island, Saadiyat Island, and the Abu Dhabi mainland are just minutes away, while Yas Island, Abu Dhabi International Airport, Warner Bros. World, Yas Waterworld, and Ferrari World are all within easy reach. Within walking distance are kindergartens, schools, cafes, restaurants, The Galleria Al Maryah Island, and Reem Mall. For those seeking a residence that embodies modern luxury, waterfront living, and a prime Abu Dhabi address, Al Reem Island delivers an unmatched lifestyle. Its unique combination of natural beauty, world-class amenities, and strategic connectivity makes it one of the emirate's most desirable destinations. This is a place where a new way of life awaits — contemporary, refined and effortlessly connected.
Available units & floor plans
- 1 BR
- Size
- 588 sqft
- Available
- 190
- 2 BR
- Size
- 1,263 sqft
- Available
- 67
- 3 BR
- Size
- 1,800 sqft
- Available
- 8


Payment plan
Payment Plan (Discount 6%)
100% totalOn booking
During construction
Upon Handover
on handover
Payment Plan (Discount 0%)
100% totalPost-handover planOn booking
During construction
During 24 months Post Handover
post handover
Payment Plan (Discount 8%)
100% totalOn booking
Parking
- 1 BRapartment1 space
- 2 BRapartment1 space
- 3 BRapartment2 spaces
Amenities
- Wellness & fitness
- GymPremium Gym
- Pools & water
- Swimming Pool
- Family & kids
- Kids Play Areas
Getting around
- The Galleria Al Maryah Island4 min
- Al Fay Park4 min
- Al Nahyan Stadium9 min
- Dhabi Destinations Burj Mohammed Bin Rashid12 min
- Louvre Abu Dhabi12 min
- Eastern Mangroves Promenade12 min
- Corniche Beach13 min
- Khalifa University13 min
- Sheikh Zayed Bridge18 min
- The National Aquarium Abu Dhabi21 min
Project documents
Sign in to iMatch to access brochures, payment plans and floor plans for this project.
Sign in