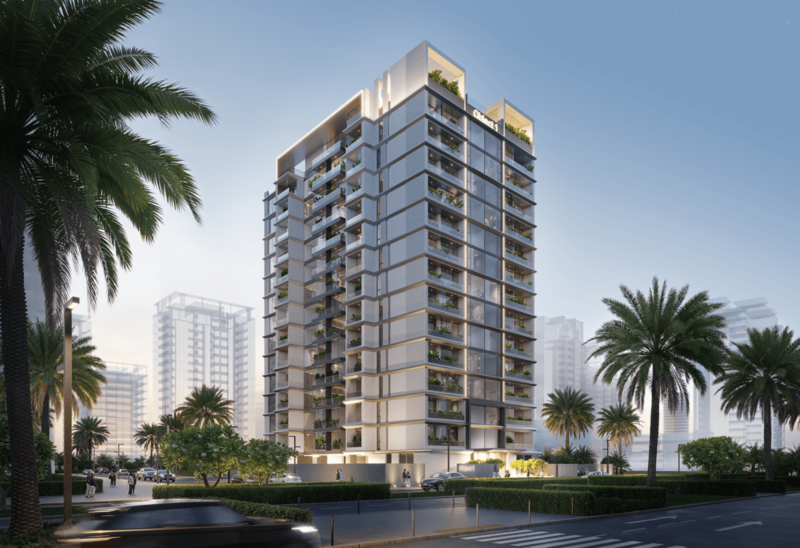
VERDAN1A
 Object 1Dubailand Residence ComplexCompletion: 2027-03-31
from
AED 1.2M
Sign in to iMatch to contact agents directly and get matched with this project.
Sign inProject details
- Floors
- 13
- Service charge
- 15 AED/sqft
- Handover
- 2027-03-31
- Construction
- 12% complete
Masterplan
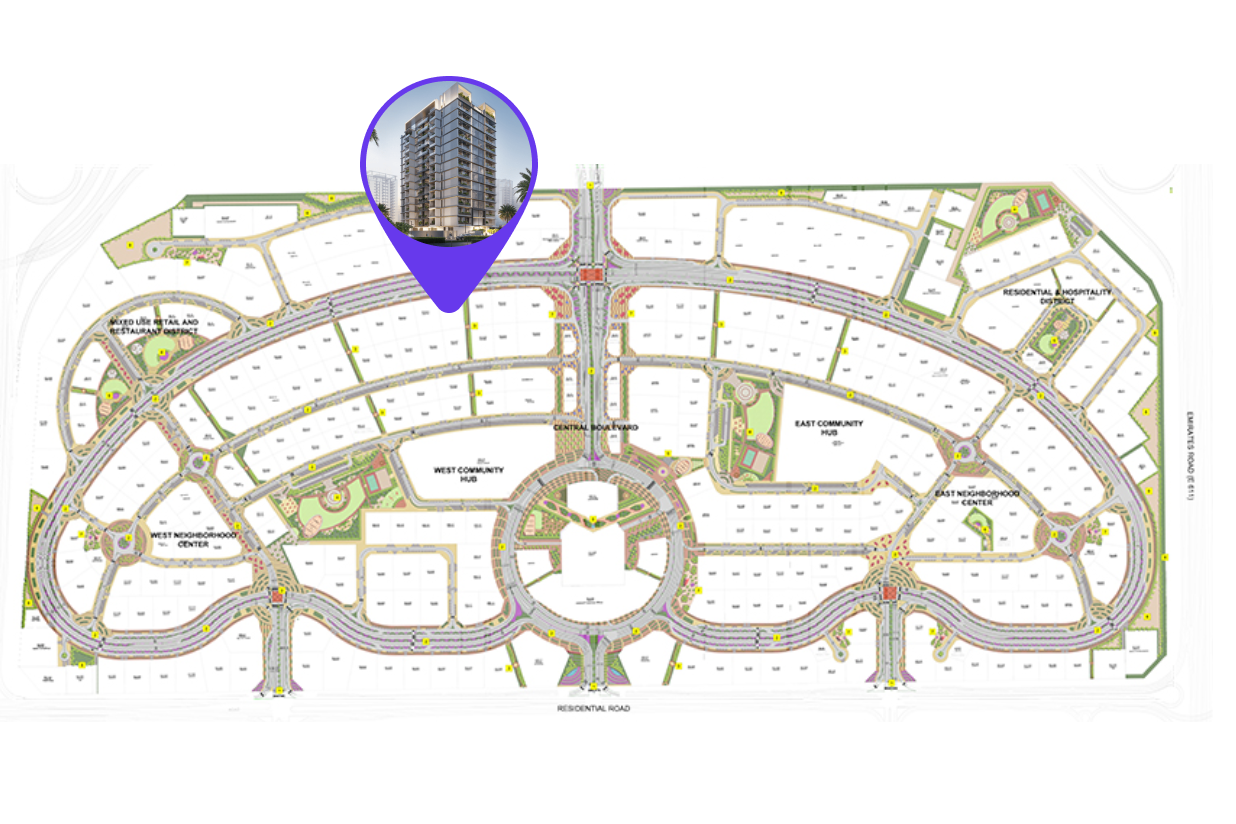
Site plan as published by the developer. Layouts and plot boundaries can change before handover.
About this project
Project general facts
VERDAN1A project offers a thoughtfully curated range of residential units, including studio apartments, one-bedroom units, and spacious 2.5-bedroom layouts. This diversity ensures a perfect fit for individuals, couples, and growing families alike. The development is set within the serene Dubailand, an area known for its seamless blend of suburban tranquility and urban convenience. With a design philosophy rooted in sustainability and a focus on green living, VERDAN1A aims to create a harmonious environment that combines natural beauty with modern comforts.
Residents of VERDAN1A will enjoy an exceptional array of amenities that cater to all age groups and lifestyles. The development features a luxurious lobby, a swimming pool with a sun-drenched deck, and a separate kids' pool. For fitness enthusiasts, the project includes a well-equipped gym, outdoor CrossFit area, and yoga spaces, along with a sauna for relaxation. Additionally, the community boasts a clubhouse, a cinema, children's play areas, and an outdoor lounge, ensuring there’s something for everyone to enjoy.
The project is more than just a residential space - it is a vibrant community that promises connectivity and comfort. Located just minutes away from key highways and major attractions like the Dubai Miracle Garden and Global Village, VERDAN1A ensures residents are always close to the best that Dubai has to offer. Its strategic location, combined with competitive pricing and anticipated future developments, makes it a sound investment and an ideal place to call home.
Finishing and materials
Modern finishing with high-quality materials.
Kitchen and appliances
Equipped kitchen.
Furnishing
No.
Location description and benefits
Dubailand is a sprawling and diverse community located in Dubai, offering a multitude of entertainment, leisure, and residential opportunities. This vibrant community is renowned for its wide range of attractions and experiences, making it a unique destination that caters to residents and visitors of all ages.
At the heart of Dubailand is its extensive array of world-class entertainment and leisure destinations. The community is home to numerous theme parks, including Dubai Parks and Resorts, which features Legoland, Motiongate, Bollywood Parks, and the immersive waterpark experience of Legoland Water Park. These attractions provide endless fun and entertainment for families, creating memorable experiences for both children and adults alike.
Dubailand also boasts a variety of sporting facilities and outdoor spaces, catering to the needs of sports enthusiasts and those seeking an active lifestyle. The community is home to renowned golf courses, tennis courts, cycling tracks, and expansive parks, providing opportunities for outdoor activities and leisurely pursuits.
Available units & floor plans
- Studio
- Size
- 467 sqft
- Available
- 130
- 1 BR
- Size
- 786 sqft
- Available
- 52
- 2.5 BR
- Size
- 1,350 sqft
- Available
- 26

Payment plan
Payment Plan
100% totalOn booking
During construction
Upon Handover
on handover
Post Handover Payment Plan
100% totalOn booking
During construction
Upon Handover
on handover
1,5% within 20 months PH
during construction
Parking
- Studioapartment1 space
- 1 BRapartment1 space
- 2.5 BRapartment1 space
Amenities
- Wellness & fitness
- Gym
- Pools & water
- Kids PoolSwimming Pool
- Family & kids
- Kids Play RoomKids Playground
- Leisure & outdoors
- CinemaClubhouse
Project documents
Sign in to iMatch to access brochures, payment plans and floor plans for this project.
Sign in