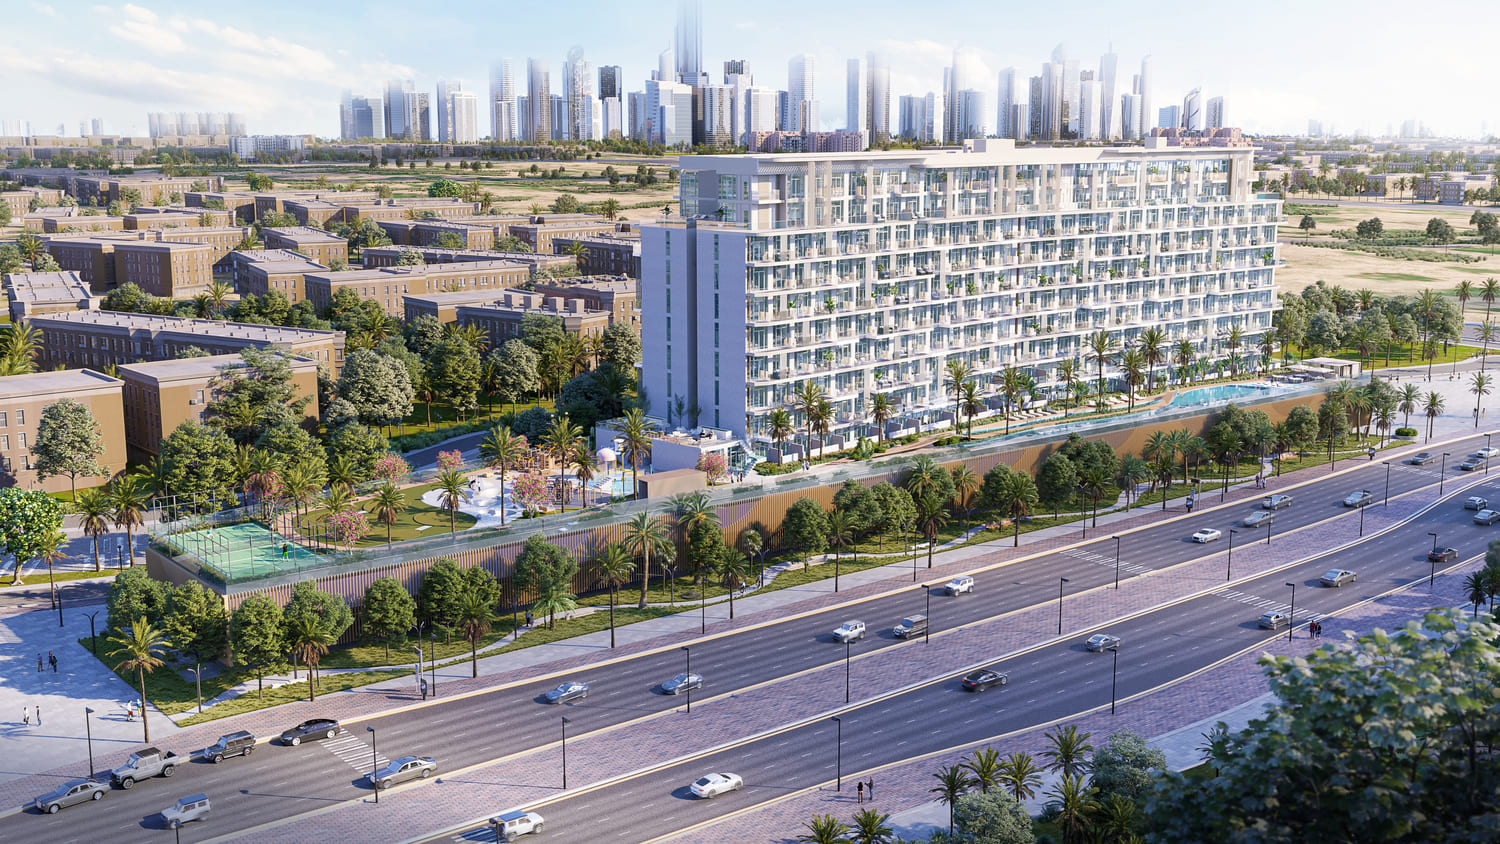
Serene Gardens II
 PrescottDiscovery GardensCompletion: 2026-06-30
from
AED 699K
Sign in to iMatch to contact agents directly and get matched with this project.
Sign inProject details
- Floors
- 10
- Service charge
- 15 AED/sqft
- Handover
- 2026-06-30
- Ownership
- Freehold
- Construction
- 63% complete
Masterplan
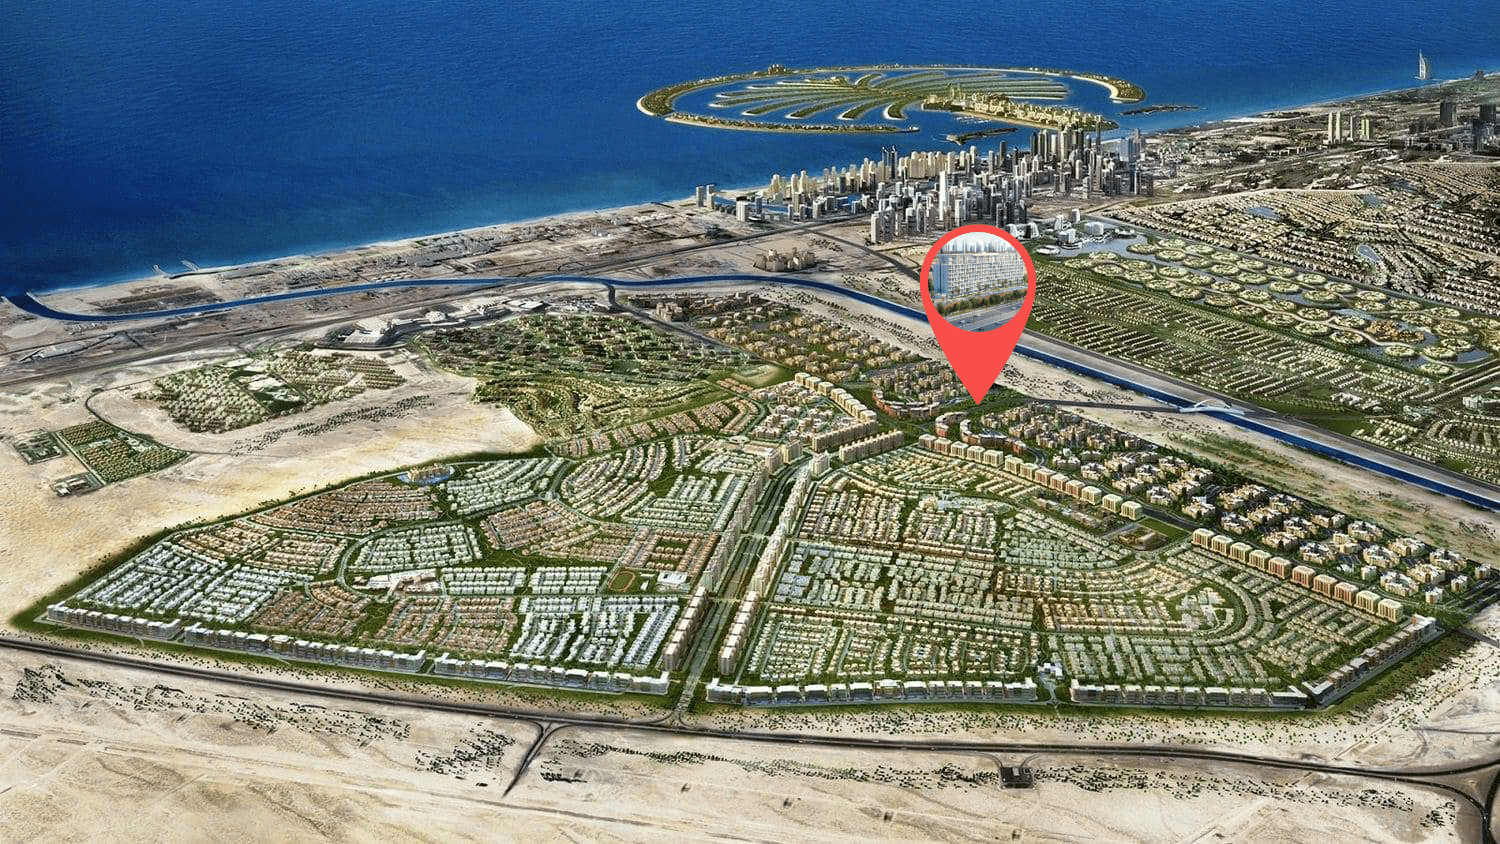
Site plan as published by the developer. Layouts and plot boundaries can change before handover.
About this project
Project general facts Serene Gardens II by Prescott is a contemporary residential development located in Discovery Gardens, offering a peaceful and family-oriented living environment surrounded by lush greenery. The architecture reflects a modern and elegant design approach, combining clean lines with functional layouts that enhance both aesthetics and practicality. The project features fully furnished studio, 1, 2, and 3-bedroom apartments, each thoughtfully designed with smart home technology and efficient spatial planning to ensure comfort, convenience, and modern urban living. The development offers a well-balanced lifestyle supported by a range of premium amenities and recreational facilities designed for families and residents of all ages. Set within a vibrant yet tranquil community, it provides a calm atmosphere while maintaining excellent connectivity to key areas of the city. The overall environment is designed to promote relaxation and wellbeing, with access to essential services, leisure spaces, and green surroundings that enhance everyday living. Inside, Serene Gardens II features exquisitely crafted interiors with sophisticated textures, modern layouts, and high-quality finishes that elevate the sense of luxury. Kitchens are fully equipped with Bosch appliances, combining functionality with contemporary design. Each residence is fully furnished, offering a ready-to-move-in experience with carefully selected furniture and elegant detailing that balances style, comfort, and practicality throughout the home.
Location description and benefits Discovery Gardens is a vibrant residential community located near Al Furjan in Dubai, United Arab Emirates. Offering a mix of affordable apartments and townhouses, Discovery Gardens is designed to provide a comfortable and convenient lifestyle for its residents. The community is characterized by its beautifully landscaped gardens, creating a serene and peaceful environment. With various clusters featuring distinct architectural styles, Discovery Gardens offers a diverse range of living options to suit different preferences. Residents can enjoy a host of amenities, including swimming pools, playgrounds, sports facilities, and retail outlets, making it a self-sufficient and lively community. Located close to Al Furjan, Discovery Gardens provides easy access to major roads, public transportation, and essential services, enhancing its appeal as a well-connected and accessible living destination. Whether you're a young professional, a family, or an investor seeking a promising opportunity, Discovery Gardens offers a delightful living experience in the heart of Dubai's thriving landscape.
Available units & floor plans
- Studio
- Size
- 398 sqft
- From
- AED 699,000
- Available
- 1
Payment plan
Payment Plan
100% totalOn booking
During construction
Upon Handover
on handover
Parking
- Studioapartment1 space
- 1 BRapartment1 space
- 2 BRapartment1 space
- 3 BRapartment2 spaces
Amenities
- Wellness & fitness
- Co Working SpacesGymIndoor & Outdoor Gym
- Pools & water
- Adults PoolSwimming Pool
- Family & kids
- Kids Play Area
- Leisure & outdoors
- 500m Jogging TrackBarbecue AreasBBQ AreaBusiness LoungeCoworkingGames RoomGolf CourseMini GolfPadel Tennis CourtSkate ParkSplash ParkSports CourtTable TennisTennis Court
- Other
- Gaming StationLazy RiverMeeting Area
Getting around
- Ibn Battuta Mall6 min
- The Arbor School L.L.C6 min
- Synergy University Dubai9 min
- P7 Arena10 min
- NMC Specialty Hospital10 min
- Ain Dubai (Dubai Eye)11 min
- JBR Open Beach11 min
- JLT Park11 min
- Key Dubai Destinations Bluewaters Island12 min
- Al Maktoum International Airport (DWC)36 min
Project documents
Sign in to iMatch to access brochures, payment plans and floor plans for this project.
Sign in