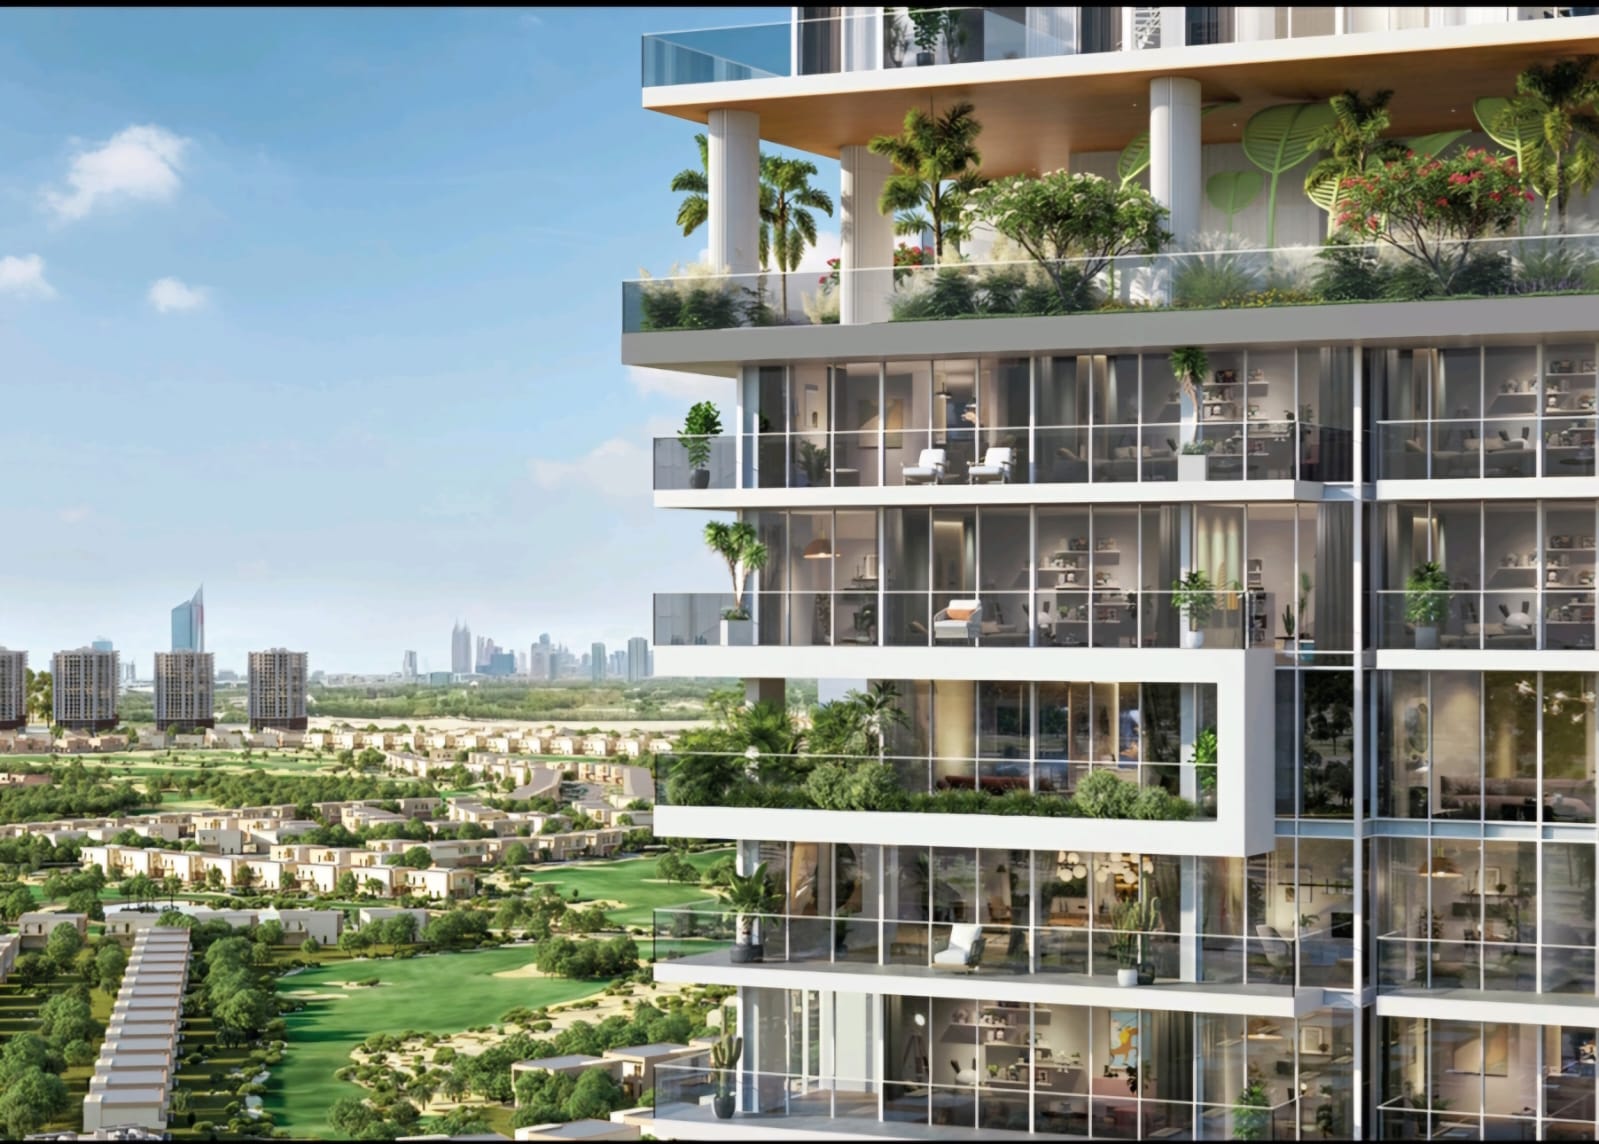
Legado by Prescott
 PrescottJVC (Jumeirah Village Circle)Completion: 2028-03-31
from
AED 1.9M
Sign in to iMatch to contact agents directly and get matched with this project.
Sign inProject details
- Floors
- 26
- Service charge
- 18 AED/sqft
- Handover
- 2028-03-31
- Construction
- 14% complete
Masterplan
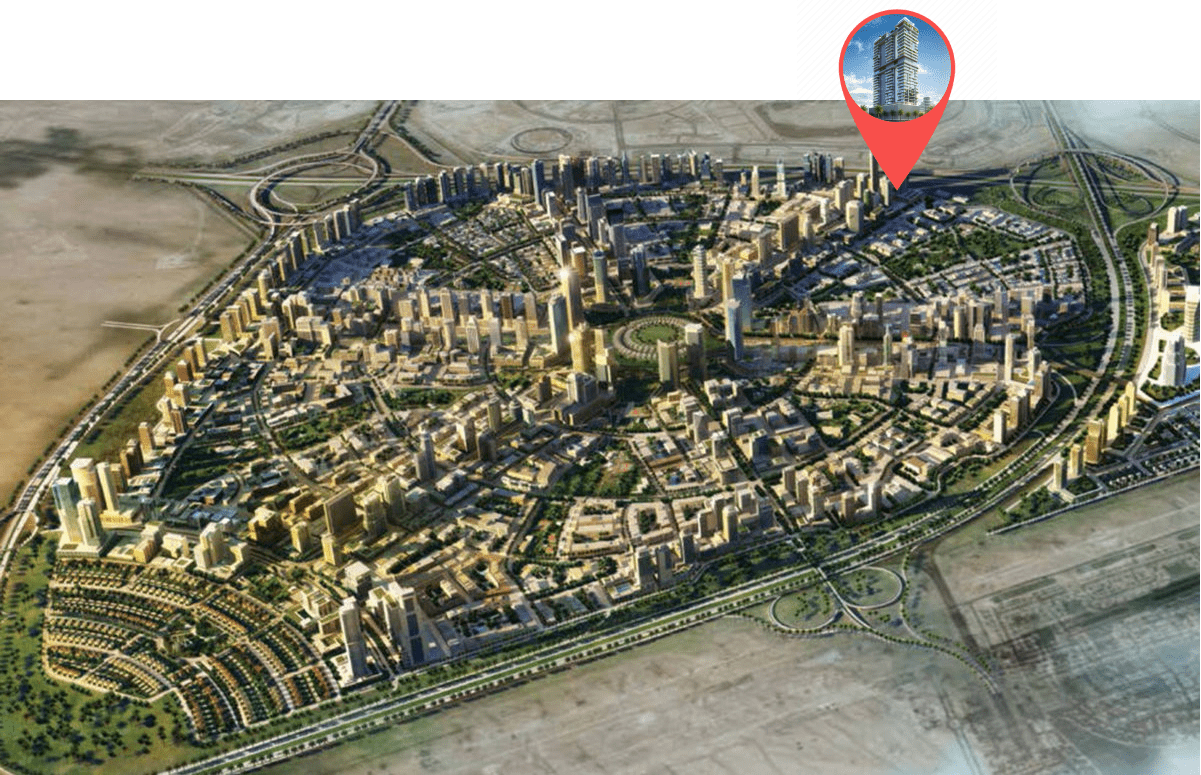
Site plan as published by the developer. Layouts and plot boundaries can change before handover.
About this project
Project general facts Legado by Prescott is a contemporary residential development by Prescott Developments located in Jumeirah Village Circle, offering a modern architectural statement defined by clean lines, a sleek glass façade, and a balanced composition of podium and residential levels. The project comprises two basement levels, a ground floor, five podium floors, and twenty-six residential floors, creating a well-structured vertical community. A diverse selection of studios, one-, two-, and three-bedroom apartments, as well as villas, ensures a flexible lifestyle offering within a refined urban environment. The development features a wide range of resort-style amenities designed to support comfort, wellness, and family-oriented living. Residents benefit from a grand lobby with lounge areas and 24-hour concierge service, along with leisure facilities such as an infinity pool, children’s pool, water play areas, and a dedicated playground. Additional lifestyle spaces include a fitness studio, basketball court, library, billiards area, coffee bar, meditation zones, and various indoor and outdoor social spaces that enhance daily living. Interiors are designed with a focus on modern quality and functional elegance, featuring high-standard finishes and well-planned layouts throughout. Apartments are equipped with contemporary plumbing fixtures and built-in systems that ensure convenience and durability. The combination of refined materials, thoughtful detailing, and efficient design creates a comfortable living environment that reflects both style and practicality.
Location description and benefits Nestled in the heart of Dubai, Jumeirah Village Circle, or JVC, is a vibrant and rapidly growing community that captivates residents and visitors alike. This idyllic circular-shaped neighborhood is designed to offer a harmonious blend of modern living and natural beauty. JVC's tree-lined streets, tranquil parks, and spacious villas and apartments make it a truly unique and welcoming place to call home. The community exudes a sense of peace and balance, providing a welcome escape from the hustle and bustle of city life, while still being conveniently located within Dubai. Residents of JVC enjoy a host of amenities, including schools, shopping centers, parks, and recreational facilities, all thoughtfully integrated into the community's design. It's a place where families thrive, professionals find a convenient home, and nature lovers revel in the serene surroundings.
Available units & floor plans
- Studio
- Size
- 365 sqft
- Available
- 149
- 1 BR
- Size
- 574 sqft
- Available
- 150
- 2 BR
- Size
- 1,543 sqft
- Available
- 23
- 3 BR
- Size
- 1,555 sqft
- Available
- 21
Floor plans

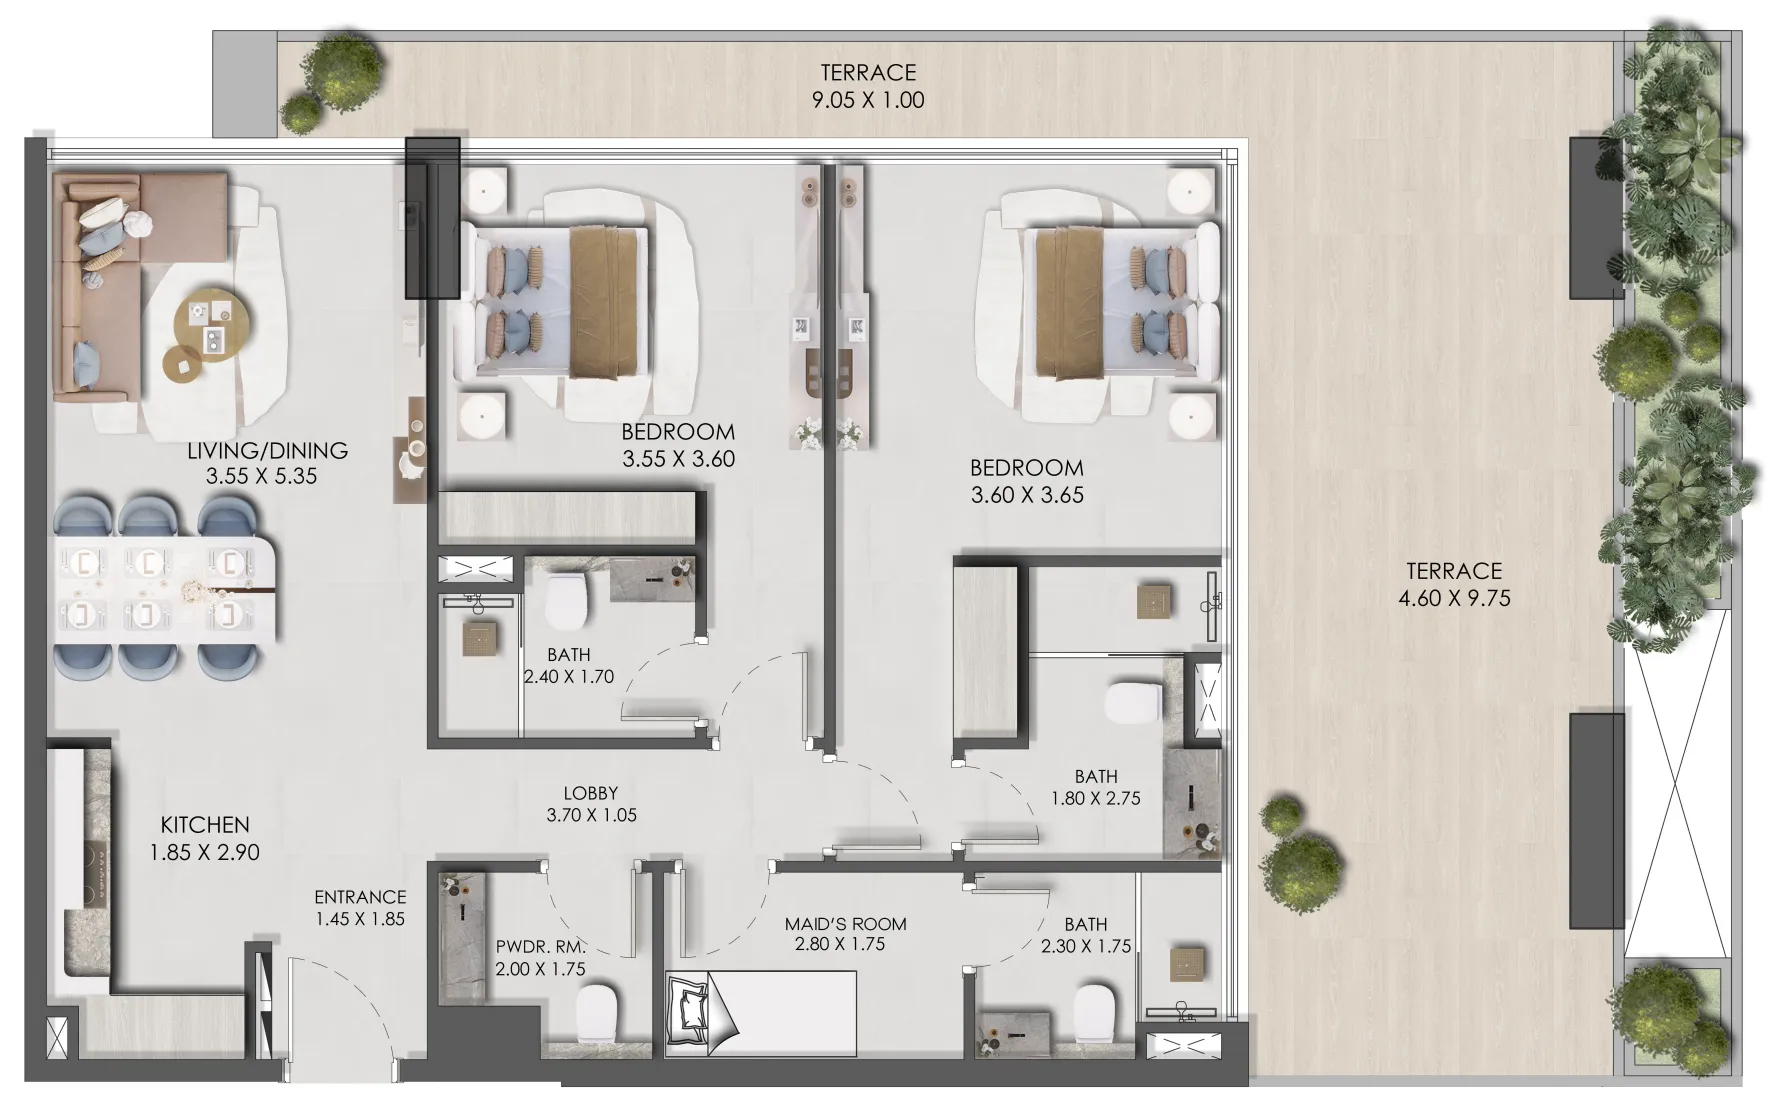

The full floor-plan PDF is in Project documents below.
Payment plan
Payment Plan for 1, 2, and 3 Bed
100% totalPost-handover planOn booking
During construction
Upon Handover
on handover
Within 36 months PH
post handover
Payment Plan for Studio, 1, 2, and 3 Bed
100% totalOn booking
During construction
Upon Handover
on handover
Parking
- Studioapartment1 space
- 1 BRapartment1 space
- 2 BRapartment1 space
- 3 BRmansions2 spaces
Amenities
- Wellness & fitness
- GymSpaces That Speak To The Soul
- Pools & water
- 35-Meter Infinity Pool
- Family & kids
- Kids Play ZoneKids' Jogging Track
- Leisure & outdoors
- Multilevel CinemaTable Tennis Court
- Other
- Billiards TableCozy Seating AreaRope ClimbingSerene Spot For Soulful MomentsSplash Of Joy With A View Like No OtherThe Heart Of Warmth And Connection
Project documents
Sign in to iMatch to access brochures, payment plans and floor plans for this project.
Sign in