Saria
 Beyond DevelopmentsMaritime CityCompletion: 2028-03-31
from
AED 10.7M
Sign in to iMatch to contact agents directly and get matched with this project.
Sign inProject details
- Floors
- 38
- Service charge
- 20 AED/sqft
- Handover
- 2028-03-31
- Ownership
- Freehold
- Construction
- 17% complete
Masterplan
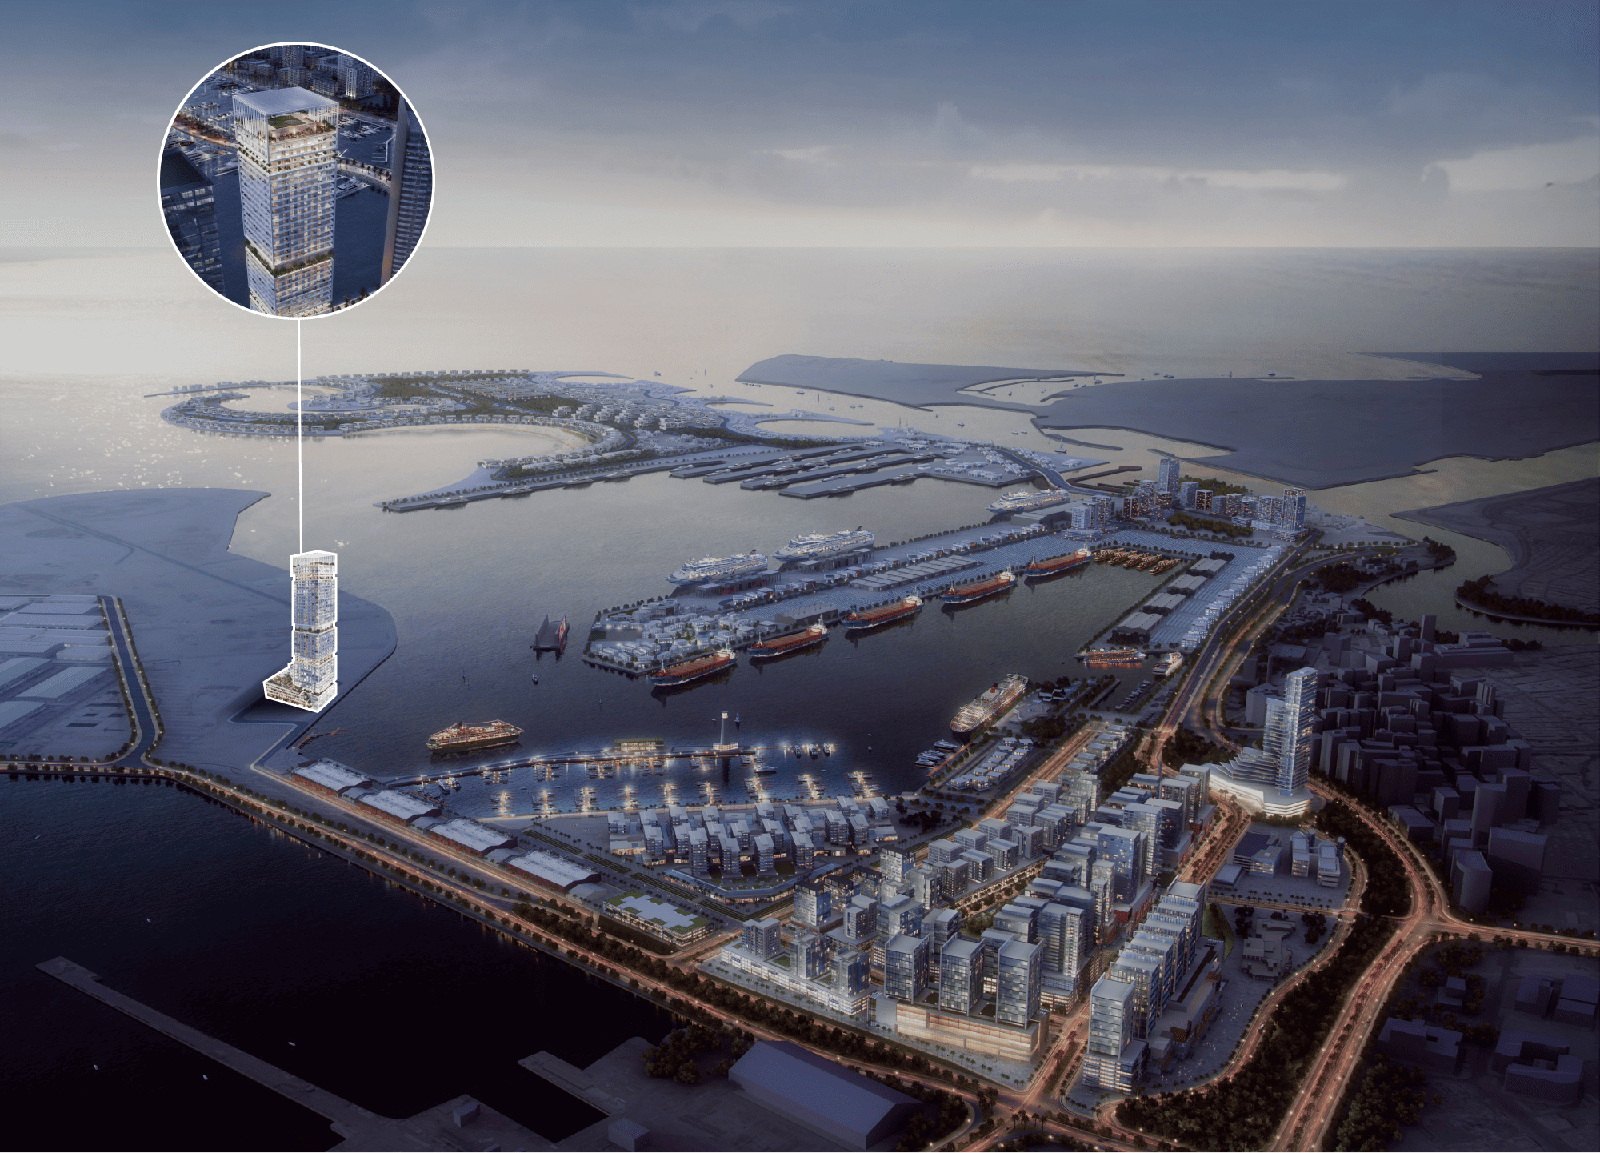
Site plan as published by the developer. Layouts and plot boundaries can change before handover.
About this project
Project general facts
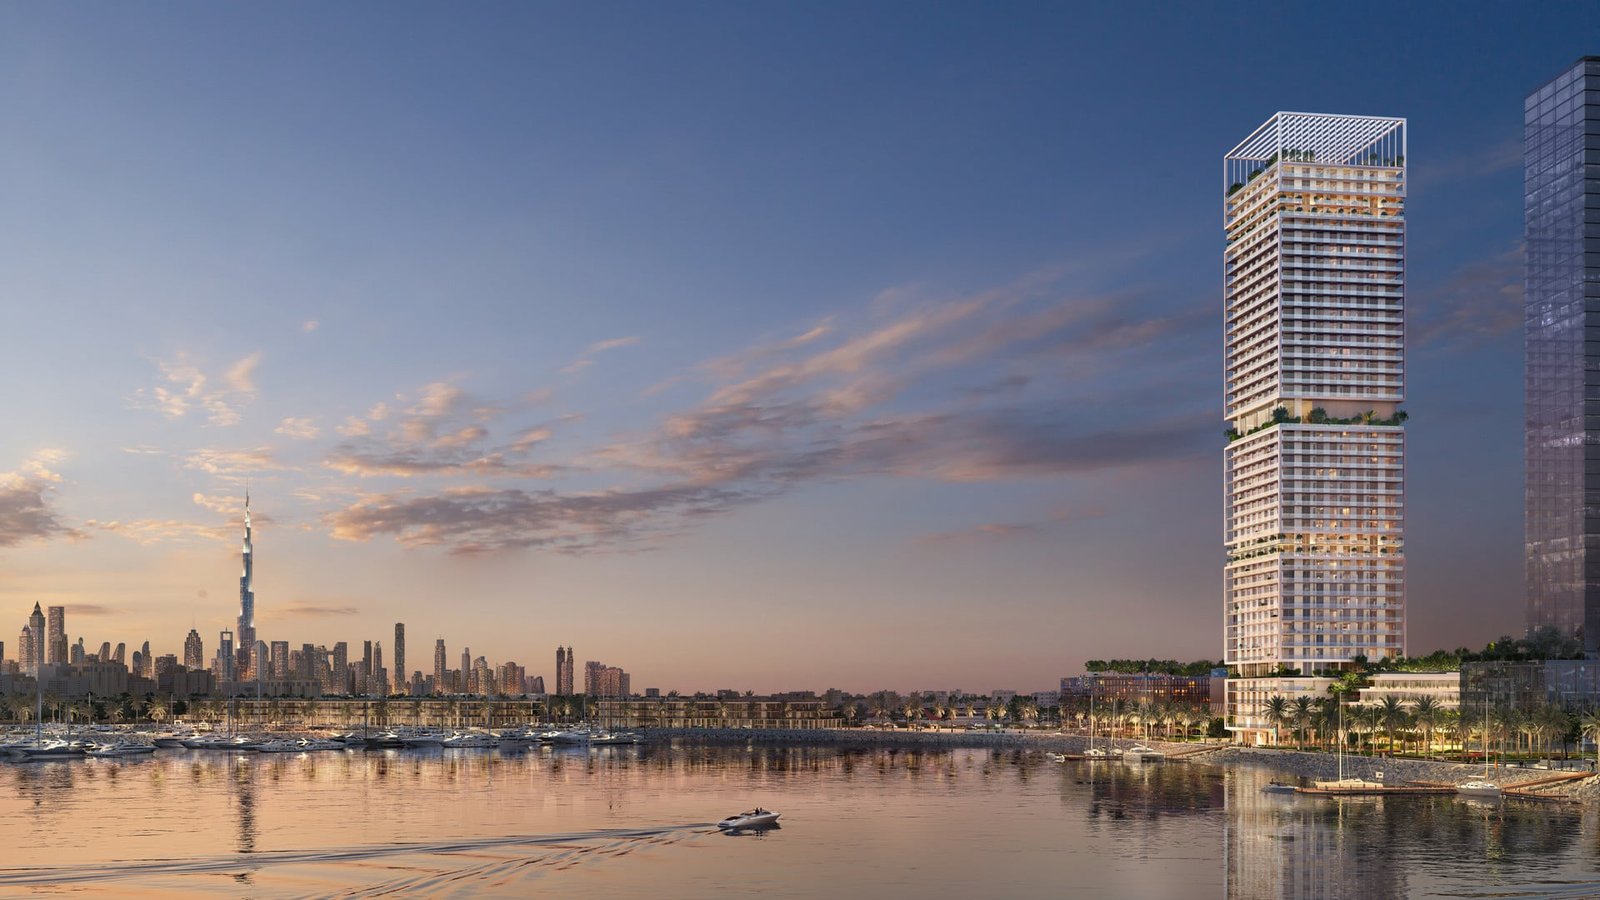
Saria is the signature project by Beyond Developments located in the Dubai Maritime City. This marvelous tower offering a range of luxurious 1, 2, 3-bedroom apartments, 2, 3-bedroom duplexes and 4-bedroom penthouses. Discover your urban sanctuary with a tropical resort-inspired ambience, nestled right on the water’s edge. With majestic views, the calming sea, and unparalleled amenities, this is where marina living ascends to a whole new level. Amidst the bustle of your day, find solace and serenity, evoking the eternal bliss of an endless vacation at a secluded tropical haven.
At Saria your home is a realm of indulgent experiences that transcend the ordinary, making every day extraordinary. A meticulously curated selection of world-class facilities and amenities await you at this urban retreat. Whether it is the state-of-the-art gymnasium, the infinity swimming pool, the spa and sauna, or the cinema room, Saria offers countless experiences for the body and mind to unwind and the spirit to recharge. Listen to the gentle murmur of the waves and sea breeze as you soak in the serenity and splendour of the scene by the infinity pool on the podium. Or enjoy the quiet, panoramic vistas of the Marina and calm waterfront from the vantage of the indoor pool.
The spectacular views from the podium level offer residents an ideal backdrop for a range of activities. Whether it's a weekend barbecue with friends, a social occasion, or a formal soiree, there’s something unforgettable to look forward to every day. The tower is carefully crafted to offer sweeping views from every side, every floor and every residence, featuring 3.1-metre high floor-to-ceiling windows and wraparound balconies. No matter where you stand, the breathtaking vistas of the tranquil sea, the stunning Marina, the Burj, or the iconic Dubai city skyline are guaranteed to enchant your senses.
Finishing and materials
The grandeur of the entrance lobby is finished by a melange of textured surfaces, with the panoramic view outside framed by sheer drapery and complemented by polished walls. The inviting interiors are a melody of stone and metal accents, featuring tiles, wood finishes, and textured glass. An mix of high quality stone, wood, fabric, and metal elements enhances both visual and tactile experiences in every room whilst emphasising sophisticated elegance, tranquillity, and the intimacy of one’s personal space.
Kitchen and appliances
Equipped kitchen.
Furnishing
No.
Location description and benefits
Dubai Maritime City is a unique and innovative community located in the heart of Dubai. As a specialized maritime hub, it offers a comprehensive range of services, facilities, and infrastructure to support the maritime industry, making it a prominent destination for maritime-related activities.
Dubai Maritime City is designed to create a conducive environment for businesses and professionals in the maritime sector. The community features state-of-the-art shipyards, dry docks, and repair facilities, catering to the needs of shipbuilding, repair, and maintenance companies. It also offers specialized zones for maritime businesses, including maritime services, marine equipment providers, and maritime education and training institutions.
Dubai Maritime City is strategically located, offering convenient access to major transportation hubs and business districts. The community benefits from its proximity to Dubai's ports, connecting it to global trade routes and facilitating seamless movement of goods and services. Its strategic location ensures efficient logistics and easy connectivity for businesses and residents alike.
Available units & floor plans
- 4 BR
- Available
- 0
Floor plans


The full floor-plan PDF is in Project documents below.
Payment plan
Payment Plan
100% totalOn booking
During construction
Upon Handover
on handover
Parking
- 1 BRapartment1 space
- 2 BRduplex2 spaces
- 2 BRapartment1 space
- 3 BRduplex2 spaces
- 4 BRpenthouse2 spaces
Amenities
- Wellness & fitness
- GymSaunaSpaYoga Studio
- Pools & water
- Indoor Infinity PoolOutdoor Infinity Pool
- Family & kids
- Children’S Play AreaFamily LoungeKids Play Area
- Leisure & outdoors
- Bbq AreaCinema
- Services & security
- Outdoor Dining
- Other
- Forest Designed PodiumPets Allowed
Getting around
- Etihad Museum10 min
- DEWA Academy11 min
- Al Jafiliya Park12 min
- Key Dubai Destinations Jumeirah Mosque13 min
- Mankhool13 min
- La Mer Beach15 min
- La Mer16 min
- Bin Rashid School of Government (MBRSG)17 min
- Sheikh Rashid Hall (DWTC)18 min
- Etisalat Tower19 min
- Dubai Dolphinarium20 min
- Dubai Creek20 min
Project documents
Sign in to iMatch to access brochures, payment plans and floor plans for this project.
Sign in