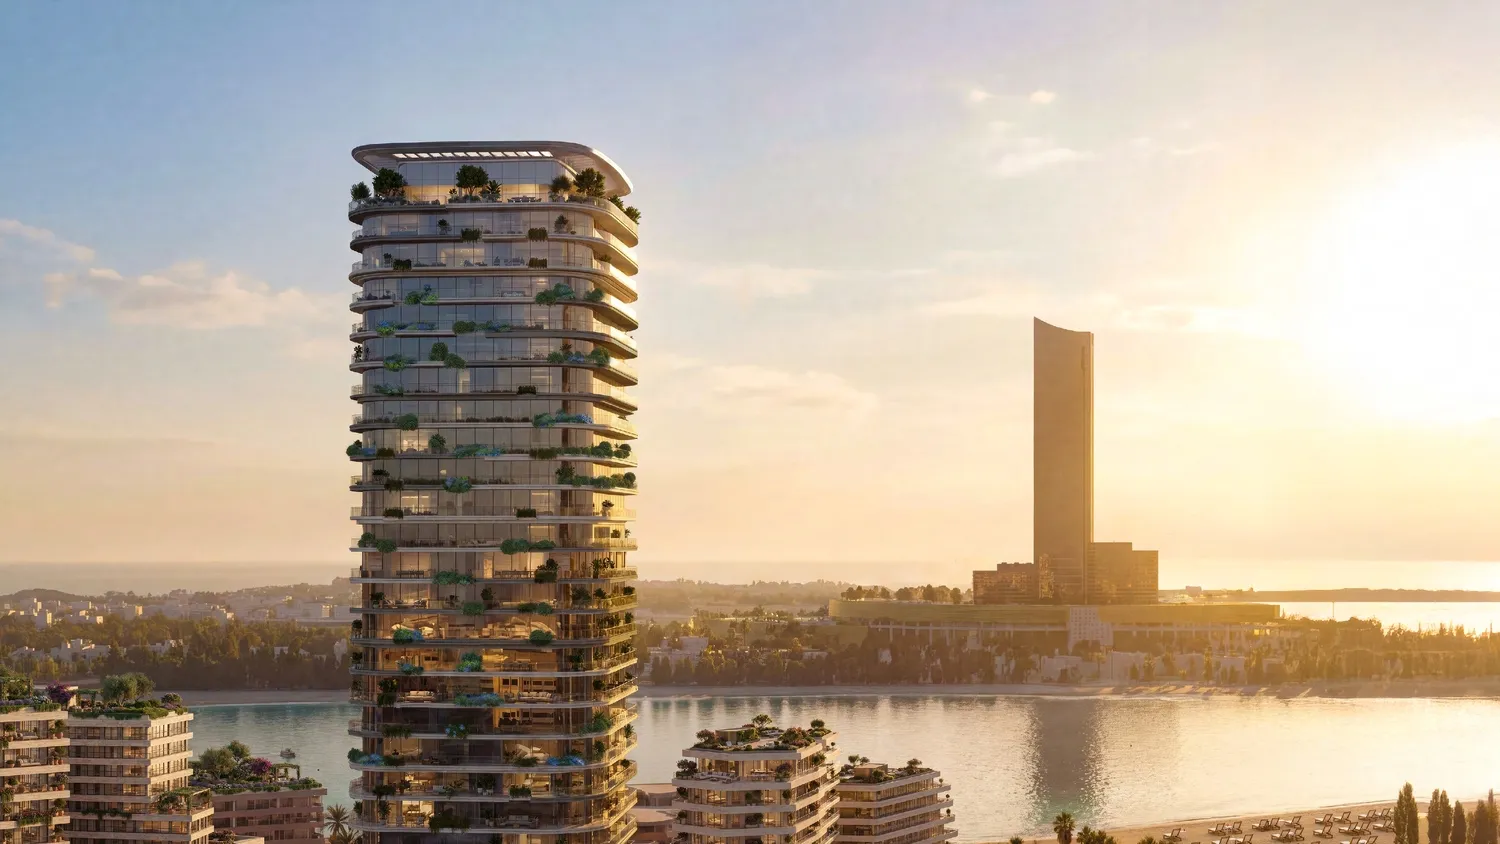
Le Château
 Beyond DevelopmentsAl Jazeera Al Hamra IndustrialCompletion: 2029-12-31
from
AED 2.2M
Sign in to iMatch to contact agents directly and get matched with this project.
Sign inProject details
- Floors
- 31
- Service charge
- 20 AED/sqft
- Handover
- 2029-12-31
- Ownership
- Freehold
Masterplan
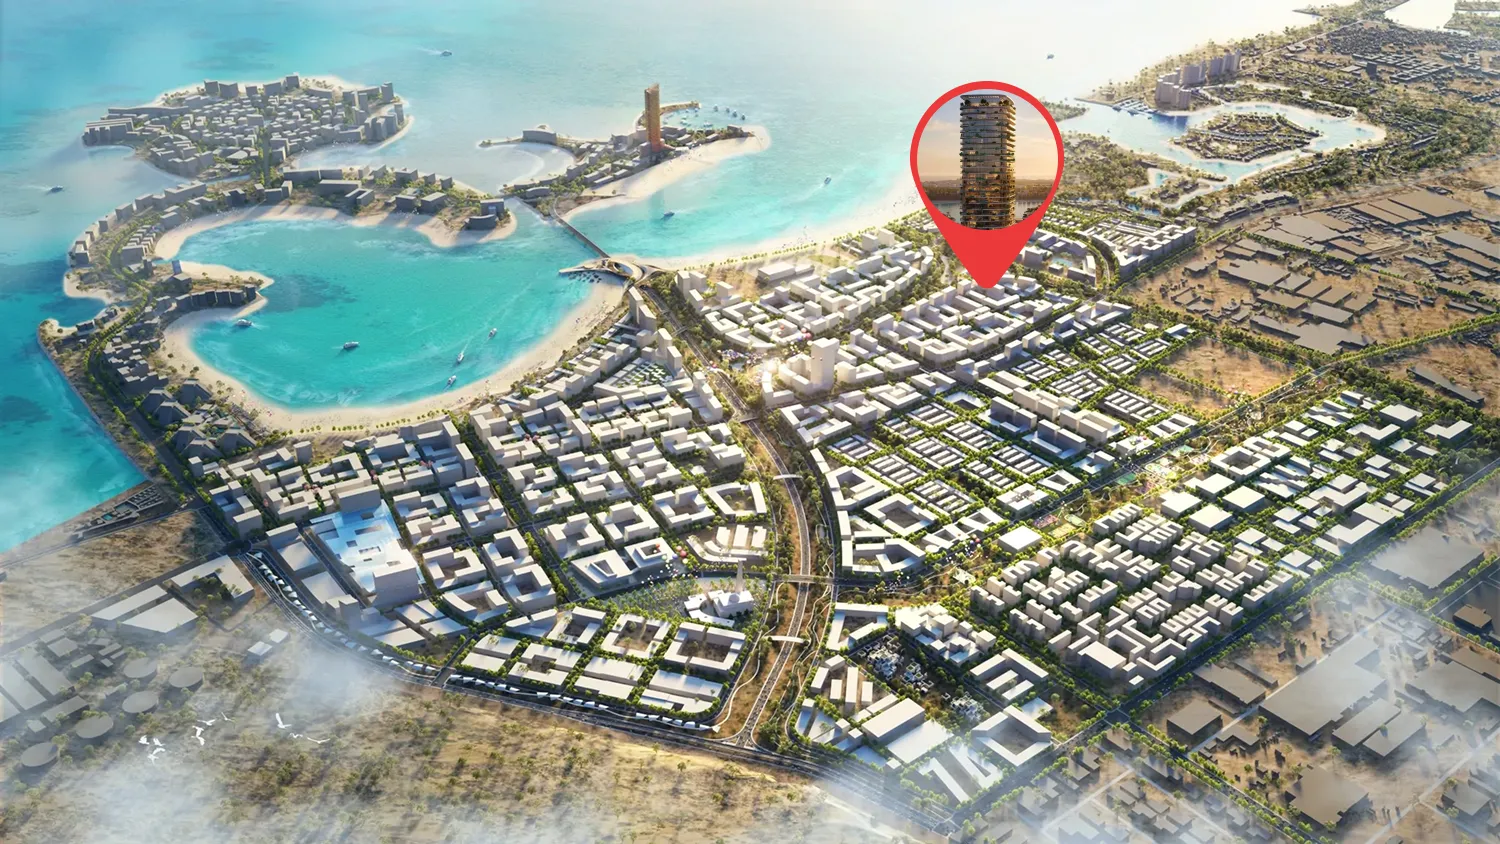
Site plan as published by the developer. Layouts and plot boundaries can change before handover.
About this project
Project general facts
Le Château is conceived as a modern expression of grandeur inspired by the French philosophy of l’art de vivre. Set within Evermore, BEYOND’s fully masterplanned destination in Ras Al Khaimah, the project forms part of a curated coastal environment where architecture, landscape and lifestyle are envisioned as a cohesive whole. Rising in a sculptural spiral form across 31 floors and comprising 257 residences, the tower is defined by its flowing geometry, alternating white and bronze balconies, and integrated greenery that softens the façade and strengthens the connection to sea and sky. Light-filled one- to three-bedroom residences are shaped by rhythm, proportion and seamless indoor-outdoor flow.
Facilities and amenities at Le Château are designed as an extension of everyday living rather than standalone additions. Landscaped gardens, sculpted courtyards and elevated terraces reinterpret classical French garden principles with contemporary restraint. An adults’ infinity pool with sparkling shallows and integrated seating areas provides a tranquil focal point, while a state-of-the-art gym connects fluidly to outdoor sports and yoga spaces, supporting a balanced approach to well-being. Dedicated areas for outdoor dining and barbecue gatherings, a children’s play space, an event room, concierge services and a library complete a lifestyle framework shaped around leisure, connection and daily ease.
Interiors are composed around light, balance and quiet refinement. Floor-to-ceiling glazing and generous balconies extend living spaces outward, reinforcing openness and connection to the landscape. The kitchen continues the architectural language of the project through refined materials, neutral tones and carefully integrated detailing that blends functionality with visual harmony. Bedrooms feature spacious layouts, large openings and a calm material palette, while bathrooms are finished in warm neutrals with refined surfaces and soft lighting, creating timeless, composed environments defined by proportion and material integrity.
Location description and benefits
Nad Al Sili is a developing residential district in Ras Al Khaimah, characterised by its calm suburban atmosphere and low-density urban fabric. Positioned away from the high-rise coastal clusters, the area offers a quieter alternative within the emirate, appealing to families and residents seeking privacy and space. The district is defined by wide streets, villa communities, and a layout that prioritises functionality and everyday convenience.
One of the key advantages of Nad Al Sili is its strategic connectivity. The area provides straightforward access to major internal roads linking different parts of Ras Al Khaimah, including commercial hubs, educational institutions, healthcare facilities, and retail centres. Its location allows residents to remain well connected to the city’s key destinations while maintaining a more peaceful residential setting removed from tourist-heavy waterfront zones.
Nad Al Sili is gradually evolving as part of Ras Al Khaimah’s broader urban expansion strategy. The district reflects the emirate’s focus on sustainable growth, community-oriented planning, and balanced infrastructure development. With increasing investment in surrounding areas and continued population growth, Nad Al Sili is positioned as an emerging residential pocket offering stability, accessibility, and long-term potential within Ras Al Khaimah.
Available units & floor plans
- 1 BR
- Size
- 810–865 sqft
- From
- AED 2,209,000–2,349,000
- Available
- 10
- 2 BR
- Size
- 1,255–1,483 sqft
- From
- AED 3,349,000–3,877,000
- Available
- 10
- 2.5 BR
- Size
- —
- From
- —
- Available
- 0
- 3 BR
- Size
- —
- From
- —
- Available
- 0
- 3.5 BR
- Size
- 1,665–1,697 sqft
- From
- AED 4,663,000–5,196,000
- Available
- 2
Floor plans


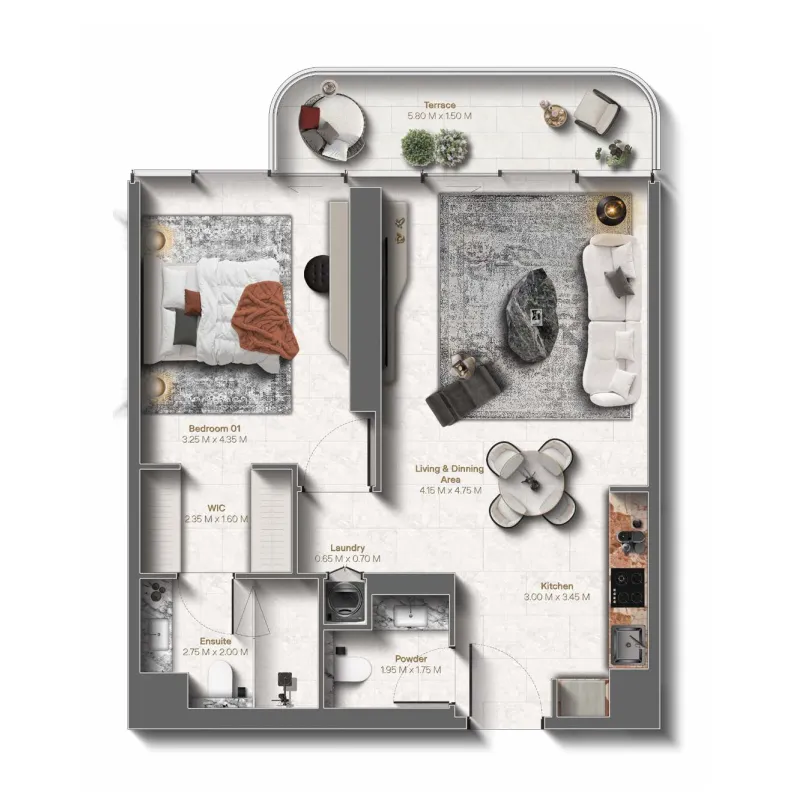


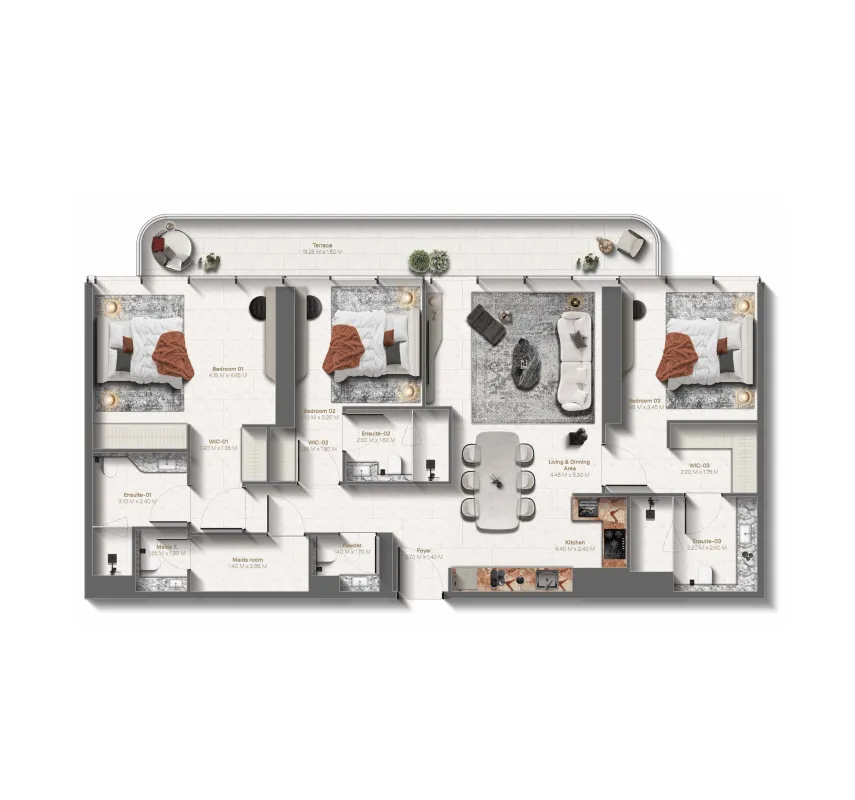

The full floor-plan PDF is in Project documents below.
Payment plan
Payment Plan
100% totalOn booking
During construction
Upon Handover
on handover
Parking
- 1 BRapartment1 space
- 2 BRapartment1 space
- 2.5 BRapartment1 space
- 3.5 BRapartment2 spaces
Amenities
- Wellness & fitness
- GymYoga Area
- Pools & water
- Infinity Pool
- Leisure & outdoors
- Event Room & LibraryLandscaped GardensLobby LibraryOutdoor Dining & Barbecue Area
- Services & security
- Concierge Service
Getting around
- RAK Animal Welfare Centre8 min
- Al Marjan Island Beach11 min
- Destinations Al Jazirah Al Hamra Watchtower22 min
- Emirates Motorplex22 min
- Al Jazirah Al Hamra Heritage Museum24 min
- Yacht Club27 min
Project documents
Sign in to iMatch to access brochures, payment plans and floor plans for this project.
Sign in