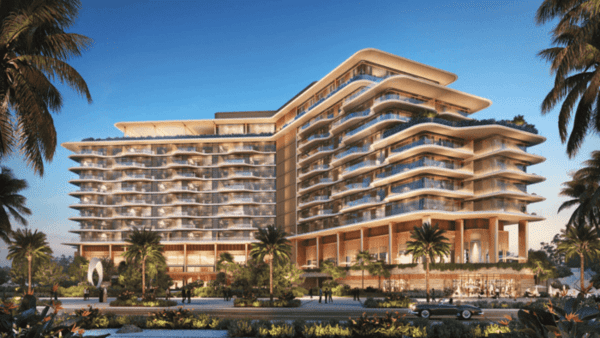
The Arthouse
 AldarAl Saadiyat islandCompletion: 2028-06-30
from
AED 16.0M
Sign in to iMatch to contact agents directly and get matched with this project.
Sign inProject details
- Floors
- 9
- Service charge
- 23 AED/sqft
- Handover
- 2028-06-30
- Ownership
- Freehold
- Construction
- 0% complete
Masterplan
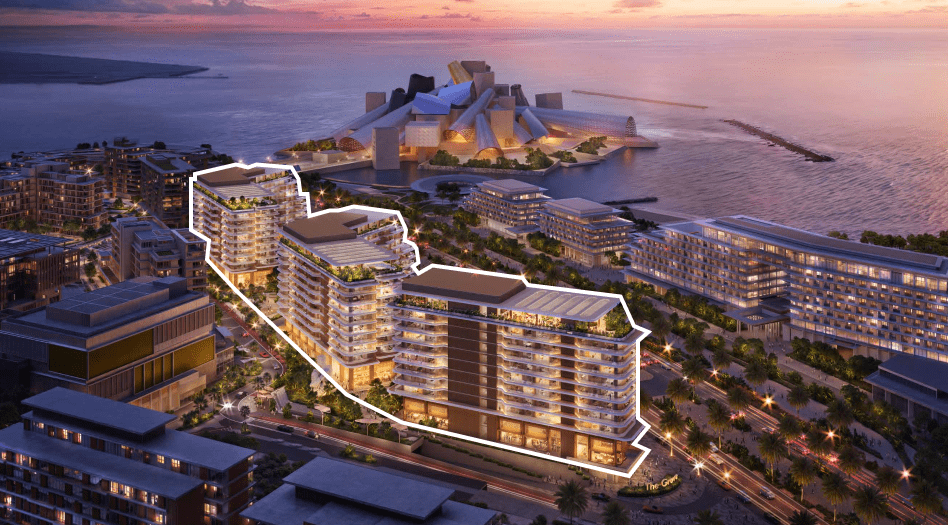
Site plan as published by the developer. Layouts and plot boundaries can change before handover.
About this project
Project general facts
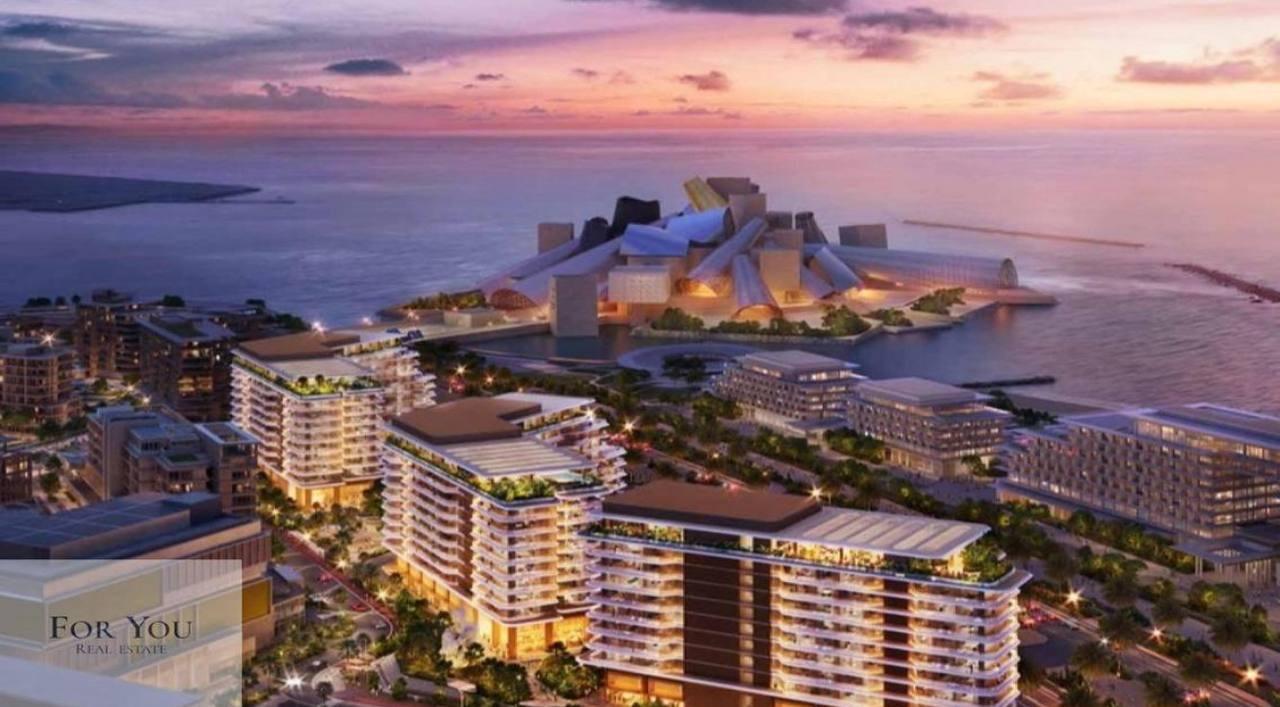
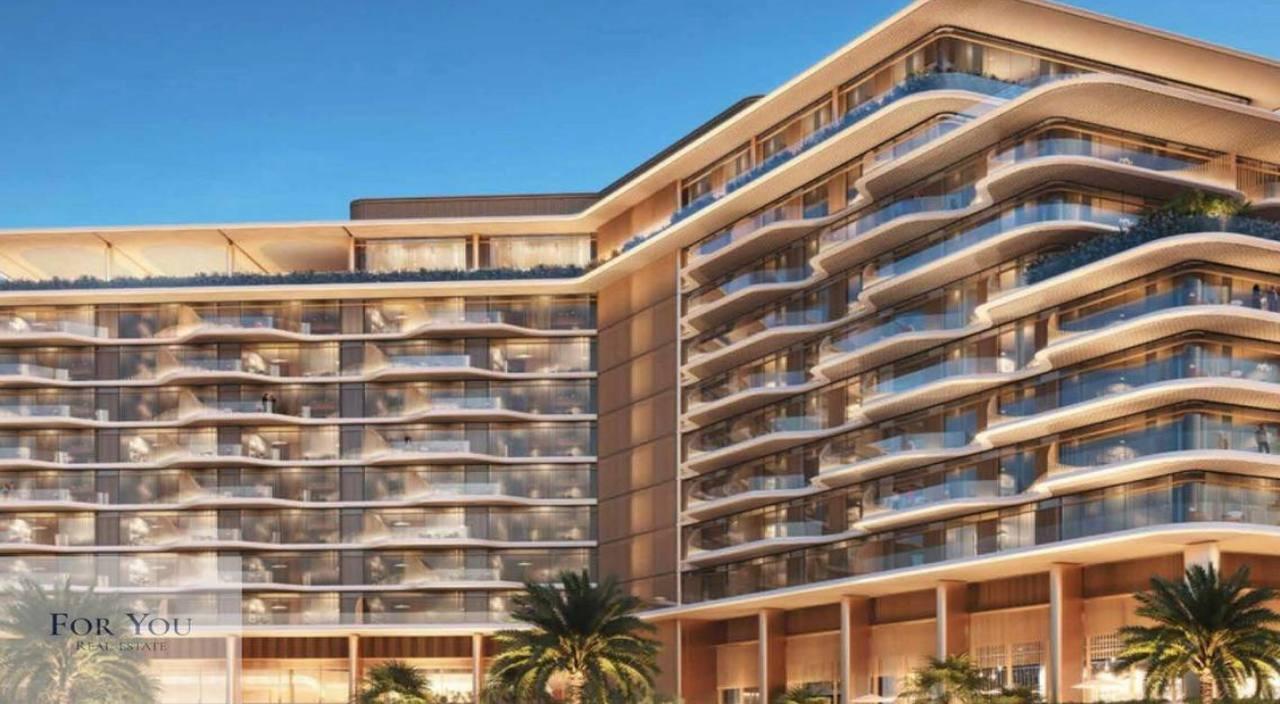
The Arthouse is a distinctive residential project on Saadiyat Island that merges art, culture, and refined living into a singular lifestyle concept. Residents are welcomed through striking Balinese doors crafted with intricate natural motifs, setting an atmosphere of exclusivity and creative expression from the very first moment. The project draws inspiration from Saadiyat Island’s artistic legacy and natural beauty, creating a living environment where architecture, art, and nature coexist in harmony.
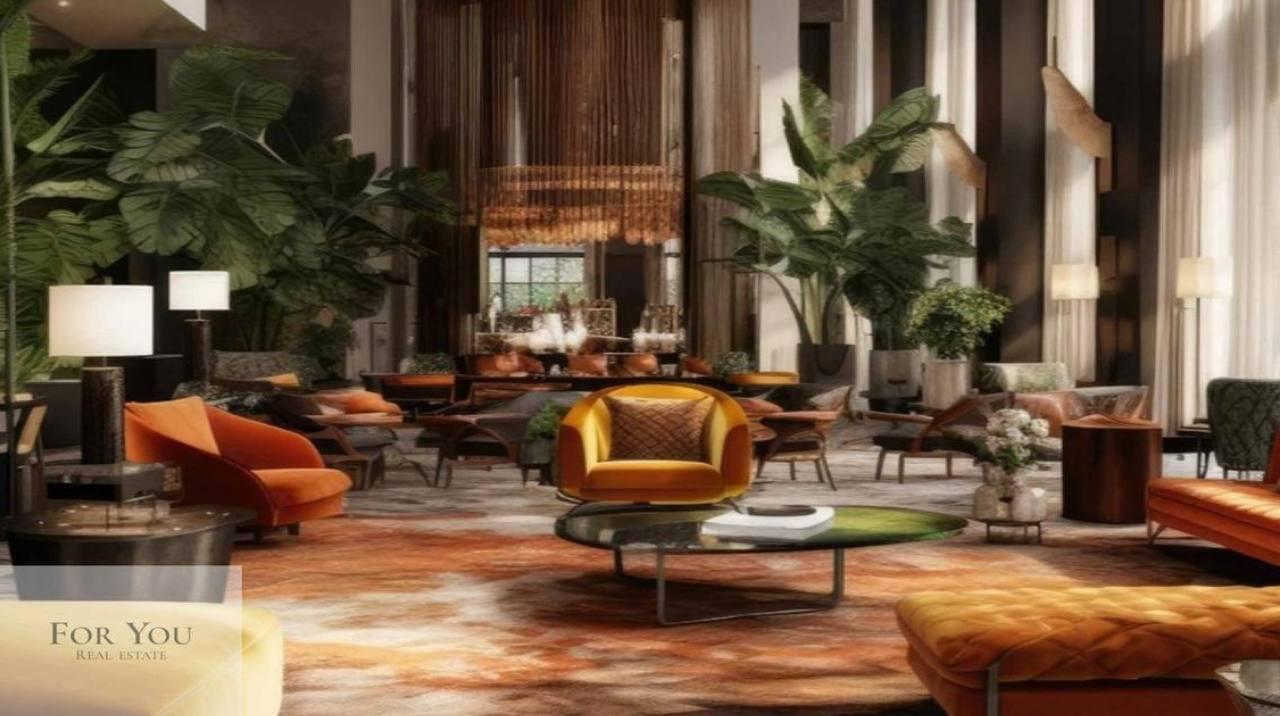
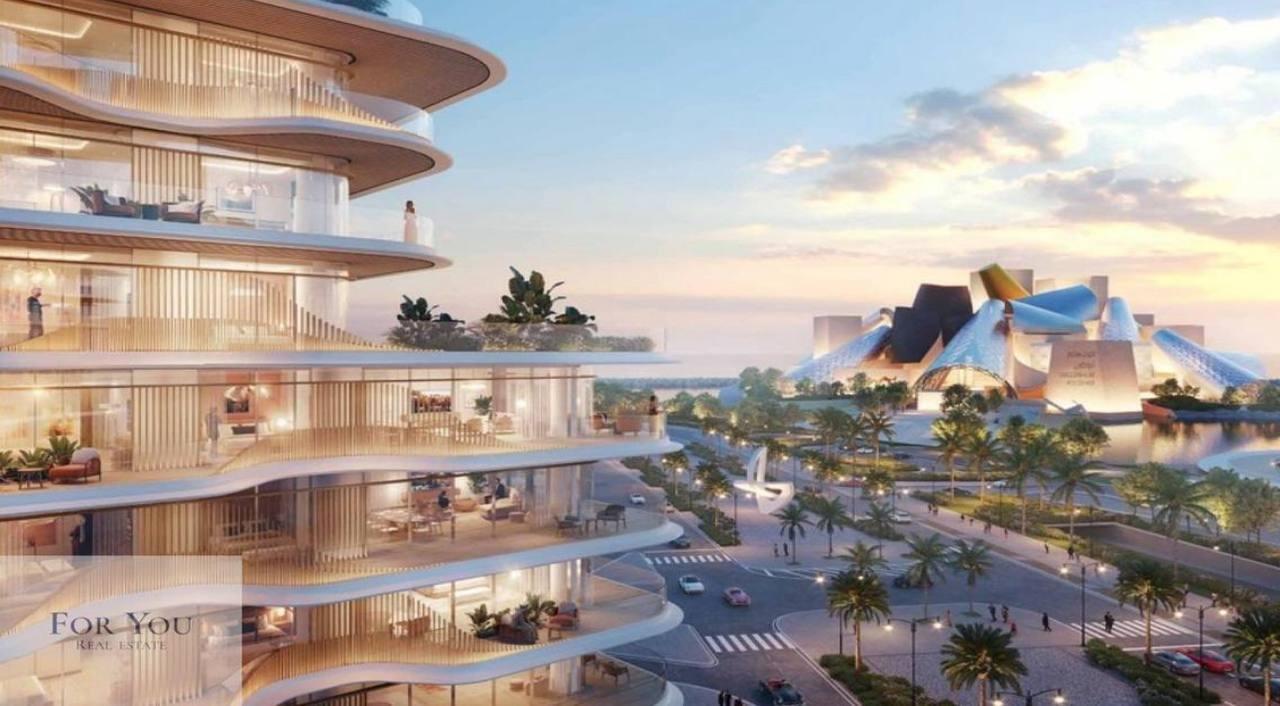
Designed as a cultural and social hub, The Arthouse offers a collection of thoughtfully curated communal spaces that elevate everyday living. These include a grand lobby styled as an artistic hall, a dedicated art studio for creative exploration, a contemporary residents’ majlis inspired by Arabian tradition, and a rooftop sky garden surrounded by lush greenery with panoramic views of the city and sea. A private cinema completes the experience, offering a refined setting for independent and international film screenings, reinforcing the project’s strong artistic identity.
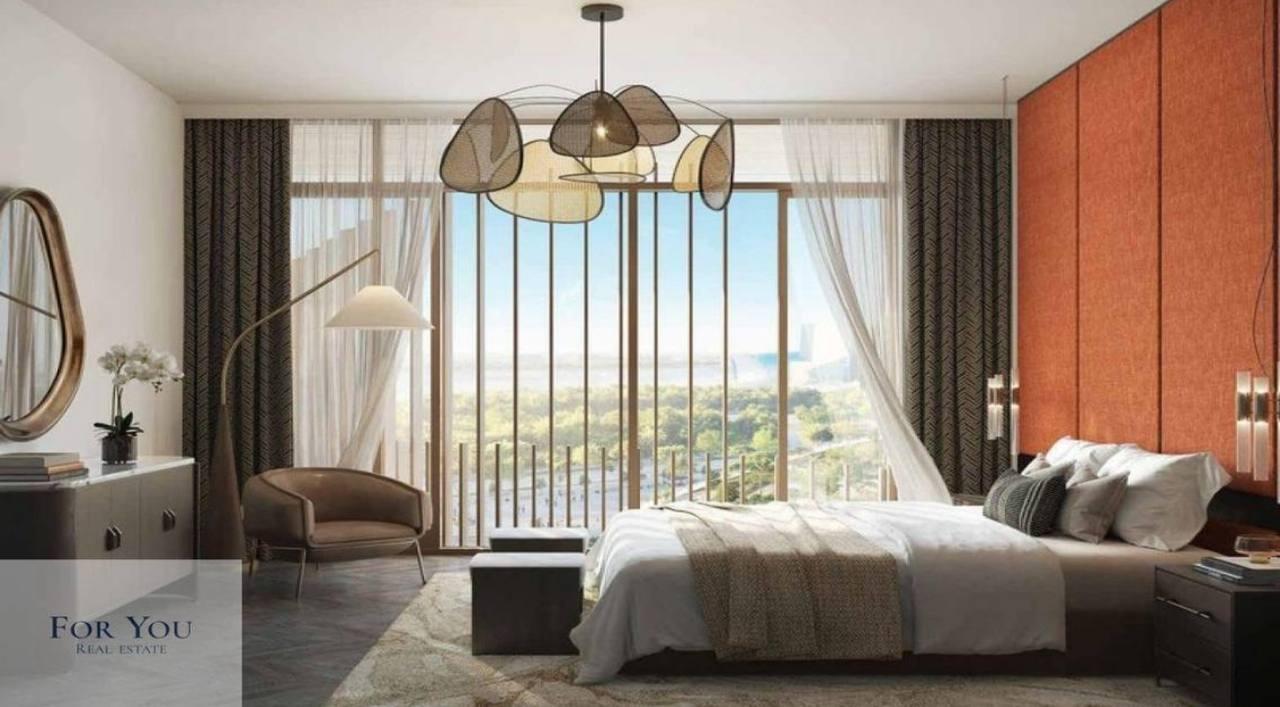
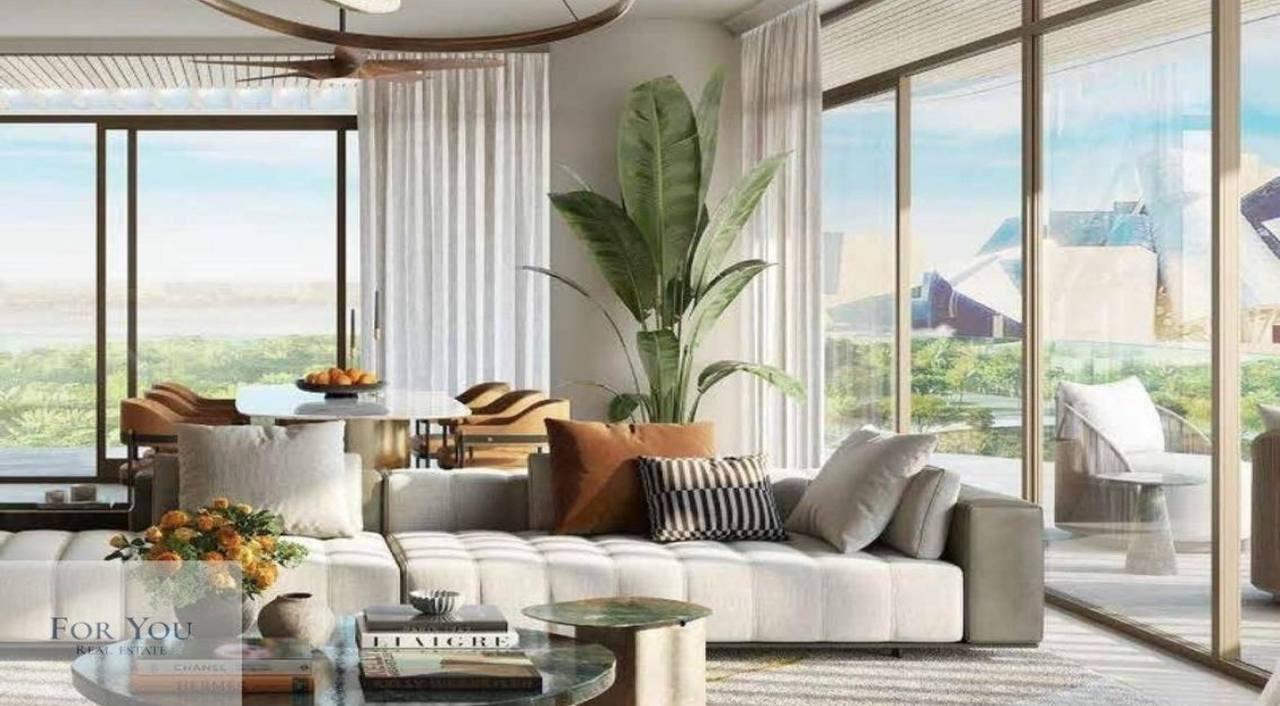
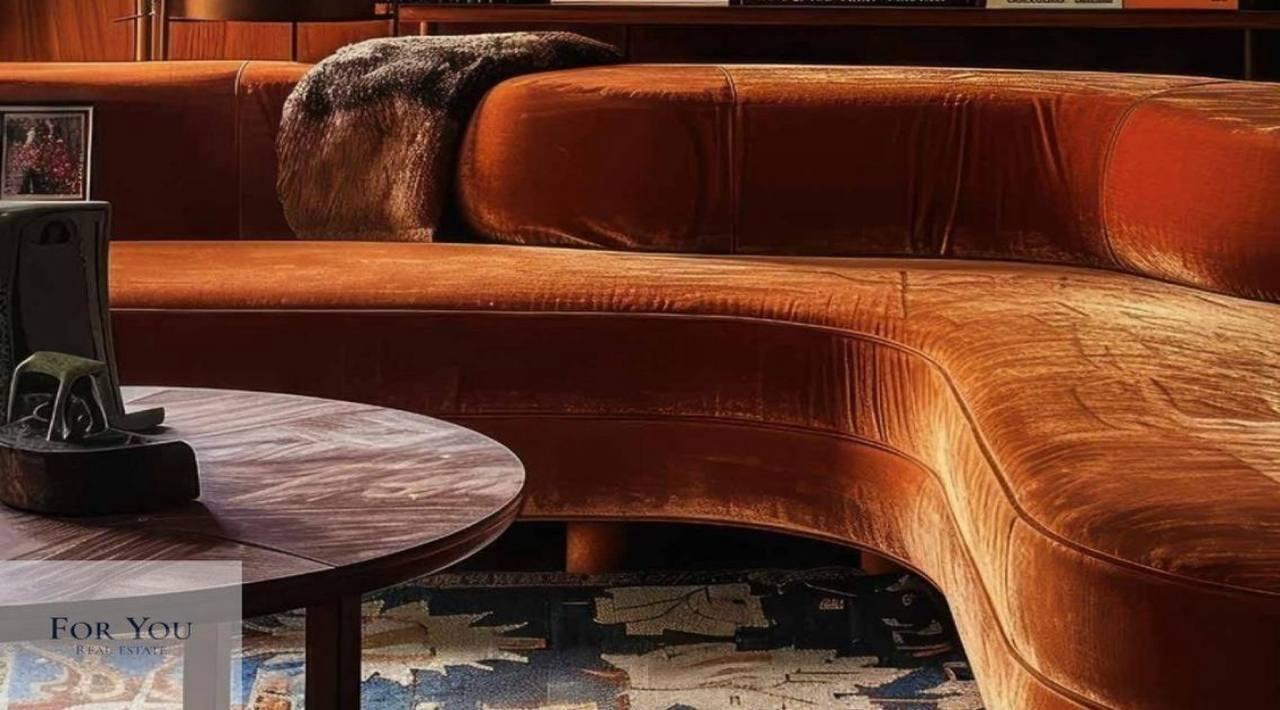
Interiors combine premium materials with clean contemporary lines, creating warm yet refined living spaces that serve as a canvas for daily life. Floor-to-ceiling windows and expansive balconies enhance natural light and open views toward museums and the Arabian Gulf. Kitchens are delivered fully equipped, integrated seamlessly into the overall interior design. Residences are offered unfurnished, allowing owners the flexibility to personalize their living spaces.
Location description and benefits
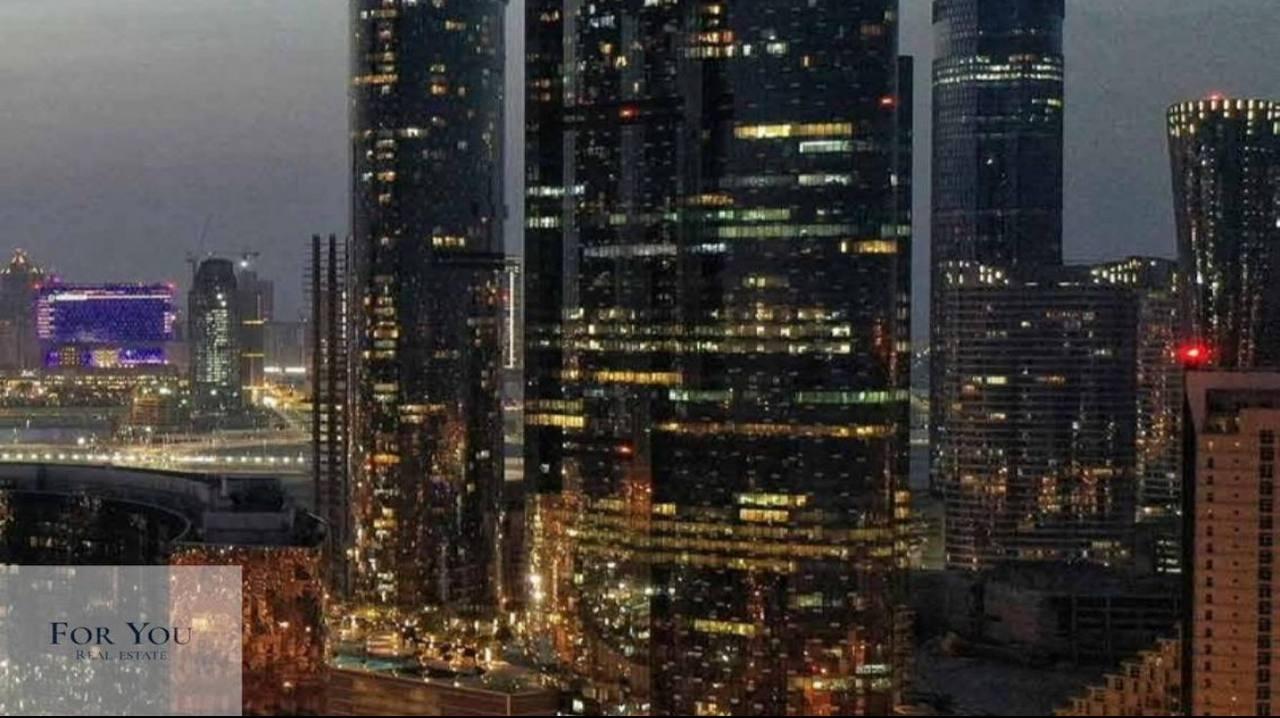
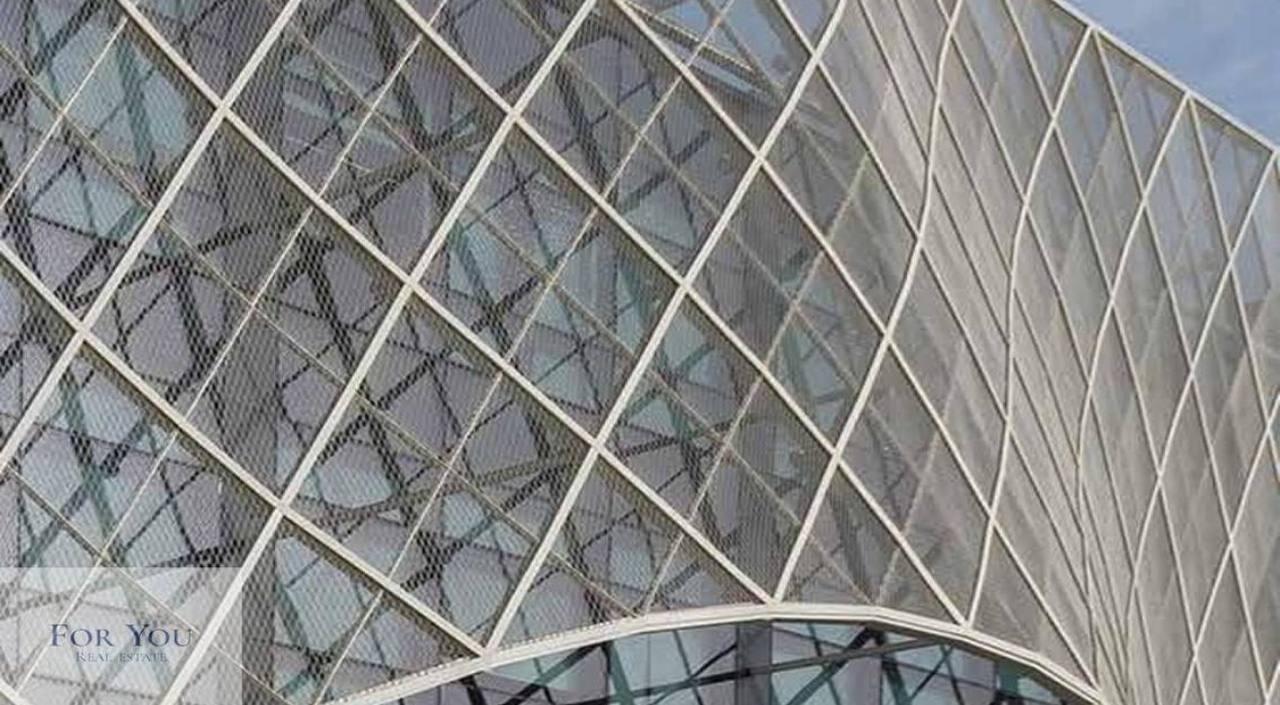
Saadiyat Island, nestled in the heart of Abu Dhabi, seamlessly blends cultural richness with natural beauty. This sought-after destination is renowned for its iconic landmarks, including the globally acclaimed Louvre Abu Dhabi, making it a cultural haven. The island offers a harmonious lifestyle, with upscale residences, pristine beaches, and world-class educational institutions.
The Cultural District stands as a testament to artistic excellence, featuring museums and exhibitions that celebrate the beauty of human creativity. Moreover, Saadiyat Island hosts luxurious hotels and resorts, providing residents and visitors with opulent accommodations and unparalleled hospitality.
Beyond its cultural and artistic significance, Saadiyat Island is a thriving community, offering a tranquil escape from the bustling city life. With a commitment to sustainability and a focus on creating a holistic living experience, Saadiyat Island is a unique and highly desirable destination, embodying the essence of art, education, and leisure.
Available units & floor plans
- 1 BR
- Size
- 1,023 sqft
- Available
- 70
- 2 BR
- Size
- 1,582 sqft
- Available
- 150
- 3 BR
- Size
- 2,756 sqft
- Available
- 59
- 5 BR
- Size
- 13,864 sqft
- Available
- 2
Floor plans
The full floor-plan PDF is in Project documents below.
Payment plan
Payment Plan
100% totalOn booking
During construction
Upon Handover
on handover
Parking
- 1 BRapartment1 space
- 2 BRapartment1 space
- 3 BRapartment2 spaces
- 5 BRsky_villas3 spaces
Amenities
- Wellness & fitness
- Health ClubYoga & Pilates Room
- Pools & water
- Rooftop Swimming Pool
- Leisure & outdoors
- Arthouse CinemaLandscaped GardensSupper ClubTennis CourtTropical Landscaped Garden
Getting around
- Zayed National Museum2 min
- Al Mina Fruit and Vegetable Souk10 min
- Saadiyat Beach11 min
- New York University Abu Dhabi (NYUAD)11 min
- Abu Dhabi Cultural Foundation14 min
- Dhabi Destinations Burj Mohammed Bin Rashid15 min
- Al Fay Park17 min
- Observation Deck at 300 (Etihad Towers)19 min
- The National Aquarium Abu Dhabi26 min
Project documents
Sign in to iMatch to access brochures, payment plans and floor plans for this project.
Sign in