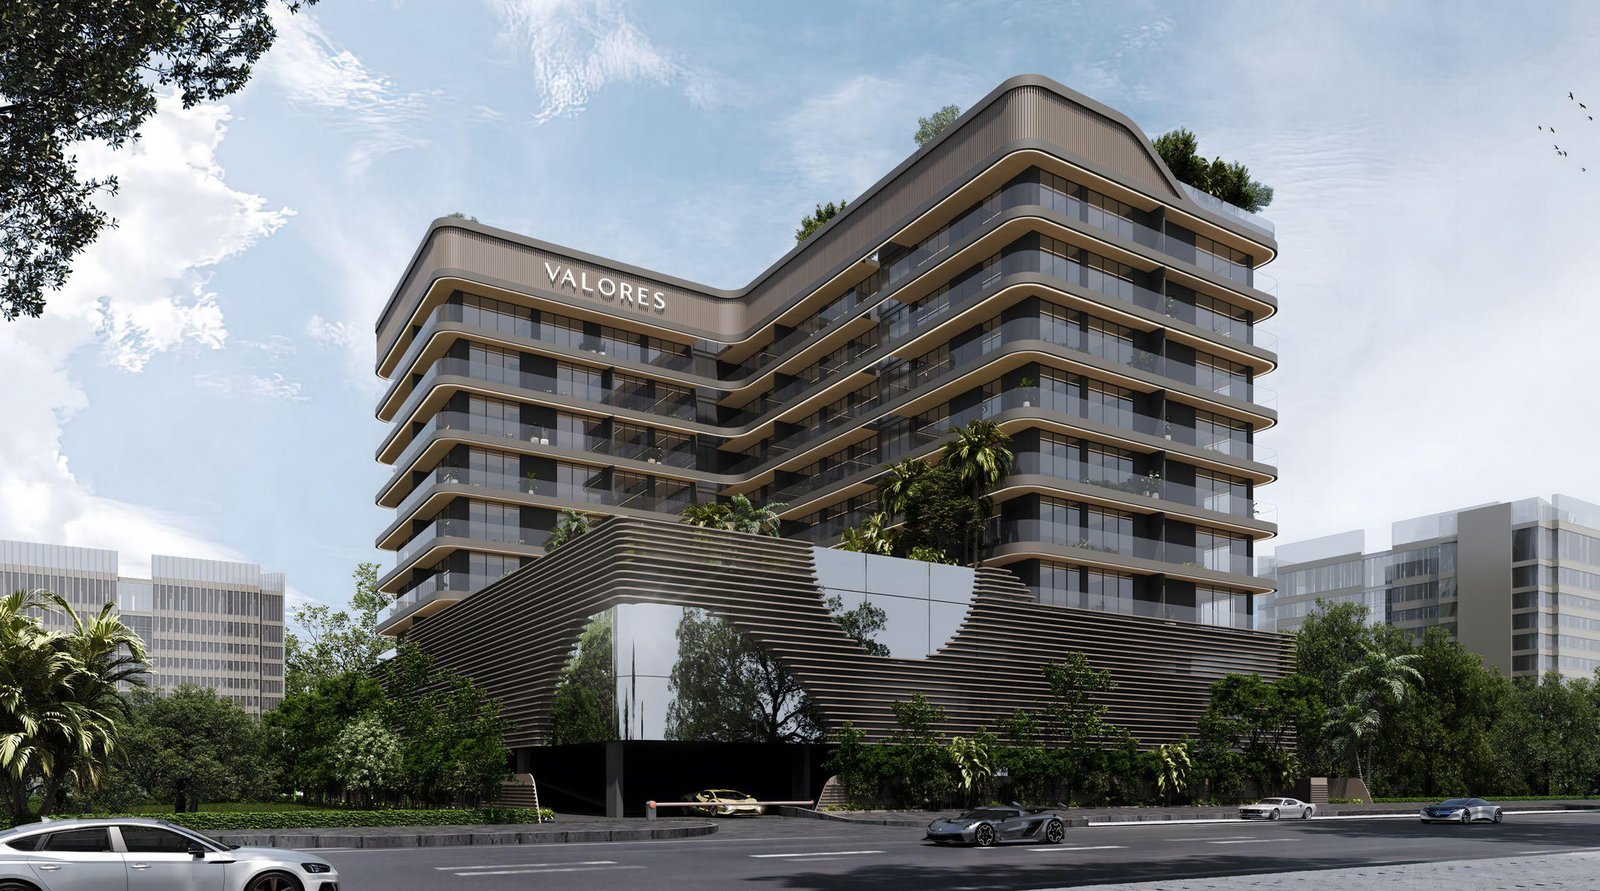
Valores Residences
 Valores Property Development LLCJebel Ali VillageCompletion: 2026-12-31
from
AED 1.8M
Sign in to iMatch to contact agents directly and get matched with this project.
Sign inProject details
- Floors
- 7
- Service charge
- 16 AED/sqft
- Handover
- 2026-12-31
- Ownership
- Freehold
- Construction
- 98% complete
Masterplan
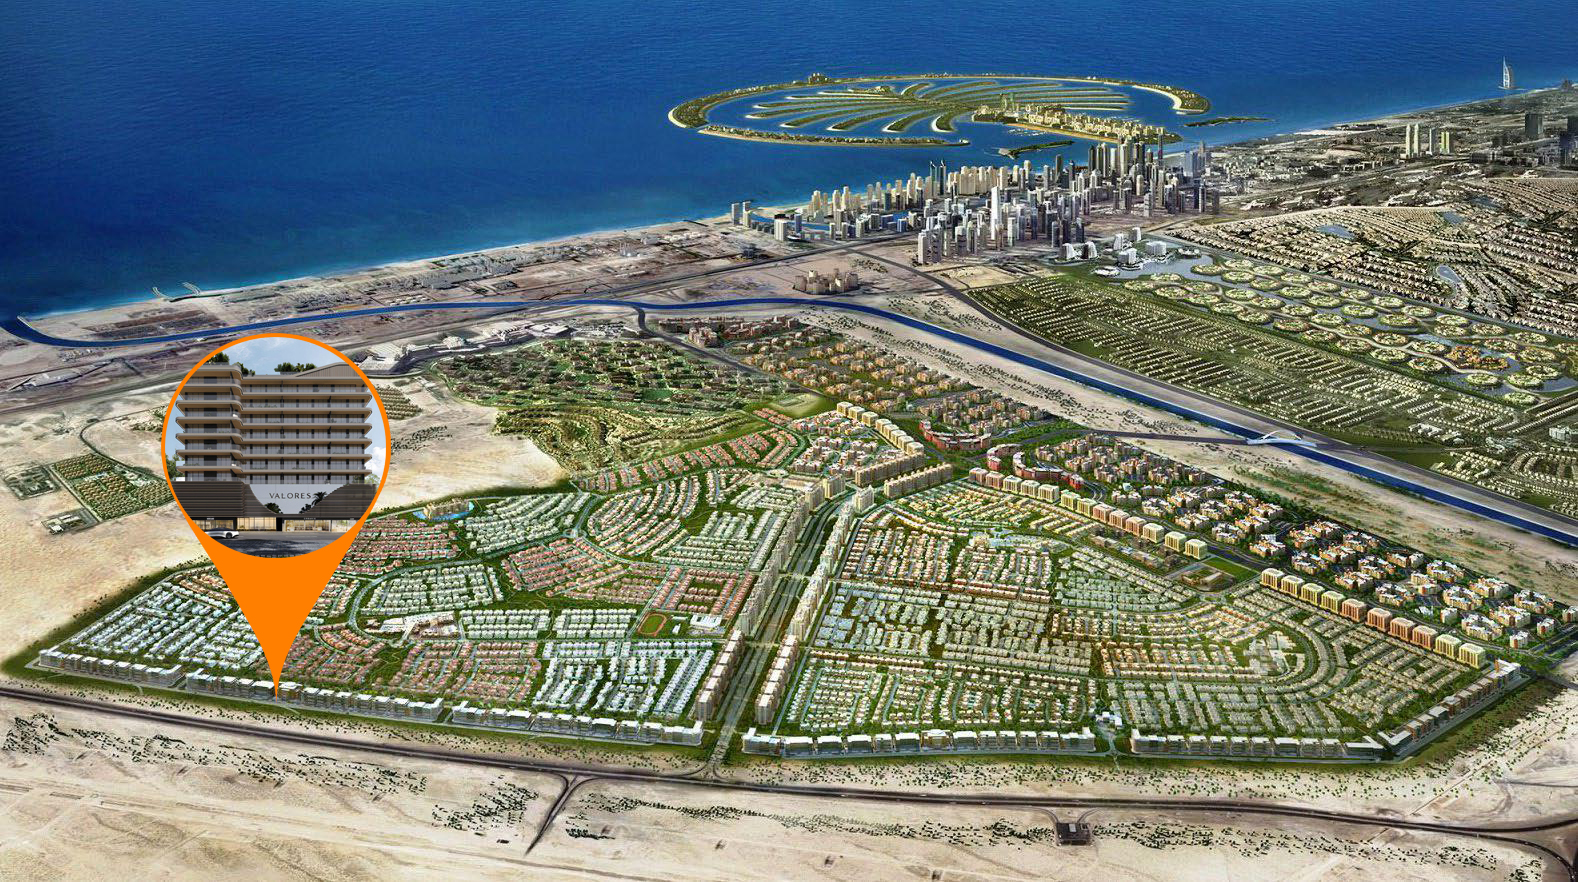
Site plan as published by the developer. Layouts and plot boundaries can change before handover.
About this project
Project general facts Valores Residences is an upscale residential development. This project offers a sophisticated blend of style and practicality, featuring elegantly designed condominiums that cater to diverse living preferences and promise a contemporary lifestyle. More than just a residential complex, Valores Residences is designed to enhance everyday living, offering residents a sanctuary of comfort and sophistication. Residents enjoy an array of modern amenities, including a cutting-edge fitness center, a generous swimming pool for relaxation, and beautifully manicured gardens that offer a serene retreat from city life. The development's communal areas are thoughtfully designed to encourage social interaction and foster a sense of community among its residents. Valores Residences also prioritizes sustainability and modern living standards, incorporating eco-friendly technologies and materials that promote energy efficiency and reduce environmental impact. Every residence at Valores Residences features modern finishing with high-quality materials and fully equipped kitchens. The elegantly designed condominiums reflect a commitment to quality and contemporary living, creating spaces that are both stylish and functional. The interiors are crafted to offer a seamless blend of comfort and sophistication, making each home a sanctuary of modern elegance.
Location description and benefits Nestled in Al Furjan, a residential community in close proximity to Dubai Marina and Jumeirah Beach Residence, this exceptional location offers a diverse range of housing options within a well-planned and thoughtfully designed environment. The community features a mix of architectural styles, including Arabic, Mediterranean, and contemporary designs, creating a visually appealing and diverse atmosphere. The location is distinguished by its excellent amenities, including landscaped parks, playgrounds, fitness centers, swimming pools, sports courts, and cycling and jogging tracks. Retail centers within the community provide convenient access to shopping, dining, and essential services. Strategically located near major transportation networks including Sheikh Zayed Road and the Dubai Metro, the area offers convenient connectivity to other parts of Dubai. For those seeking a residence that embodies upscale living, community connection, and a prime Dubai address, Al Furjan delivers an unmatched lifestyle. Its unique combination of thoughtful planning, diverse architecture, and strategic connectivity makes it one of Dubai's most desirable destinations. This is a place where one can enjoy the best of city living.
Available units & floor plans
- 2 BR
- Available
- 0
Payment plan
Payment Plan
100% totalOn booking
Upon Handover
on handover
Parking
- 1 BRapartment1 space
- 2 BRapartment1 space
- 3 BRapartment2 spaces
Amenities
- Wellness & fitness
- GymSaunaSteam RoomYoga AreaYoga Space
- Pools & water
- Beach ClubPrivate Beach
- Family & kids
- Kids Play Area
- Leisure & outdoors
- Sky Forest Trail
- Services & security
- Concierge ServiceRestaurant
- Other
- Sunken BarWalking Trail
Getting around
- The Arbor School L.L.C6 min
- NMC Specialty Hospital10 min
- P7 Arena13 min
- Ibn Battuta Mall14 min
- JBR Open Beach14 min
- JLT Park14 min
- Synergy University Dubai16 min
- Ain Dubai (Dubai Eye)17 min
- Key Dubai Destinations Bluewaters Island18 min
- Al Maktoum International Airport (DWC)36 min
Project documents
Sign in to iMatch to access brochures, payment plans and floor plans for this project.
Sign in