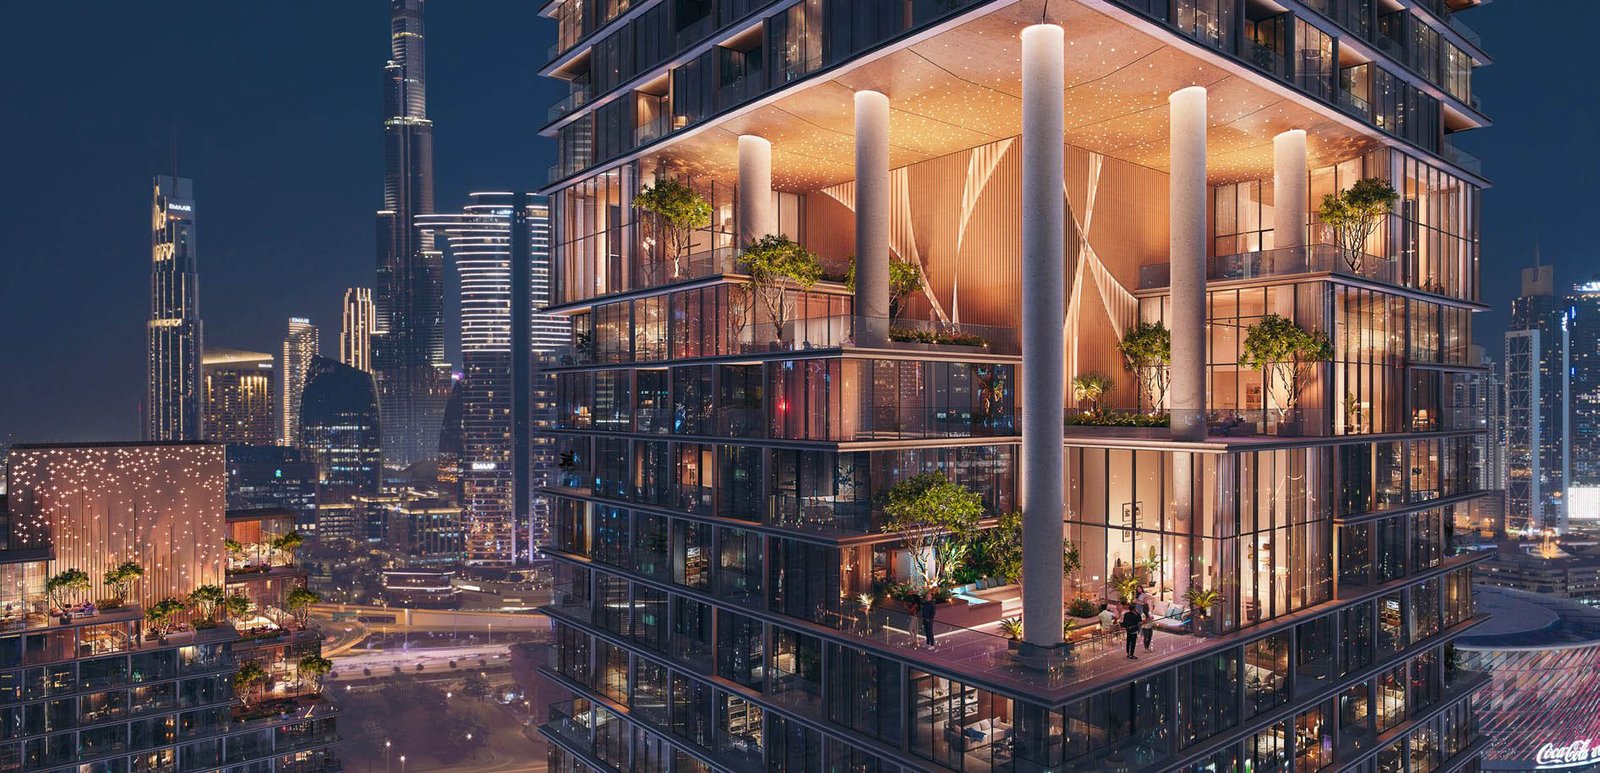
Verve City Walk
 MeraasCity WalkCompletion: 2028-09-30
Sign in to iMatch to contact agents directly and get matched with this project.
Sign inProject details
- Floors
- 35
- Service charge
- 22 AED/sqft
- Handover
- 2028-09-30
- Ownership
- Freehold
- Construction
- 14% complete
Masterplan
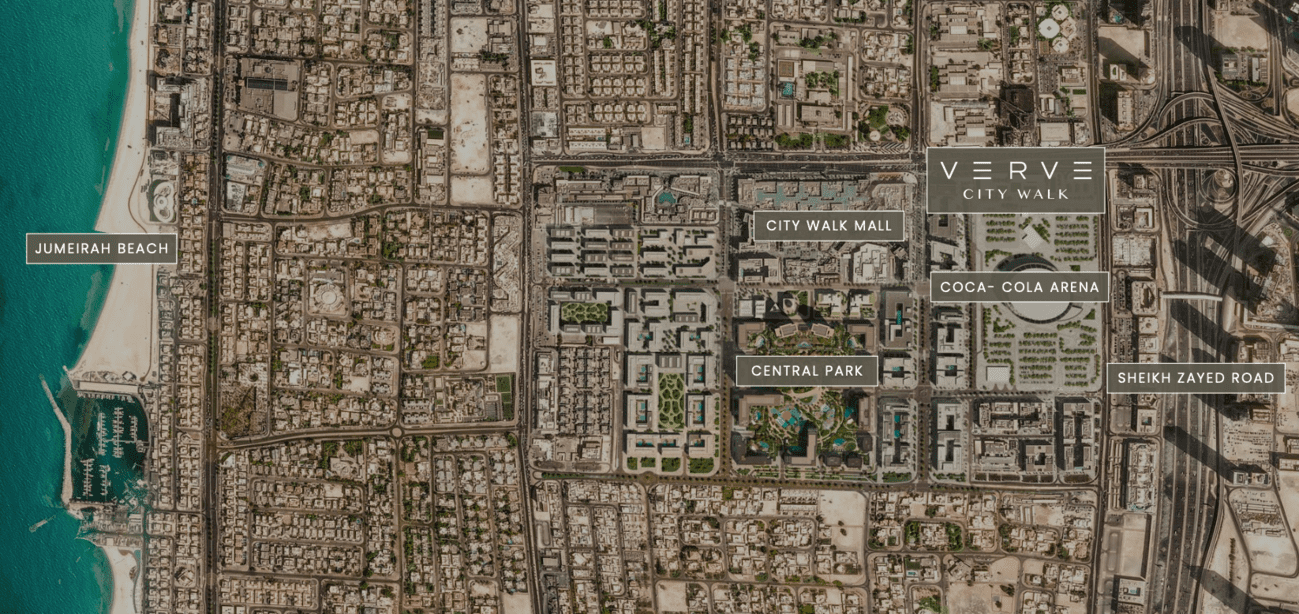
Site plan as published by the developer. Layouts and plot boundaries can change before handover.
About this project
Project general facts
Verve City Walk is an architectural masterpiece that beats to the unique rhythm of urban life. From a sleek, modern penthouse boasting panoramic skyline views to bespoke cut-outs and elegant apartments, every residence harmonises with the spirit of the metropolis. These exquisite homes feature state-of-the-art amenities with thoughtful design, offering a lifestyle perfectly attuned to the city‘s vibrant energy.
Verve City Walk presents an unparalleled sky-living experience with its two elegant high-rise towers, seamlessly connected by a sophisticated podium and an exclusive retail hub. Residents are greeted by a secluded and distinctive arrival experience at the drop-off area. This opulent spectacle features captivating water displays and lush plantings that elevate and enhance the surroundings, offering a warm and luxurious welcome.
A stunning array of lush, manicured landscapes featuring rare botanicals and bespoke art separates the upscale F&B drop-off point from the private, residents-only drop-off area. Minimalist elegance meets understated warmth inside the grand, double-height lobbies, crafting a regal ambiance that speaks volumes. Step inside and let the serene tones and sleek design guide you into your tranquil abode.
Distinct special units in the unique cut-outs offer double-height living spaces and stunning views. Imagine waking up to a panoramic tapestry of the Dubai skyline, with sunlight cascading through floor-to-ceiling glass that blurs the line between your home and the vibrant city.
Finishing and materials
The exquisite featuring floor-to-ceiling windows and sleek modern lines, is beautifully complemented by exclusive interiors with a warm colour palette and offers unobstructed views of the sea and downtown.
Kitchen and appliances
Equipped kitchen
Furnishing
No
Location description and benefits
Al Wasl, situated in the prestigious City Walk district, is a vibrant and upscale urban destination that effortlessly blends modernity with a touch of classic charm. This dynamic area is renowned for its cosmopolitan atmosphere, world-class shopping, and a myriad of dining options that cater to diverse tastes.
Within Al Wasl, you'll find a harmonious mix of contemporary architecture and lush green spaces, creating an inviting ambiance for residents and visitors alike. Strolling through its pedestrian-friendly streets, you'll encounter a wealth of boutiques, cafes, and cultural attractions that make every visit a unique experience.
Al Wasl is not just a place to live or visit; it's a lifestyle that embodies the spirit of Dubai's cosmopolitan identity. With its central location and a plethora of amenities, it offers a vibrant urban living experience that's second to none.
Available units & floor plans
- 1 BR
- Size
- 786 sqft
- 2 BR
- Size
- 1,175 sqft
- 3 BR
- Size
- 3,398 sqft
- 4 BR
- Size
- 3,855 sqft
- 5 BR
- Size
- 7,212 sqft
Payment plan
Payment Plan
100% totalOn booking
During construction
Upon Handover
on handover
Parking
- 1 BRapartment1 space
- 2 BRapartment1 space
- 3 BRapartment2 spaces
- 4 BRapartment2 spaces
- 5 BRpenthouse2 spaces
Amenities
- Wellness & fitness
- Gym
- Pools & water
- Infinity Pool
- Family & kids
- Kids Play Area
- Leisure & outdoors
- Cigar LoungeDouble-Height Meeting Lounges
- Other
- Pets Allowed
Getting around
- City Walk4 min
- The Green Planet4 min
- Underwater Zoo5 min
- Canadian University Dubai (CUD)6 min
- Dubai Canal6 min
- Mercato Beach8 min
- Museum of the Future9 min
- The Dubai Fountain10 min
- Coca-Cola Arena 0 Iranian Hospital Dubai10 min
- Sky Views Observatory11 min
- Dubai International Airport (DXB)19 min
Project documents
Sign in to iMatch to access brochures, payment plans and floor plans for this project.
Sign in