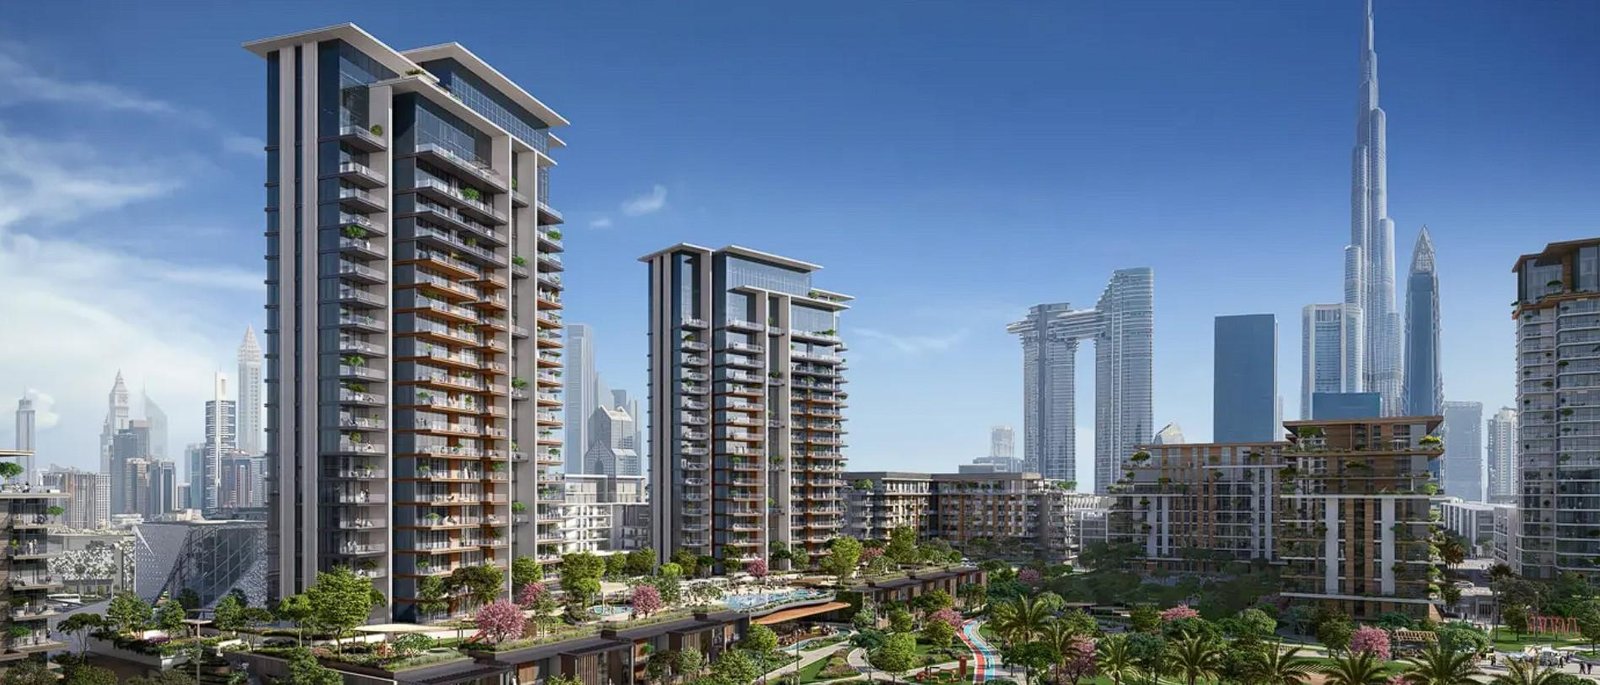
Central Park Plaza
 MeraasCity WalkCompletion: 2027-07-31
Sign in to iMatch to contact agents directly and get matched with this project.
Sign inProject details
- Floors
- 22
- Service charge
- 27 AED/sqft
- Handover
- 2027-07-31
- Ownership
- Freehold
- Construction
- 35% complete
Masterplan
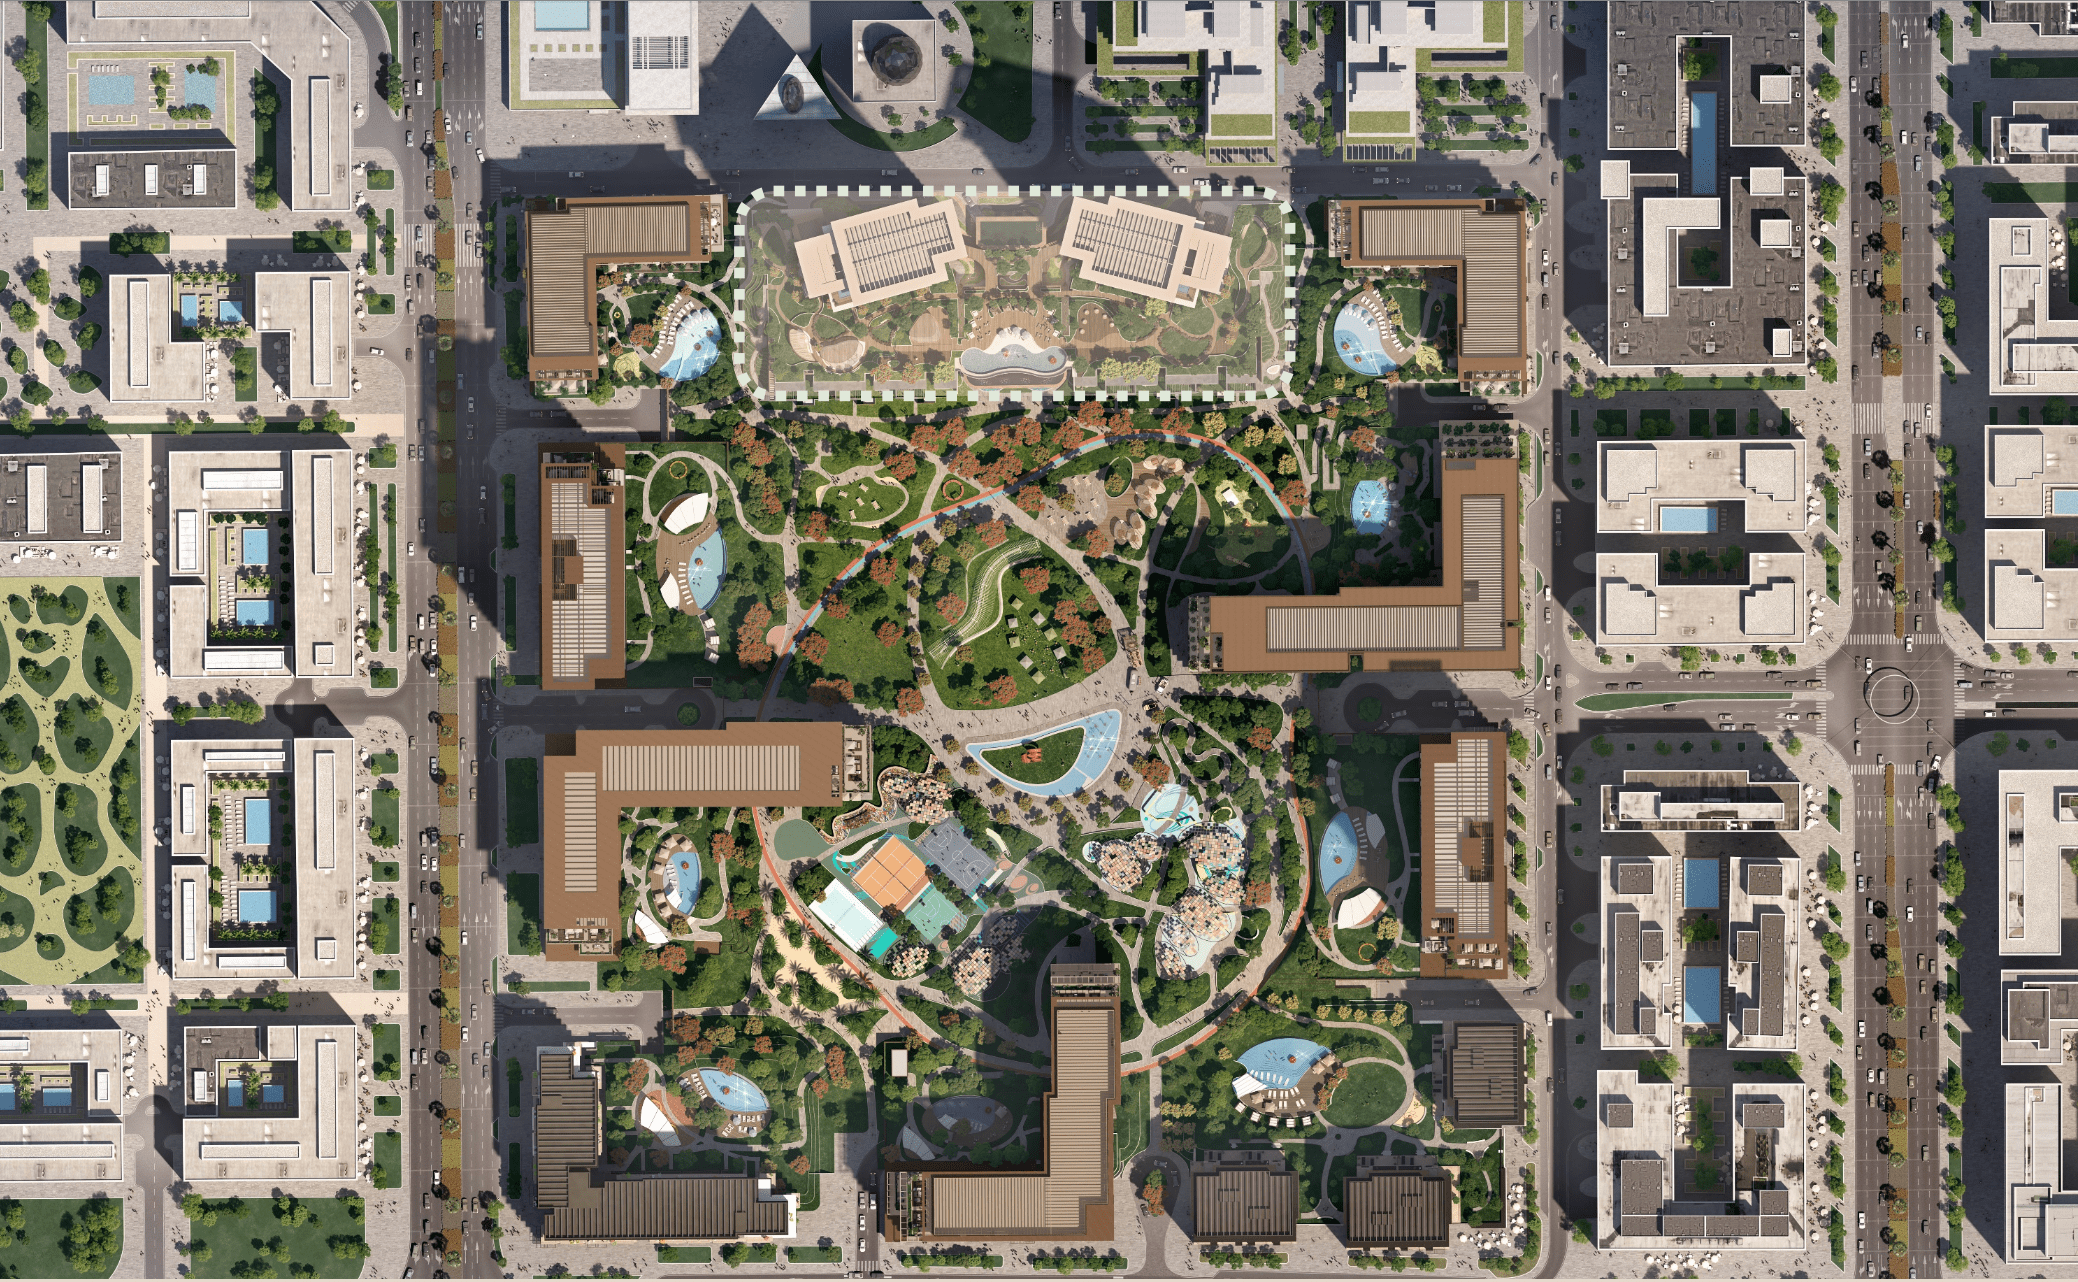
Site plan as published by the developer. Layouts and plot boundaries can change before handover.
About this project
Project general facts
Central Park Plaza, developed by Meraas, is a distinguished apartment complex that redefines urban living in the heart of the city. This exceptional residential development offers an unmatched living experience, seamlessly combining luxury, convenience, and contemporary design.
Within Central Park Plaza, you'll discover a range of thoughtfully designed apartments, each exuding elegance and harmoniously blending functionality with aesthetics.
Positioned in a prime location, Central Park Plaza provides easy access to a vibrant neighborhood brimming with dining, entertainment, and retail options. Its strategic setting allows residents to immerse themselves in the dynamic energy of the city while offering a tranquil retreat within the complex itself.
Central Park Plaza is also complemented by a host of world-class amenities, including fitness centers, swimming pools, lush green spaces, and more, all designed to enhance the quality of life for its esteemed residents.
Townhouses will consist of a raised garden with a private access to the park, surrounded by lush green landscaped buffers to provide optimum privacy.
Finishing and materials
Contemporary living enhanced by superior finishes with corner panoramic views. Bedrooms with full height glass panels overlooking the park. Spacious bathrooms with variety of fixtures and high-end materials selection
Kitchen and appliances
Elegant kitchen designs with fitted appliances and meticulously selected finishes
Furnishing
No
Location description and benefits
Al Wasl, situated in the prestigious City Walk district, is a vibrant and upscale urban destination that effortlessly blends modernity with a touch of classic charm. This dynamic area is renowned for its cosmopolitan atmosphere, world-class shopping, and a myriad of dining options that cater to diverse tastes.
Within Al Wasl, you'll find a harmonious mix of contemporary architecture and lush green spaces, creating an inviting ambiance for residents and visitors alike. Strolling through its pedestrian-friendly streets, you'll encounter a wealth of boutiques, cafes, and cultural attractions that make every visit a unique experience.
Al Wasl is not just a place to live or visit; it's a lifestyle that embodies the spirit of Dubai's cosmopolitan identity. With its central location and a plethora of amenities, it offers a vibrant urban living experience that's second to none.
Available units & floor plans
- 1 BR
- Size
- 875 sqft
- 2 BR
- Size
- 1,280 sqft
- 3 BR
- Size
- 2,235 sqft
- 4 BR
- Size
- 2,803 sqft
- 5 BR
- Size
- 7,210 sqft
Payment plan
Payment Plan
100% totalOn booking
During construction
Upon Handover
on handover
Parking
- 1 BRapartment1 space
- 2 BRapartment1 space
- 3 BRapartment2 spaces
- 4 BRapartment2 spaces
- 5 BRapartment3 spaces
Amenities
- Wellness & fitness
- Well Equipped Fitness Centre
- Pools & water
- Infinity Pool
- Leisure & outdoors
- A Private Indoor/Outdoor Lounge AreaPrivate Podium Terrace
- Other
- Stepped Landscaping Connecting The Private Area
Getting around
- City Walk3 min
- The Green Planet4 min
- Coca-Cola Arena4 min
- Underwater Zoo5 min
- Canadian University Dubai (CUD)5 min
- Dubai Canal6 min
- The Dubai Fountain9 min
- Jumeirah Public Beach9 min
- Medcare Hospital9 min
- Sky Views Observatory10 min
- Museum of the Future15 min
- Dubai International Airport (DXB)18 min
Project documents
Sign in to iMatch to access brochures, payment plans and floor plans for this project.
Sign in