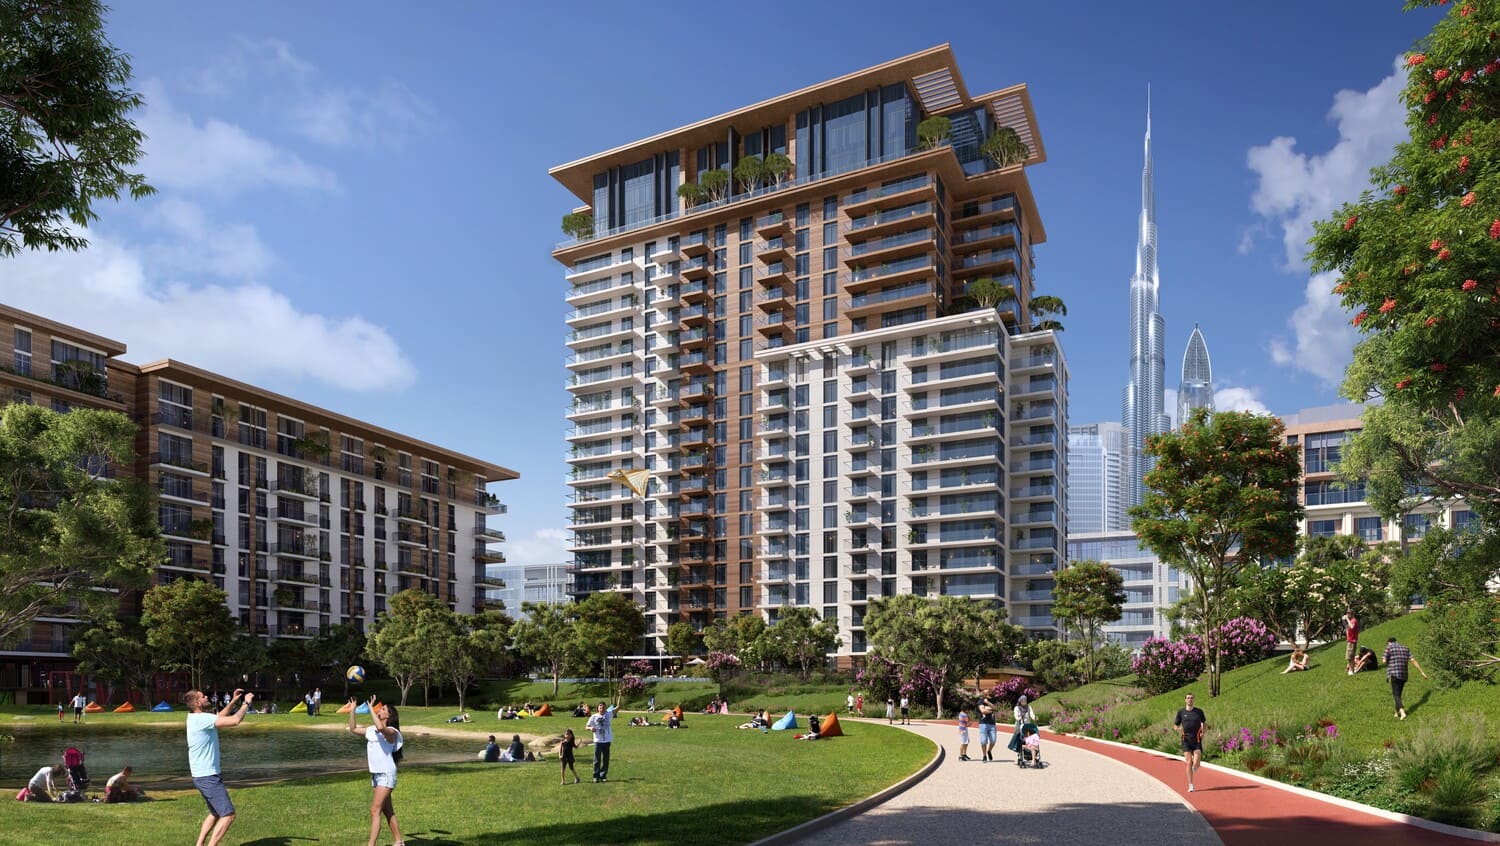
Castleton at Central Park
 MeraasCity WalkCompletion: 2026-03-31
Sign in to iMatch to contact agents directly and get matched with this project.
Sign inProject details
- Floors
- 21
- Handover
- 2026-03-31
- Construction
- 100% complete
Masterplan
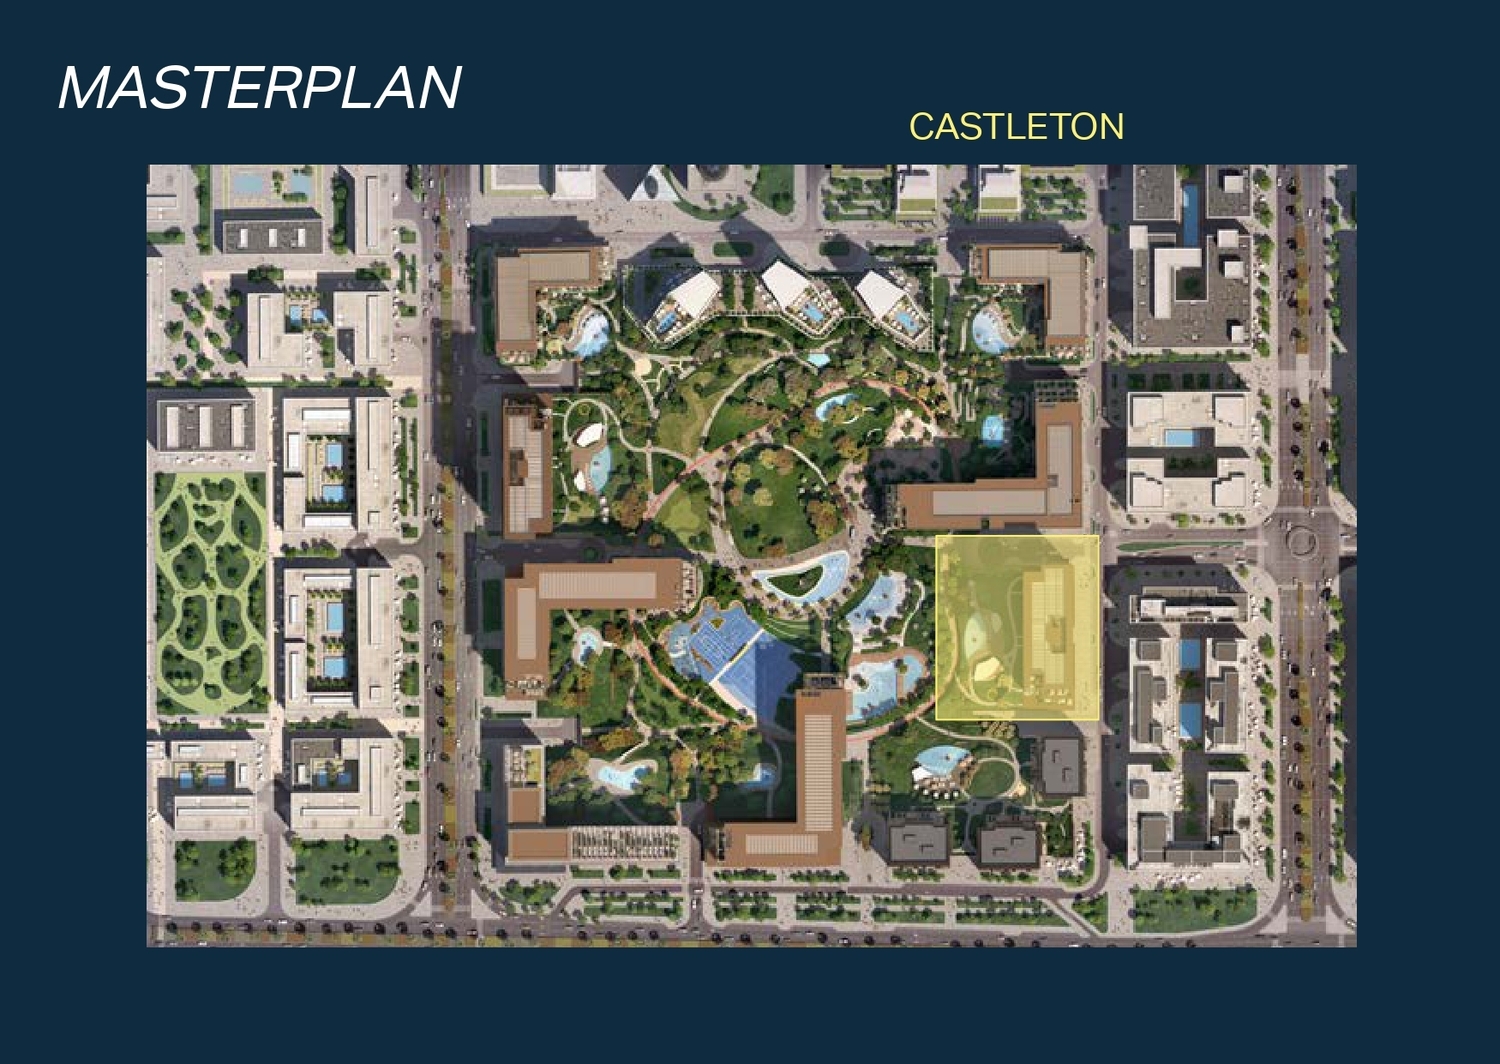
Site plan as published by the developer. Layouts and plot boundaries can change before handover.
About this project
Project general facts
Imagine waking up in the heart of the city but opening your curtains and seeing nothing but lush greenery, with a backdrop of the magnificent Dubai skyline. Imagine stepping outside and being able to take part in countless activities all within your own private park. Imagine all of this being surrounded by some of the city’s finest restaurants, world-class hotels, massive shopping centres and amazing leisure and entertainment outlets. You don’t have to imagine anymore — live re-energised by nature in Central Park at City Walk.
Castleton at Central Park is located in one of the most prime locations within the community. Featuring the signature design elements associated with Central Park at City Walk, it brings together contemporary architecture and lush greenery. A welcoming entry experience as well as spacious and well thought out interiors, make Castleton an ideal choice for all residents. It also features a two-storey penthouse offering panoramic views of the park and Dubai skyline. Choose between 1, 2, 3 and 4-bedroom apartments.
Finishing and materials
Modern finishing with high quality materials
Kitchen and appliances
Equipped kitchen
Furnishing
No
Location description and benefits
Big city living is by definition a fast-paced lifestyle set amongst high rises and bright lights. It is almost a blessing when you get to take refuge in a green space, most of the time away from the concrete surroundings. But what if we could blur the lines between urban and nature? Central Park at City Walk brings both of these worlds together. Premium homes and lush green landscapes set in the heart of Dubai create a true park lifestyle community that will make you reimagine what the urban jungle is.
City Walk is a creative lifestyle space to live, work and play in the heart of Dubai. Conceptualised by world-renowned designers, this high-end destination includes international retail offerings, upscale gourmet restaurants, world-class residences, and luxurious hotels, combining Dubai’s love of out-of-the-box thinking with contemporary convenience. Built around movement, sharing, and community, the modern urban mix and easy connectivity make it one of the most prominent and recognisable neighbourhoods in Dubai.
Connected by a well-established road network, and located between Al Wasl Road and Sheikh Zayed Road, Central Park at City Walk is ideally placed for quick and convenient access to major landmarks in Dubai.
Available units & floor plans
- 1 BR
- Size
- 711 sqft
- 2 BR
- Size
- 1,159 sqft
- 3 BR
- Size
- 1,570 sqft
- 4 BR
- Size
- 2,346 sqft
- 5 BR
- Size
- 6,437 sqft
Payment plan
Payment Plan
100% totalOn booking
During construction
Upon Handover
on handover
Parking
- 1 BRapartment1 space
- 2 BRapartment1 space
- 3 BRapartment2 spaces
- 4 BRapartment2 spaces
Amenities
- Wellness & fitness
- GymOutdoor Gym And Fitness StationSpa And SaunaYoga And Meditation Areas
- Pools & water
- Pools And Water Play Areas
- Family & kids
- Kids Play Area
- Leisure & outdoors
- Dog ParkHalf-Court BasketballMulti-Use Games And Sports Lawns & Skate-Able LandscapeRunning TrackTennis And Squash Courts
- Services & security
- Dining Outlets And Retail Stores
- Other
- Picnic Pavilions & Outdoor Barbeque Areas
Project documents
Sign in to iMatch to access brochures, payment plans and floor plans for this project.
Sign in