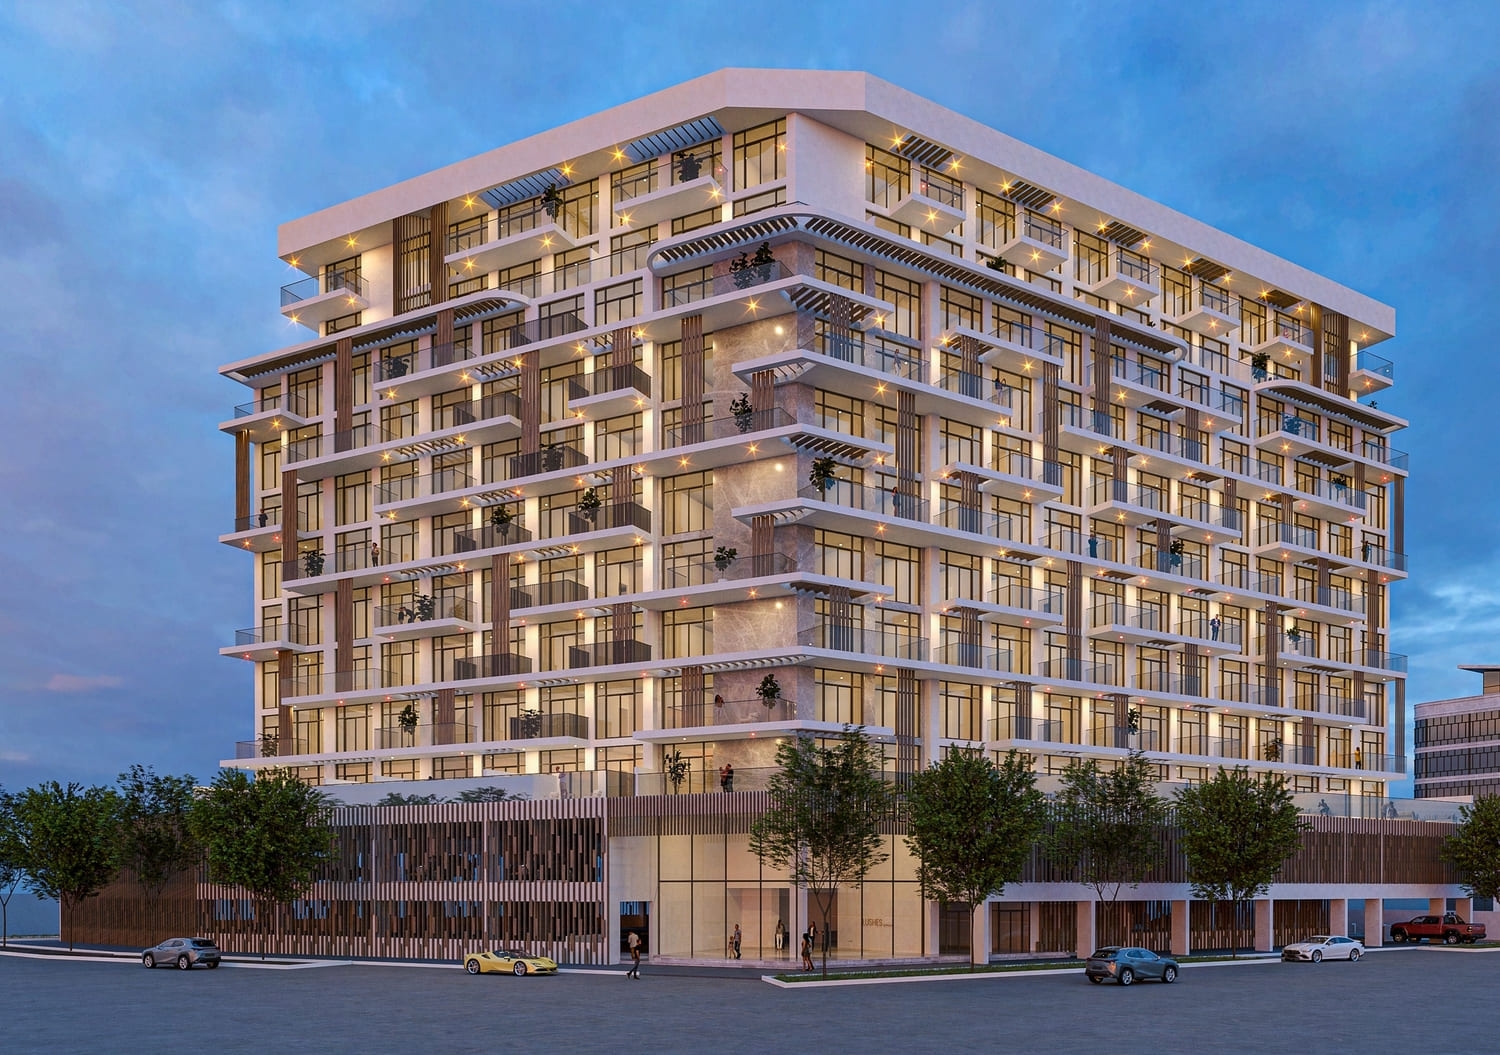
Serene Gardens
 PrescottDiscovery GardensCompletion: 2025-12-31
Sign in to iMatch to contact agents directly and get matched with this project.
Sign inProject details
- Floors
- 10
- Service charge
- 15 AED/sqft
- Handover
- 2025-12-31
- Ownership
- Freehold
- Construction
- 52% complete
Masterplan
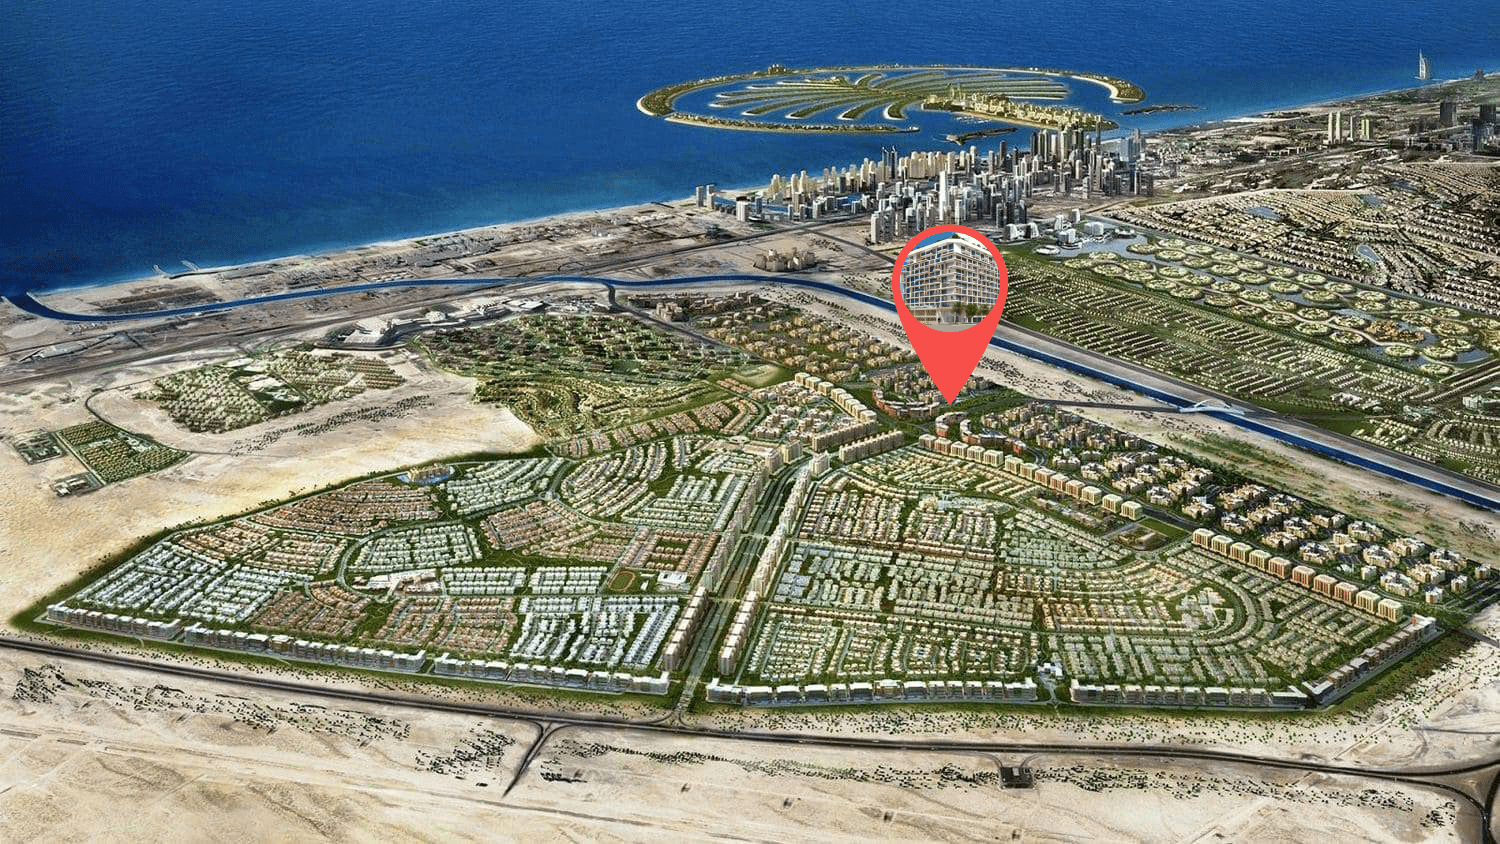
Site plan as published by the developer. Layouts and plot boundaries can change before handover.
About this project
Project general facts Serene Gardens by Prescott is a refined residential development offering a curated selection of studio, 1, and 2-bedroom apartments designed to embody elegance and modern comfort. The architecture reflects a sophisticated contemporary style, where attention to detail and artistic design come together to create a visually striking façade. From the grand entrance to the sculpted lobby spaces, the development sets a strong tone of luxury, while thoughtfully planned layouts ensure functional, light-filled, and comfortable living spaces throughout. The development offers a serene and well-balanced lifestyle enriched with carefully designed amenities and elegant communal spaces. Residents are welcomed into a beautifully crafted environment where luxury meets tranquillity, creating a calm retreat from the pace of the city. The overall atmosphere is defined by refined design elements, landscaped surroundings, and a sense of exclusivity that enhances everyday living and promotes comfort, relaxation, and a strong sense of home. Inside, Serene Gardens features masterfully crafted interiors with sophisticated textures, premium finishes, and expansive layouts that elevate the living experience. Bathrooms are fitted with high-quality sanitary ware from Kohler and Geberit, while interiors are enhanced with Italian tiles by Iris Ceramica and Ergon. Kitchens come fully equipped with Bosch appliances, combining functionality with modern style. Each residence is fully furnished, featuring carefully selected interiors that blend elegance, practicality, and comfort, creating a ready-to-move-in luxury living experience.
Location description and benefits Discovery Gardens is a vibrant residential community located near Al Furjan in Dubai, United Arab Emirates. Offering a mix of affordable apartments and townhouses, Discovery Gardens is designed to provide a comfortable and convenient lifestyle for its residents. The community is characterized by its beautifully landscaped gardens, creating a serene and peaceful environment. With various clusters featuring distinct architectural styles, Discovery Gardens offers a diverse range of living options to suit different preferences. Residents can enjoy a host of amenities, including swimming pools, playgrounds, sports facilities, and retail outlets, making it a self-sufficient and lively community. Located close to Al Furjan, Discovery Gardens provides easy access to major roads, public transportation, and essential services, enhancing its appeal as a well-connected and accessible living destination. Whether you're a young professional, a family, or an investor seeking a promising opportunity, Discovery Gardens offers a delightful living experience in the heart of Dubai's thriving landscape.
Available units & floor plans
- Studio
- Size
- 396 sqft
- 1 BR
- Size
- 1,072 sqft
- 2 BR
- Size
- 1,430 sqft
Payment plan
Payment Plan
100% totalOn booking
During construction
Upon Handover
on handover
Parking
- Studioapartment1 space
- 1 BRapartment1 space
- 2 BRapartment1 space
Amenities
- Wellness & fitness
- GymGymnasium
- Pools & water
- Pool DeckSerene Oasis PoolSwimming Pool
- Family & kids
- Kids Play Area
- Leisure & outdoors
- Bbq AreaBusiness LoungeCinemaClub House CinemaGames RoomLandscaped Gardens
- Other
- GazeboOutdoor Workout Zone
Getting around
- Ibn Battuta Mall6 min
- The Arbor School L.L.C6 min
- Synergy University Dubai8 min
- NMC Specialty Hospital8 min
- Ain Dubai (Dubai Eye)10 min
- JBR Open Beach10 min
- P7 Arena10 min
- Key Dubai Destinations Bluewaters Island11 min
- JLT Park11 min
- Al Maktoum International Airport (DWC)33 min
Project documents
Sign in to iMatch to access brochures, payment plans and floor plans for this project.
Sign in