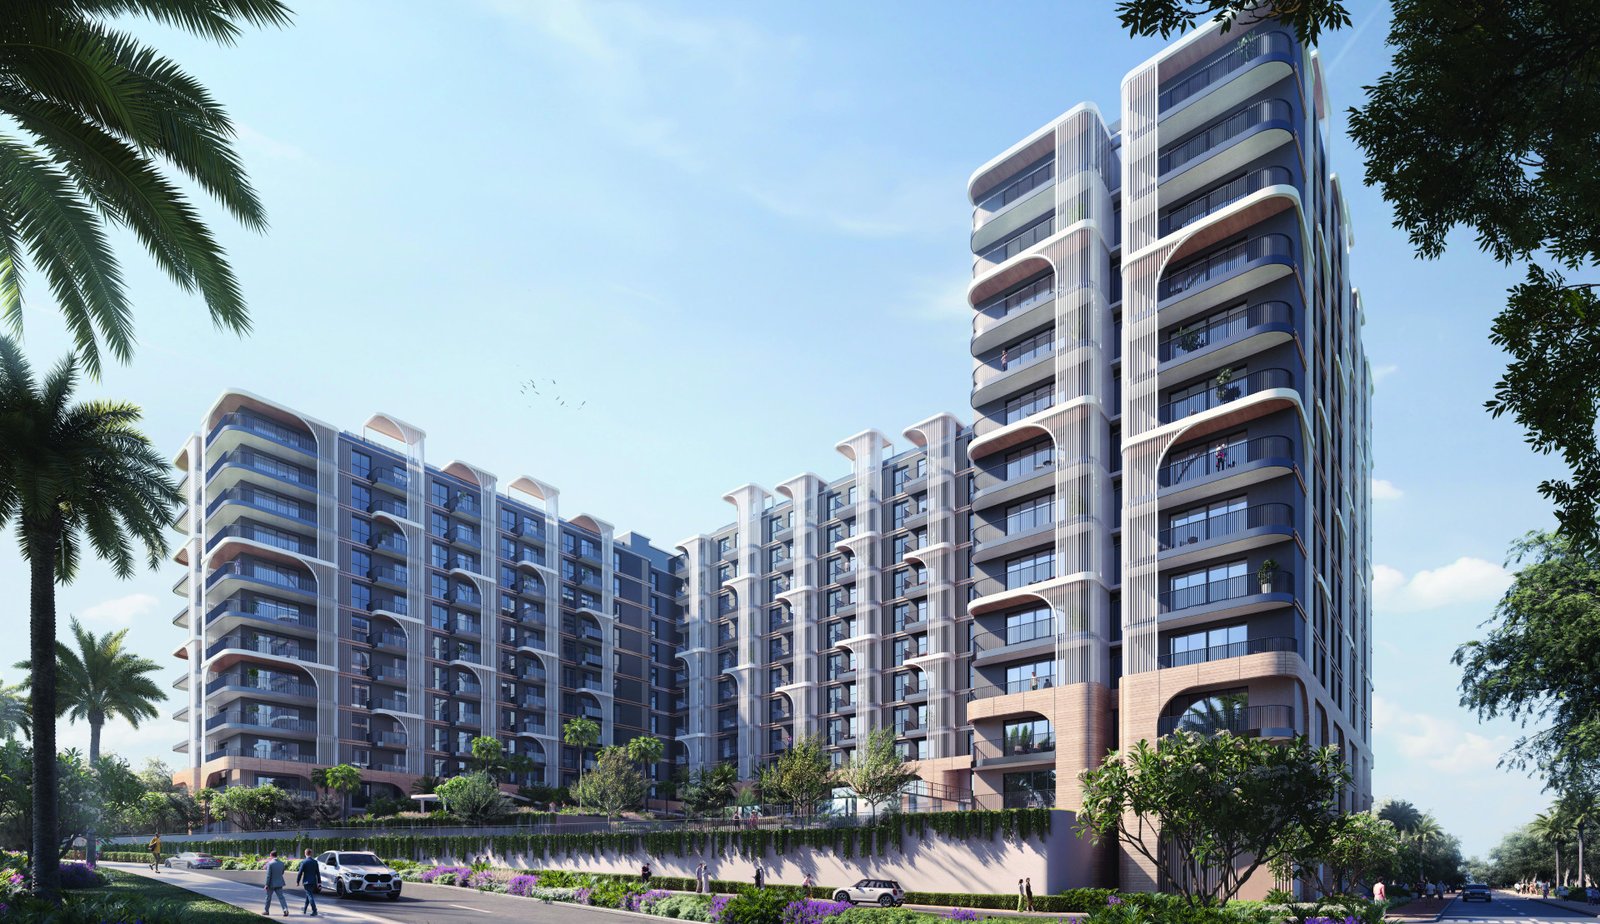
Nouran Living
 AldarAl Saadiyat islandCompletion: 2027-12-31
from
AED 900K
Sign in to iMatch to contact agents directly and get matched with this project.
Sign inProject details
- Floors
- 12
- Service charge
- 18 AED/sqft
- Handover
- 2027-12-31
- Ownership
- Freehold
- Construction
- 0% complete
Masterplan
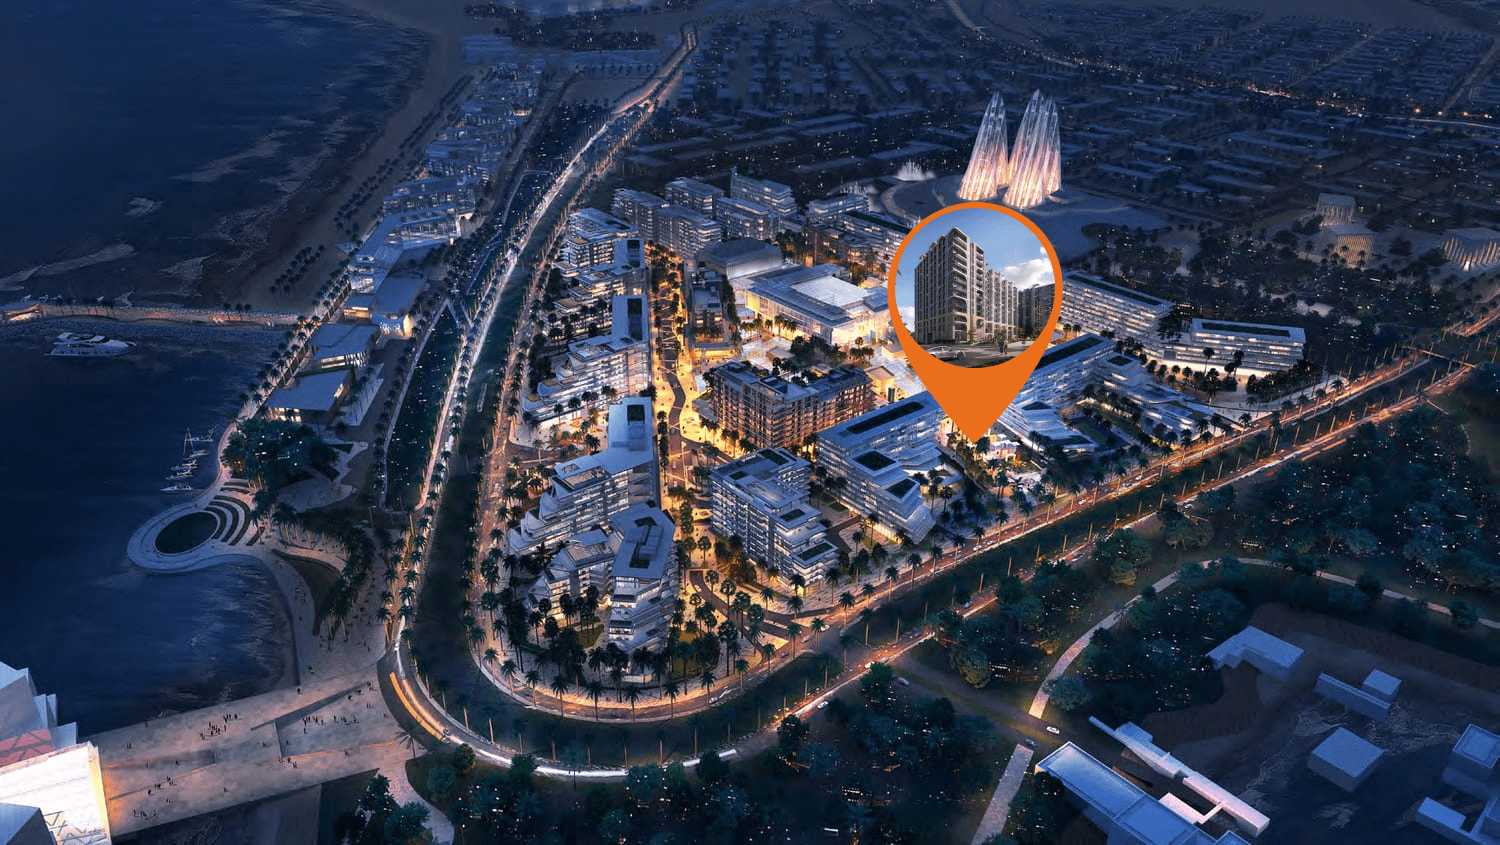
Site plan as published by the developer. Layouts and plot boundaries can change before handover.
About this project
Project general facts
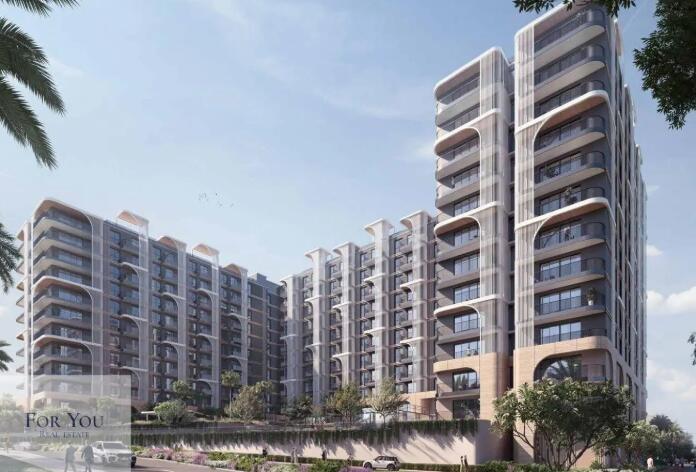
Welcome to Nouran Living, a pioneering venture in real estate where design transcends mere functionality to foster a vibrant sense of community. Here, spaces seamlessly transform into dynamic hubs of engagement, nurturing meaningful connections and enriching human interactions.
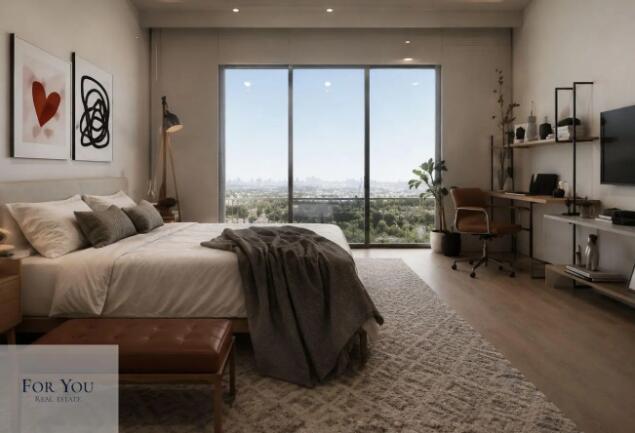
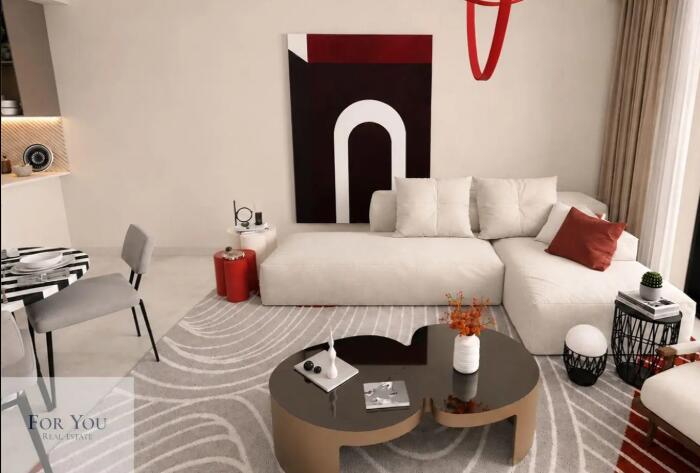
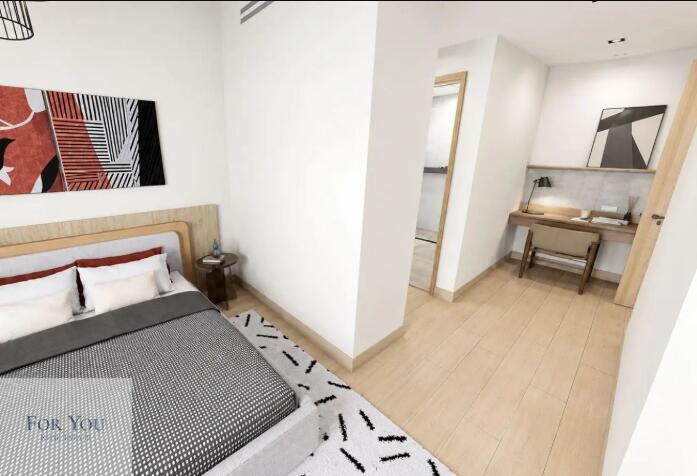
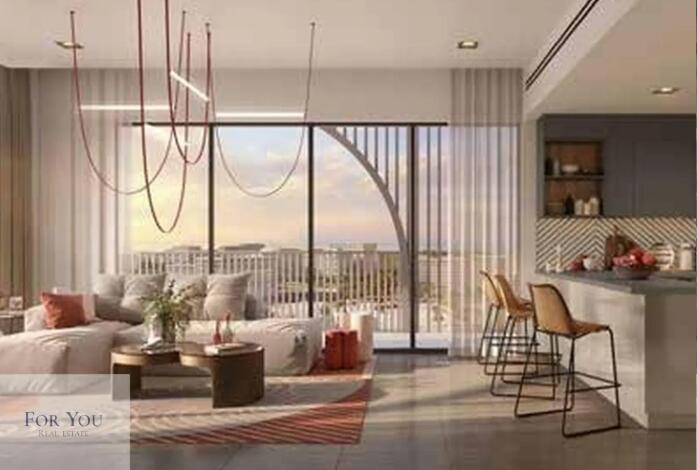
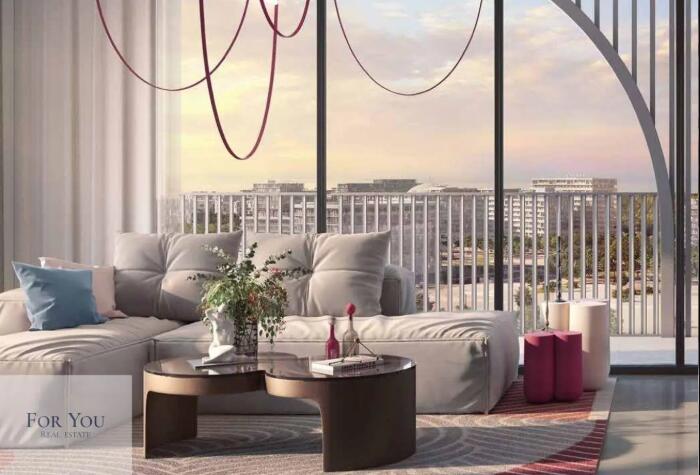
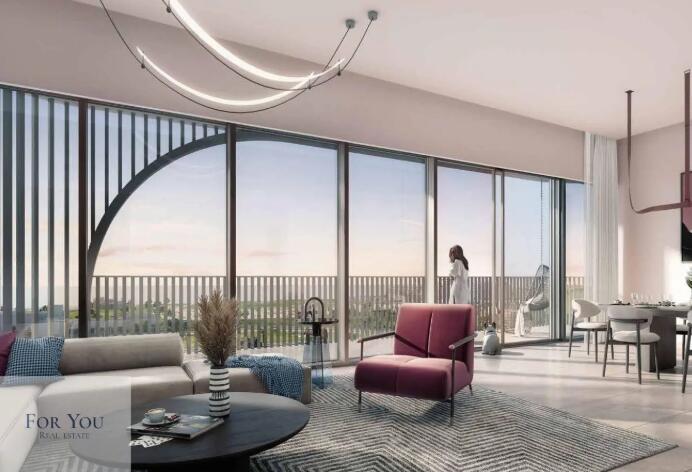
Embark on a journey of connection and discovery at Nouran Living by Aldar—a haven meticulously crafted for the bold, the visionaries, and the pioneers of tomorrow. Sleek and modern studio to 3-bedroom apartments are more than just places to reside; they serve as catalysts for a vibrant social fabric, where every interaction holds the potential for inspiration and growth.
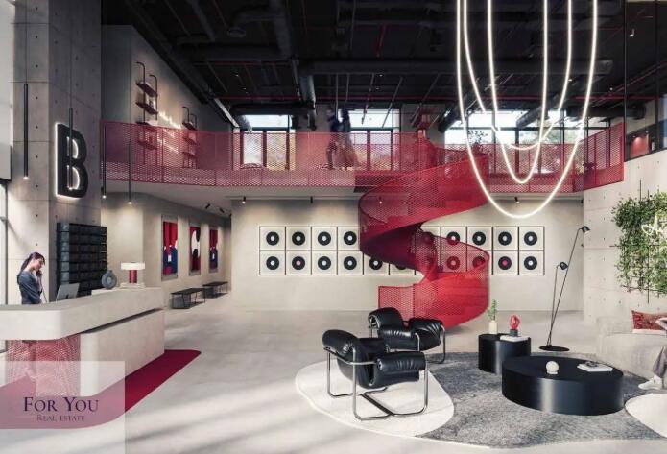
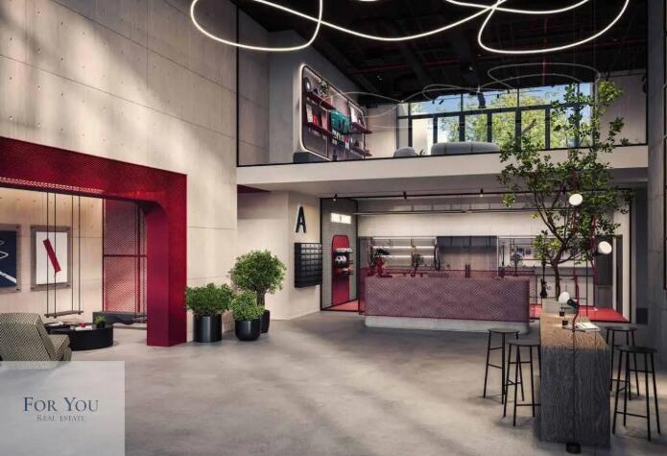
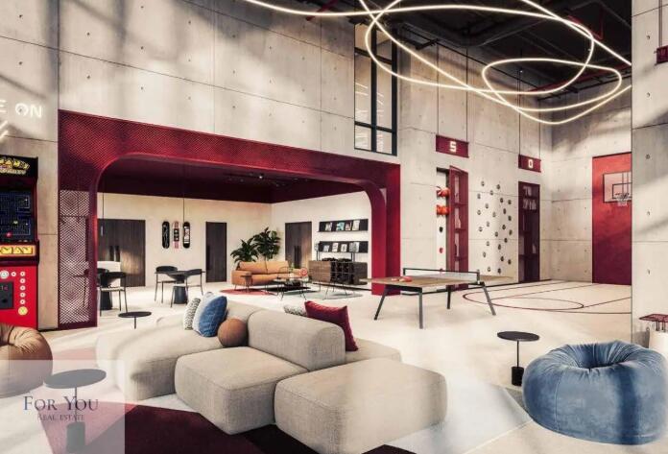
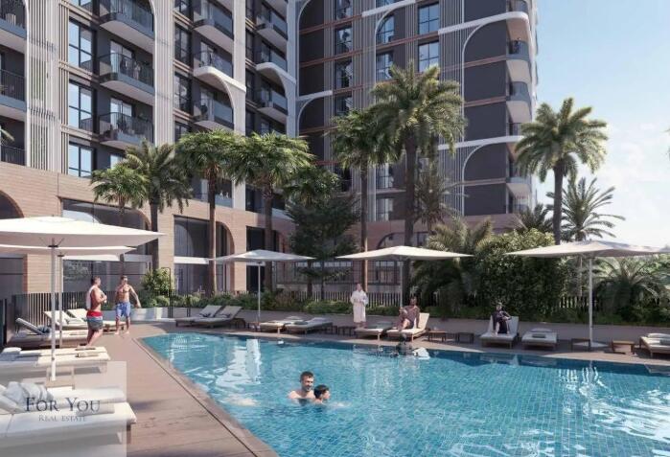
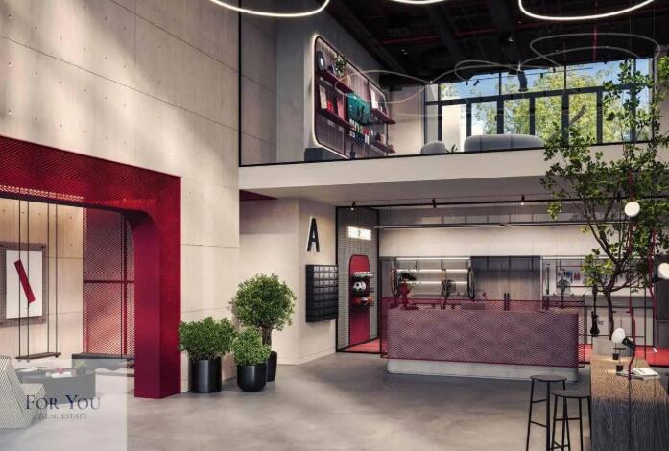
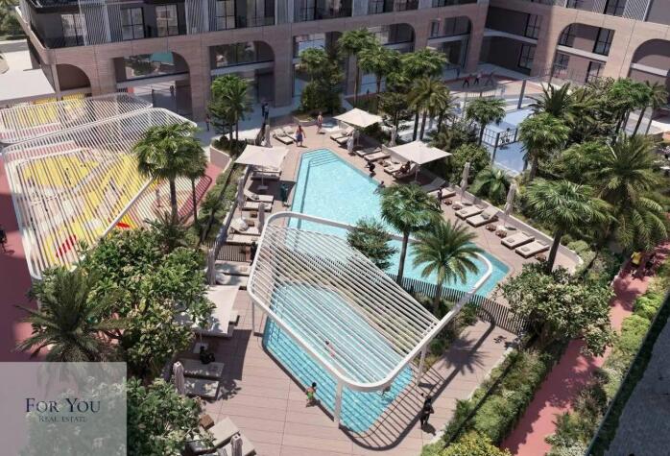
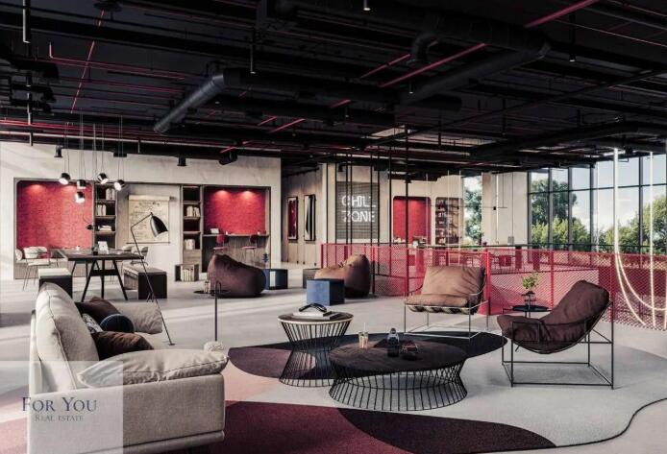
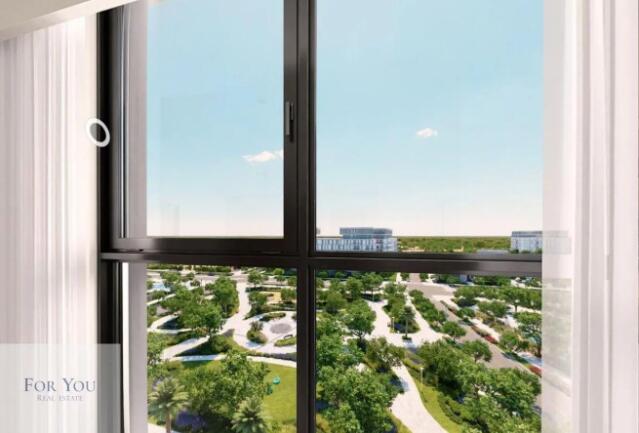
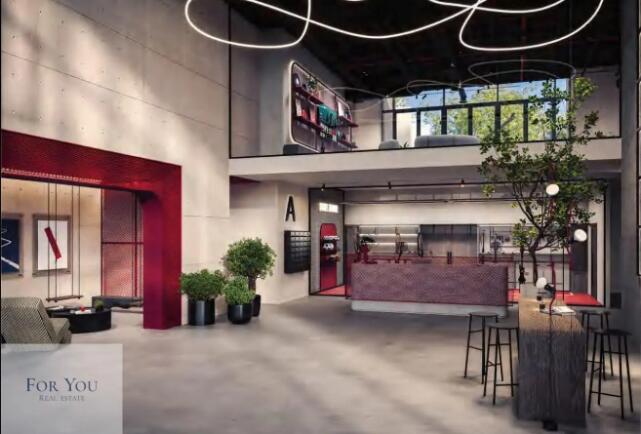
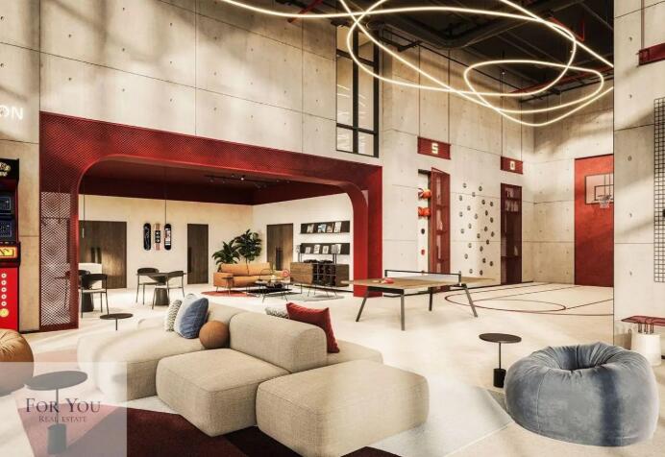
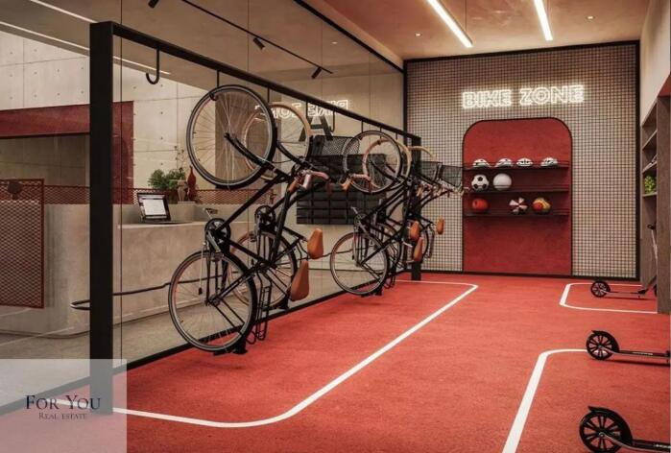
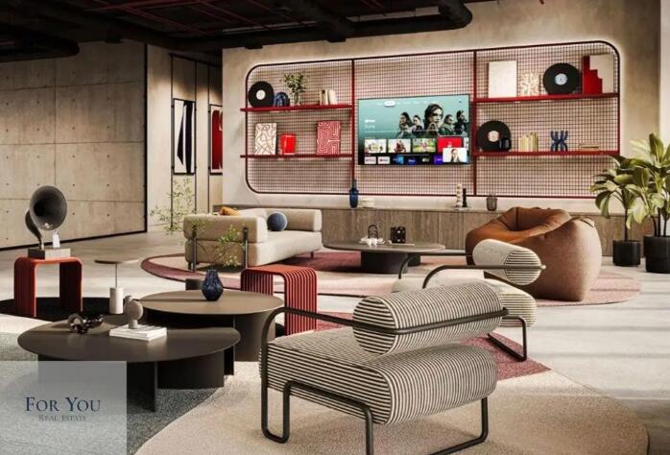
Step into Nouran Living and immerse yourself in modern communal spaces adorned with world-class amenities, each pulsating with the promise of connection and collaboration. Whether it's unwinding in the serene ambiance of the landscaped gardens, networking in the state-of-the-art co-working spaces, or indulging in wellness activities at the fitness center, every moment is infused with the spirit of community and camaraderie.
From sophisticated studios to elegant 3-bedroom apartments, Nouran Living invites you to secure your slice of modernity within a vibrant and inclusive community. Whether you're seeking a space to ignite your creativity, foster lifelong friendships, or simply savor the joys of urban living, Nouran Living offers the perfect canvas for you to paint the story of your life.
Finishing and materials
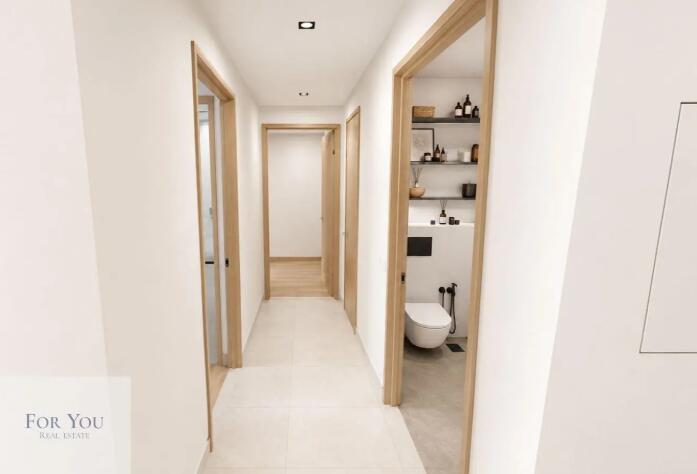
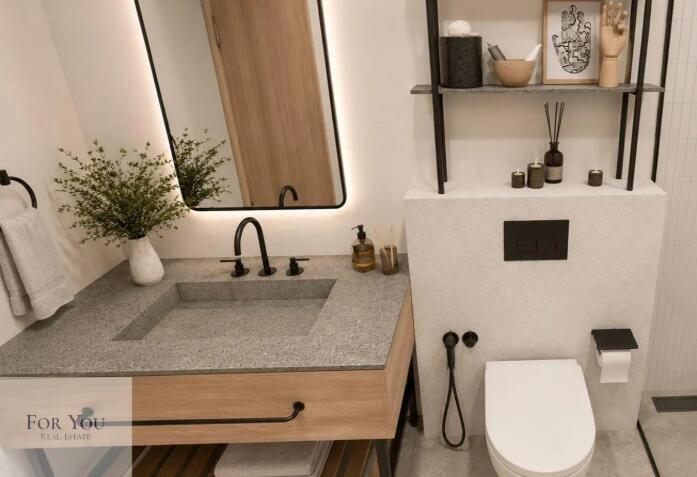
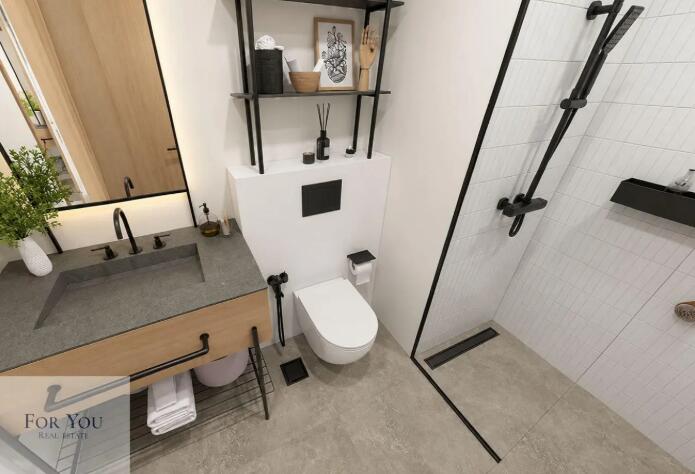
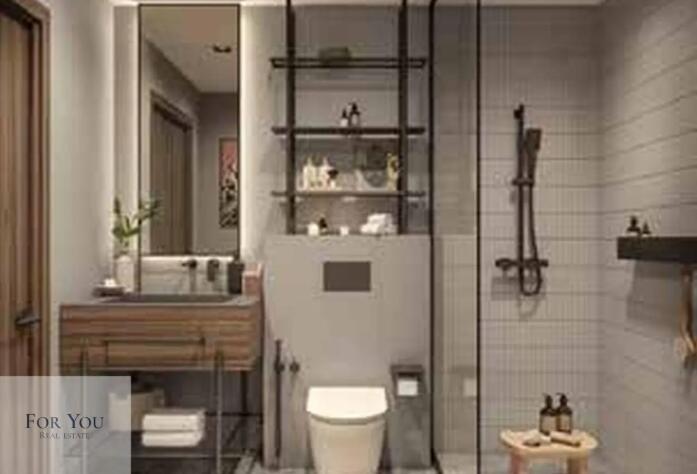
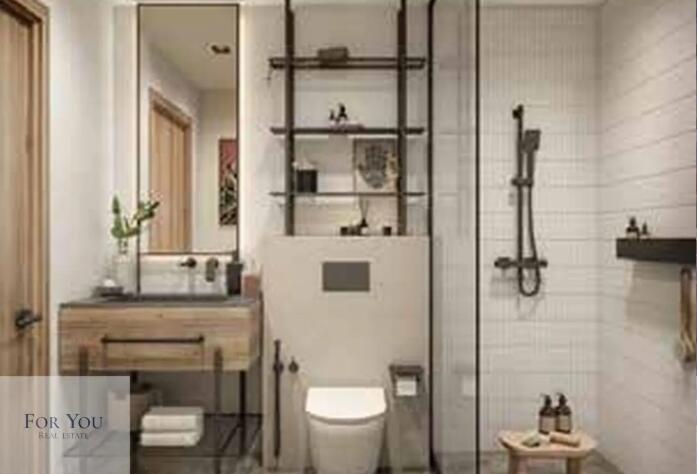
Finishes choice between two light scheme or dark scheme
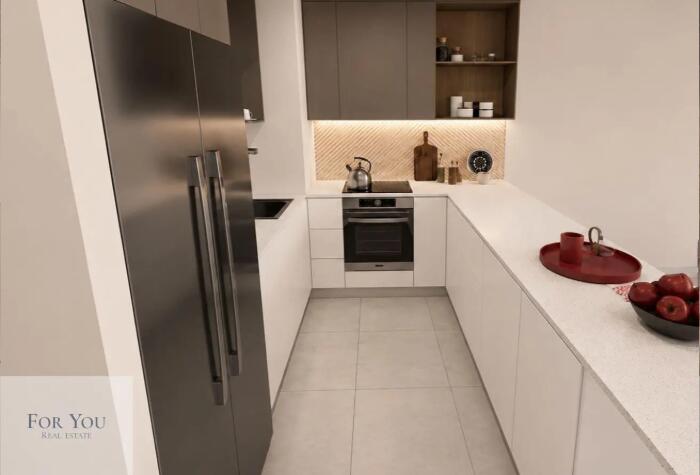
Kitchen and appliances
Whitegoods included
Furnishing
No
Location description and benefits
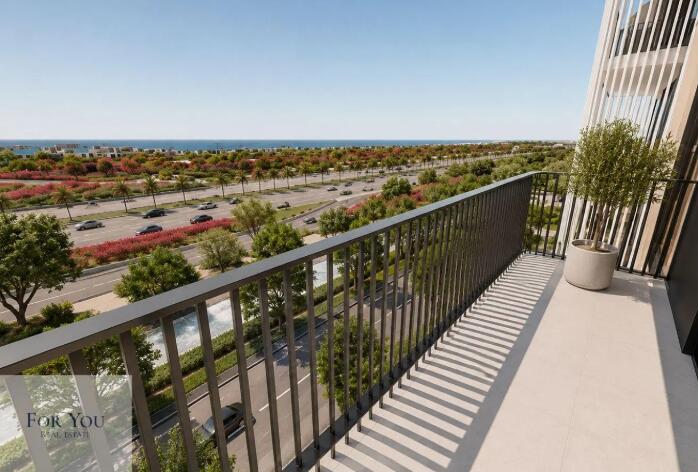
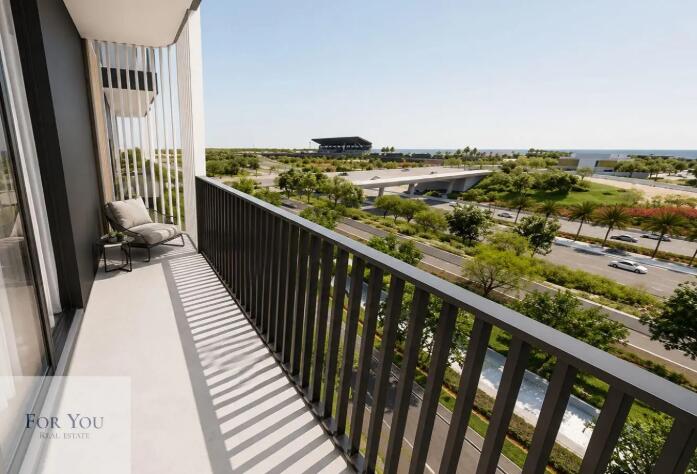
Saadiyat Island, nestled in the heart of Abu Dhabi, seamlessly blends cultural richness with natural beauty. This sought-after destination is renowned for its iconic landmarks, including the globally acclaimed Louvre Abu Dhabi, making it a cultural haven. The island offers a harmonious lifestyle, with upscale residences, pristine beaches, and world-class educational institutions.
The Cultural District stands as a testament to artistic excellence, featuring museums and exhibitions that celebrate the beauty of human creativity. Moreover, Saadiyat Island hosts luxurious hotels and resorts, providing residents and visitors with opulent accommodations and unparalleled hospitality.
Beyond its cultural and artistic significance, Saadiyat Island is a thriving community, offering a tranquil escape from the bustling city life. With a commitment to sustainability and a focus on creating a holistic living experience, Saadiyat Island is a unique and highly desirable destination, embodying the essence of art, education, and leisure.
Available units & floor plans
- Studio
- Size
- 323 sqft
- From
- AED 900,000
- Available
- 2
- 2 BR
- Size
- 1,173 sqft
- From
- AED 2,500,000
- Available
- 1
Floor plans
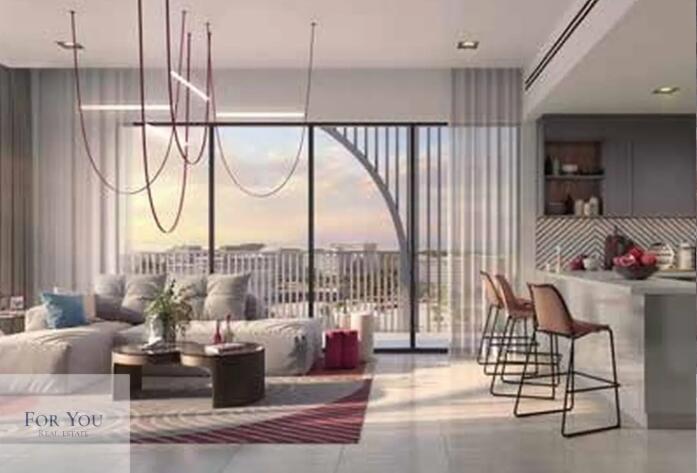
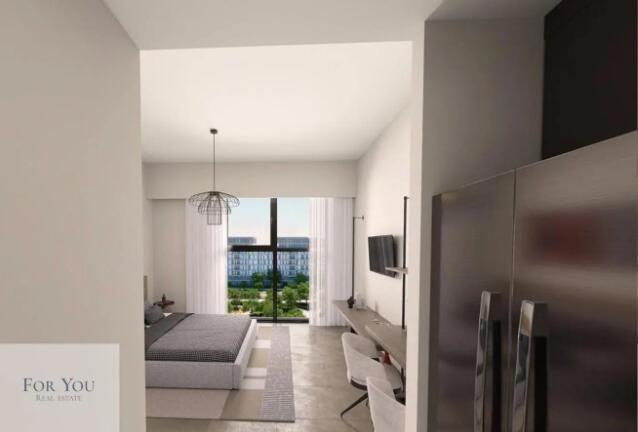
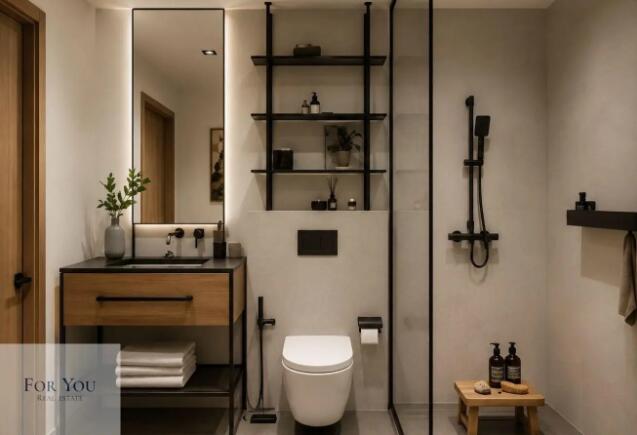
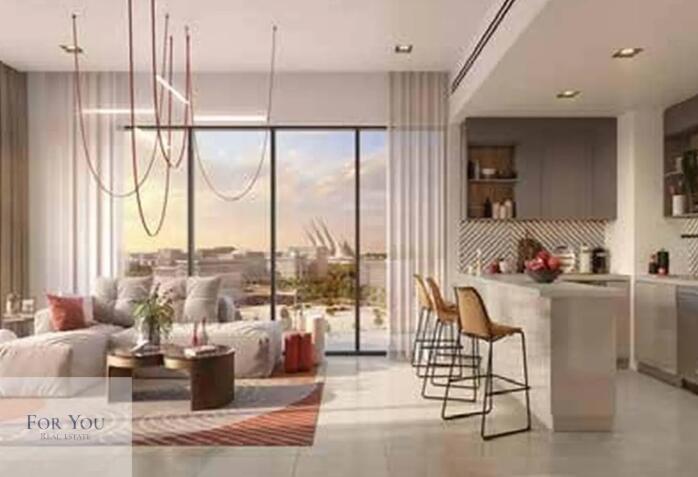
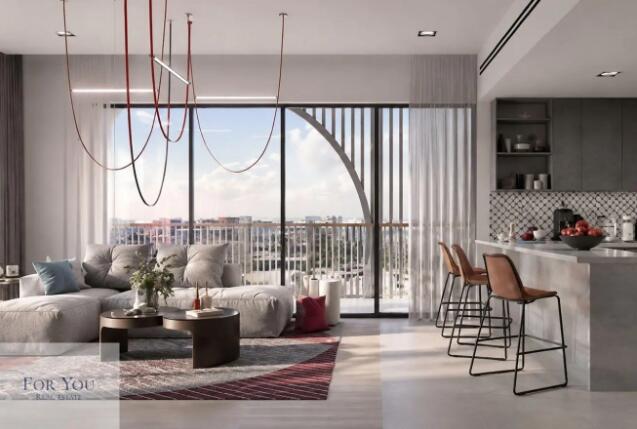
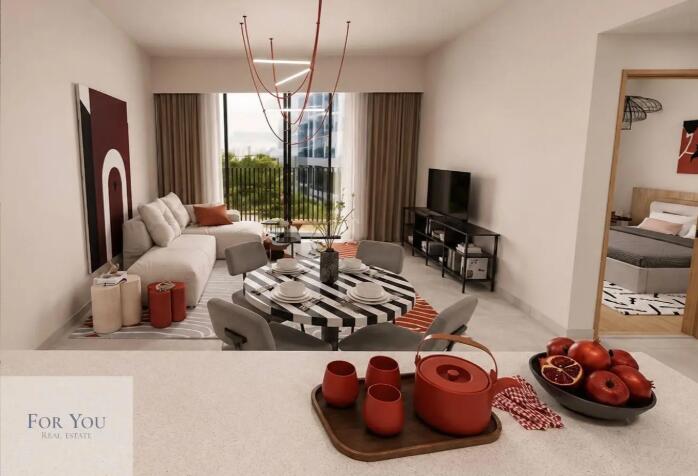
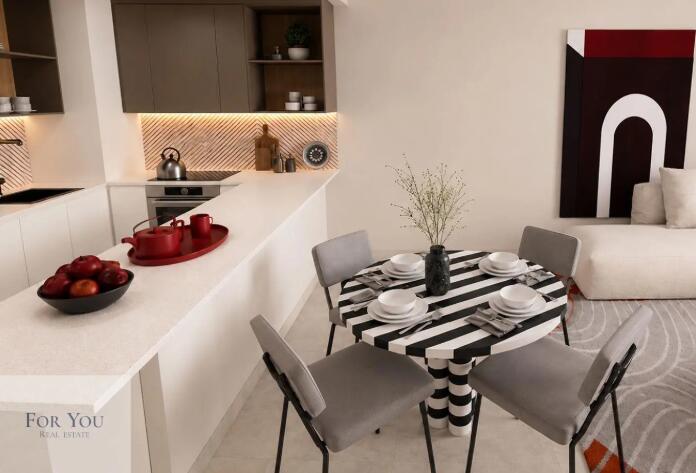
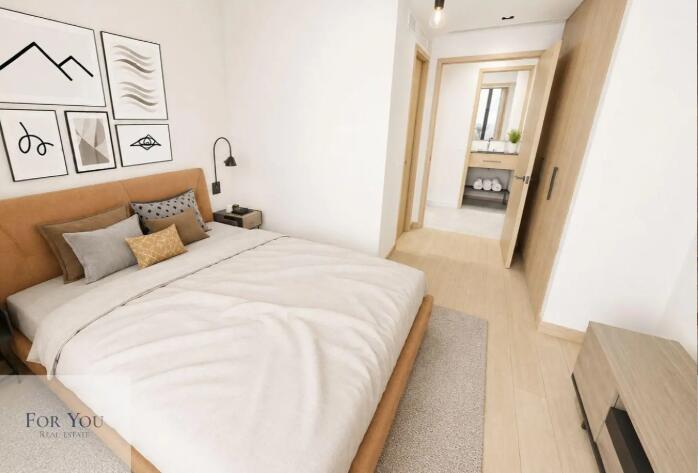
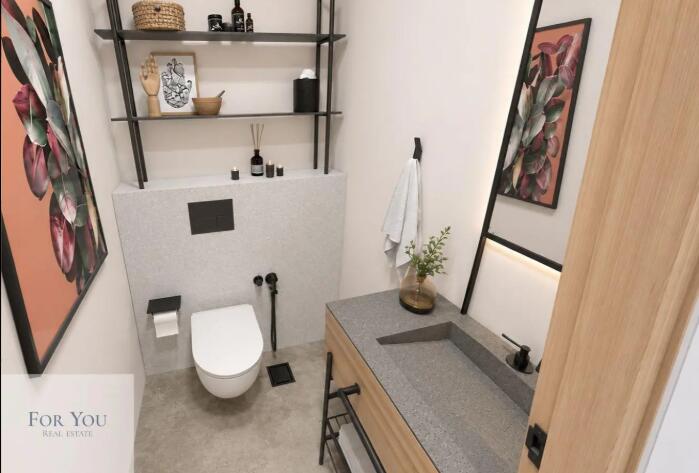
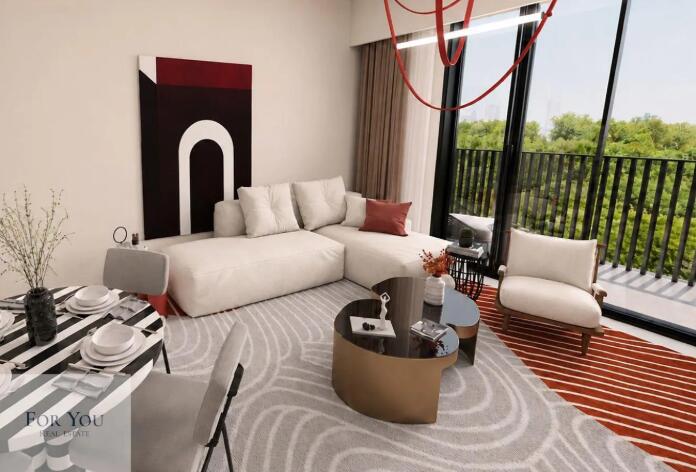
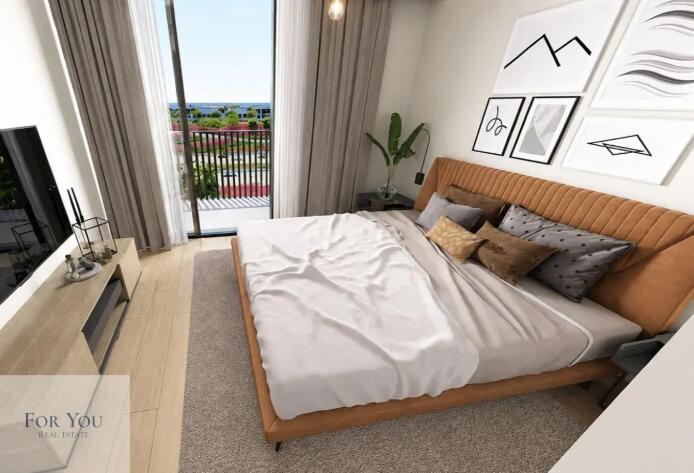
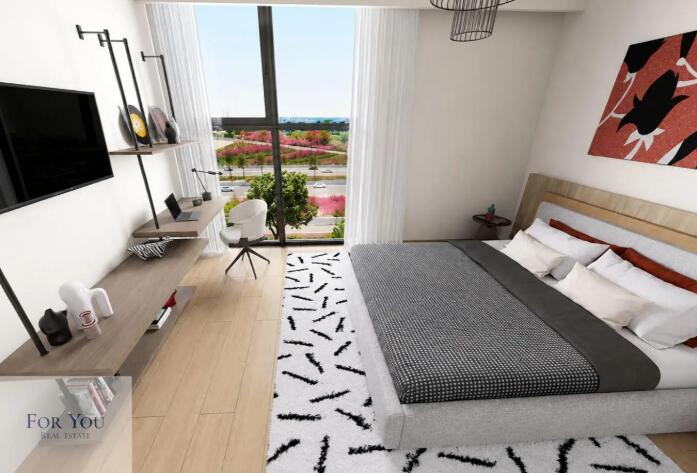
The full floor-plan PDF is in Project documents below.
Payment plan
Payment Plan
100% totalOn booking
During construction
Upon Handover
on handover
Parking
- Studioapartment1 space
- 1 BRapartment1 space
- 2 BRapartment1 space
- 3 BRapartment2 spaces
Amenities
- Wellness & fitness
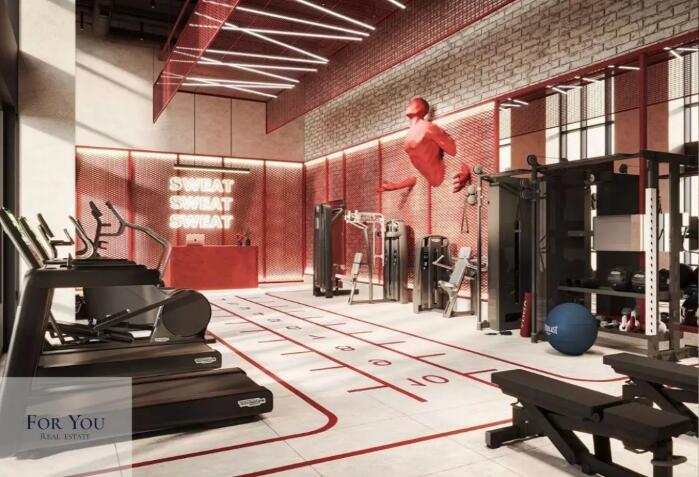
- GymIndoor & Outdoor Gym
- Pools & water
- Swimming Pool
- Family & kids
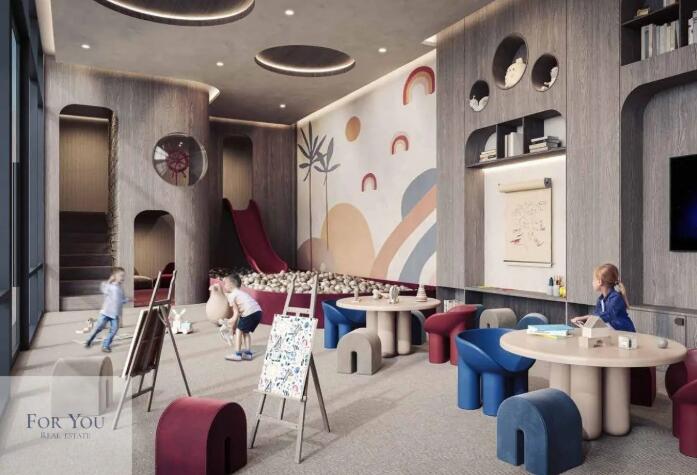
- Indoor & Outdoor Children'S Play AreasKids Play Area
- Leisure & outdoors
- CinemaClubhousePadel PointTennis Court
- Other
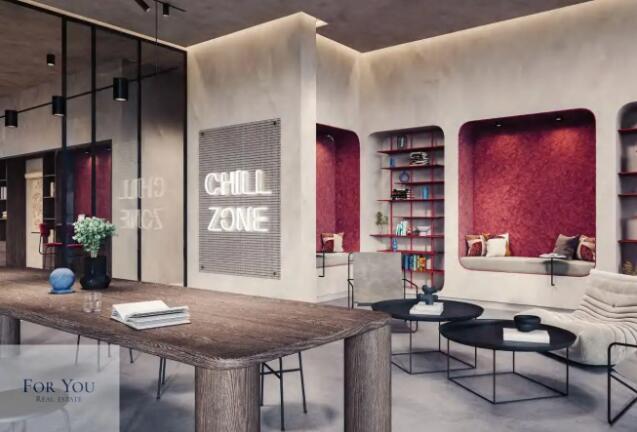
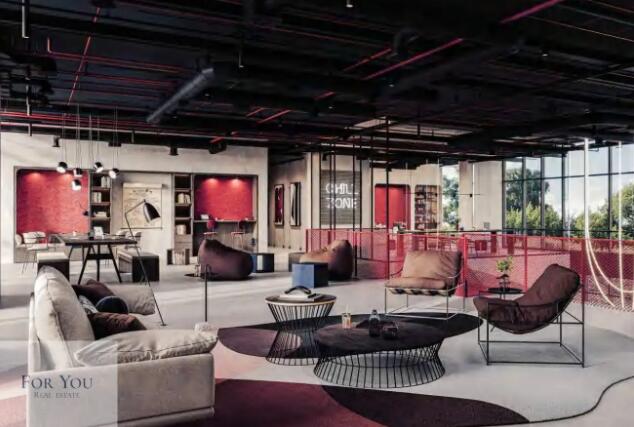
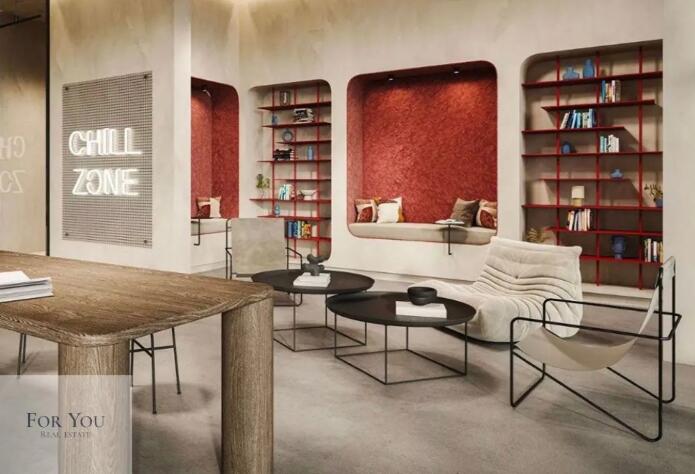
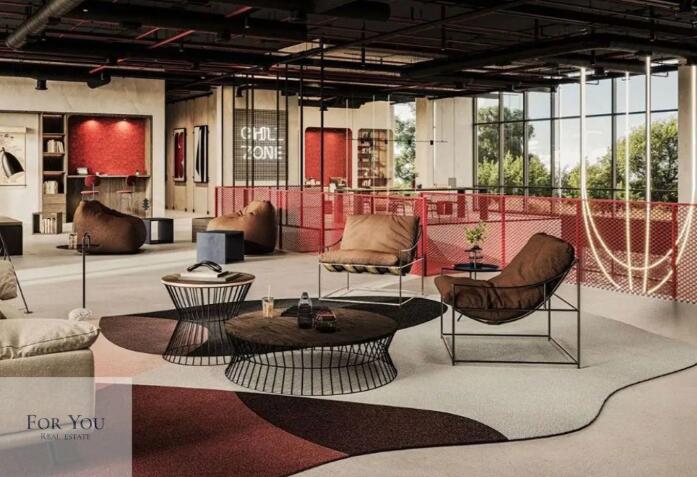
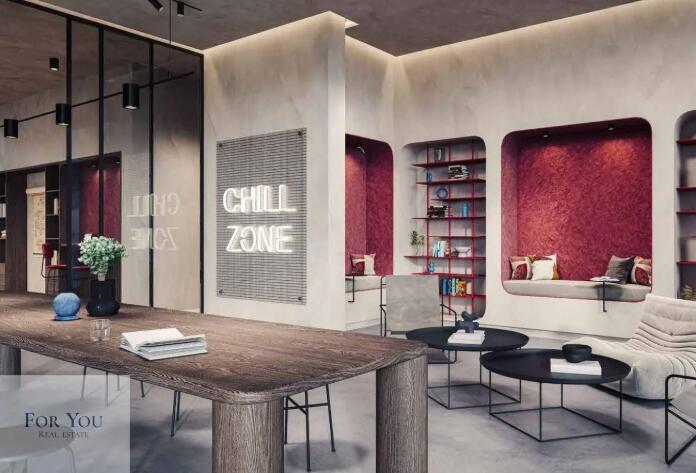
- Chill ZoneMultipurpose Room
Getting around
- The Arts Center at NYU Abu Dhabi1 min
- New York University Abu Dhabi (NYUAD)1 min
- Al Mina Fruit and Vegetable Souk12 min
- Zayed National Museum12 min
- Abu Dhabi Cultural Foundation16 min
- Dhabi Destinations Burj Mohammed Bin Rashid18 min
- SeaWorld Abu Dhabi18 min
- Eastern Mangroves Promenade19 min
- Al Fay Park20 min
- Ferrari World Roof Walk23 min
Project documents
Sign in to iMatch to access brochures, payment plans and floor plans for this project.
Sign in