Serenity Mansions
 Majid Al FuttaimTilal Al GhafCompletion: 2026-12-31
Sign in to iMatch to contact agents directly and get matched with this project.
Sign inProject details
- Floors
- 2
- Service charge
- 7 AED/sqft
- Handover
- 2026-12-31
- Ownership
- Freehold
- Construction
- 23% complete
Masterplan
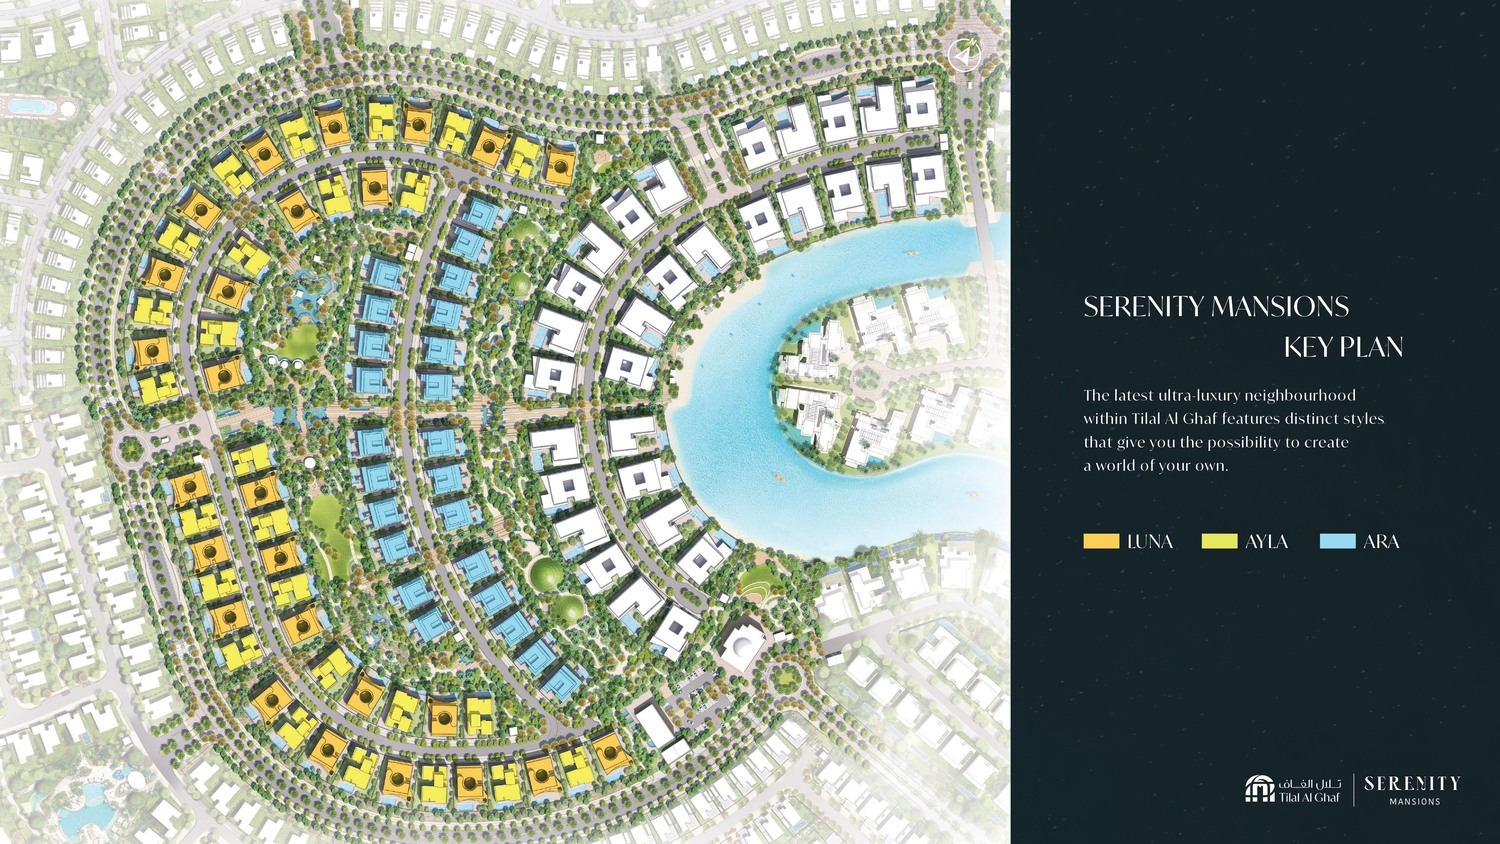
Site plan as published by the developer. Layouts and plot boundaries can change before handover.
About this project
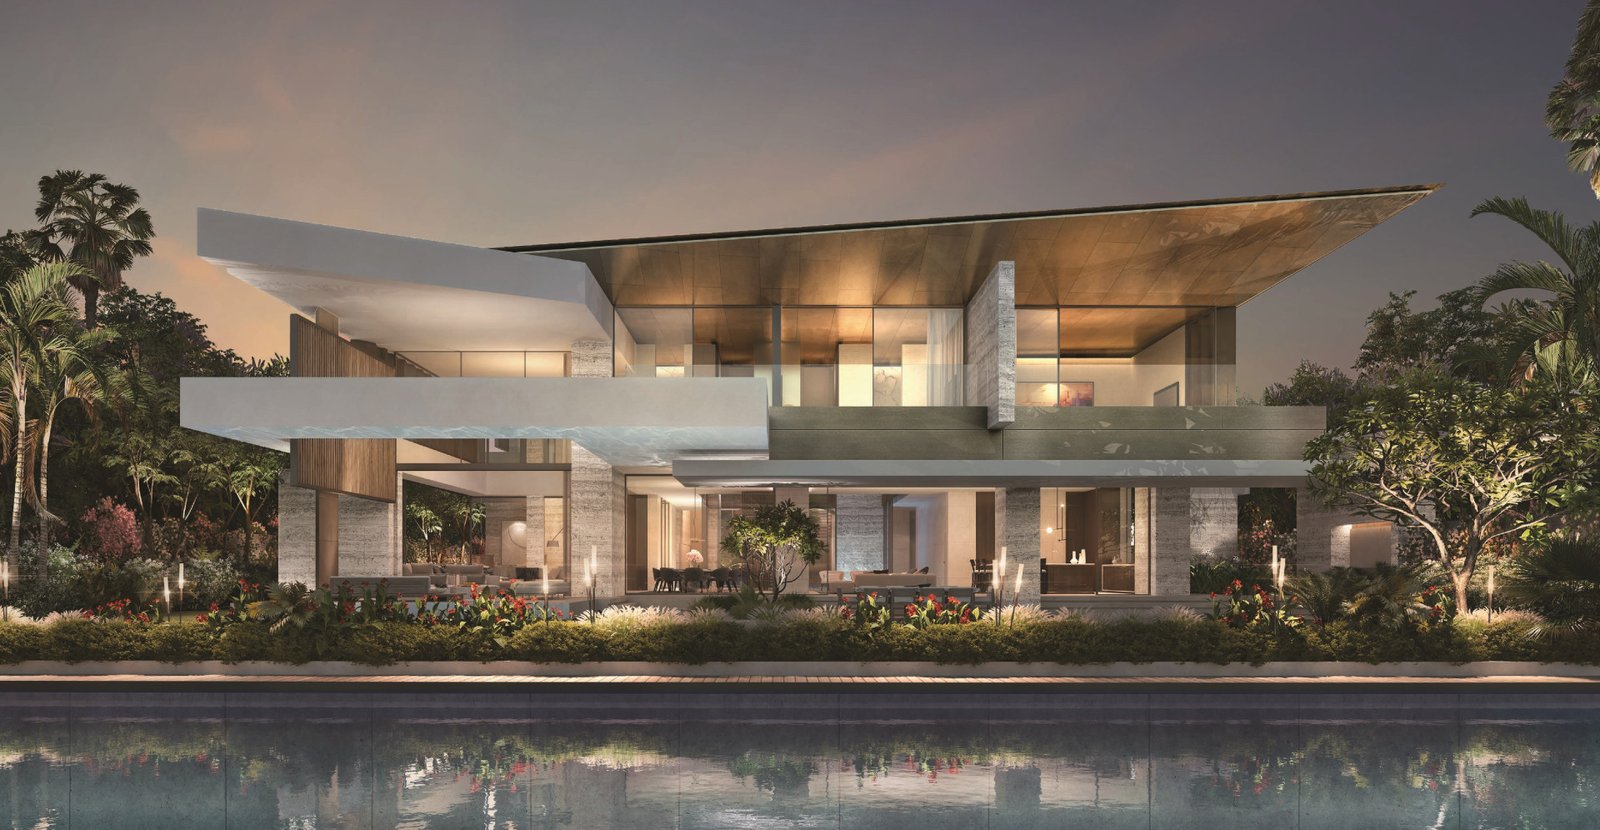
Project general facts Serenity Mansions is the latest ultra-luxury residential release by Majid Al Futtaim, an exclusive constellation of bespoke homes crafted down to the very last detail. The collection presents three distinct mansion styles — Luna, Ayla and Ara — each available with its own exterior palette of textured paint, warm wooden doors, stone cladding and refined metal accents, giving every owner the freedom to create a world of their own. Inside, the homes unfold across generous formal living and dining rooms, relaxed family lounges, a library study, junior suites and a spectacular master suite with its own dressing room, all framed by sculptural architecture and floor-to-ceiling glazing. Every mansion enjoys its own private swimming pool, beautifully landscaped garden and shaded outdoor living and dining terraces, while planted roof decks make the most of the open sky. Beyond the front door, the wider community centres on a stunning recreational lagoon bordered by white sandy beaches, complemented by expansive parks, green open spaces and lush treescapes. Residents also have kilometres of walking trails, cycling and jogging tracks and landscaped pedestrian walkways at their doorstep, along with a community hub for exclusive shopping, dining, recreation and wellness and a renowned international school just a short stroll away. The interiors are handcrafted with each stroke, and buyers can choose between curated design schemes that set the mood of the entire home. Show kitchens pair rich veneer cabinetry with striking stone surfaces, bedrooms are finished in warm parquet flooring, and master bathrooms are dressed in beautiful marble with bespoke vanities. Elegant accents in metal, glass and stone, softly layered paint palettes and premium flooring throughout complete a level of finish that feels wonderfully serene and truly exceptional.
Location description and benefits Tilal Al Ghaf is a visionary mixed-use community that redefines modern living in Dubai. Nestled in a prime location, this masterfully planned development seamlessly integrates residential, commercial, and recreational elements to create a vibrant and sustainable neighborhood. Spread across a vast expanse, Tilal Al Ghaf offers a diverse range of living options, from contemporary villas and townhouses to apartments, providing residents with a choice that suits their lifestyle preferences. The community prioritizes green spaces, parks, and landscaped areas, fostering a connection with nature amidst the urban setting. Designed with a holistic approach, Tilal Al Ghaf incorporates world-class amenities, including schools, healthcare facilities, shopping destinations, and recreational spaces. The centerpiece of this community is the stunning Lagoon Al Ghaf, a vast artificial lagoon surrounded by a sandy beach, offering residents a unique waterfront experience.
Available units & floor plans
- 6 BR
- Available
- 0
Payment plan
Payment Plan
100% totalOn booking
During construction
Upon Handover
on handover
Parking
- 6 BRvillas4 spaces
Amenities
- Pools & water
- Direct Access To Private BeachPrivate BeachPrivate PoolsSwimming Pool
- Leisure & outdoors
- Landscaped GardensPrivate GardenSports Court
Getting around
- Royal Grammar School Guildford L.L.C6 min
- ICC Academy8 min
- NMC Specialty Hospital13 min
- Dubai Miracle Garden14 min
- Synergy University Dubai17 min
- Ain Dubai (Dubai Eye)22 min
- Dubai Hills Mall22 min
- JBR Open Beach23 min
- Key Dubai Destinations Burj Al Arab25 min
- Dubai International Airport (DXB)37 min
Project documents
Sign in to iMatch to access brochures, payment plans and floor plans for this project.
Sign in