Kensington Waters
 EllingtonSobha HartlandCompletion: 2025-03-31
Sign in to iMatch to contact agents directly and get matched with this project.
Sign inProject details
- Floors
- 12
- Service charge
- 14 AED/sqft
- Handover
- 2025-03-31
- Ownership
- Freehold
- Construction
- 100% complete
Masterplan
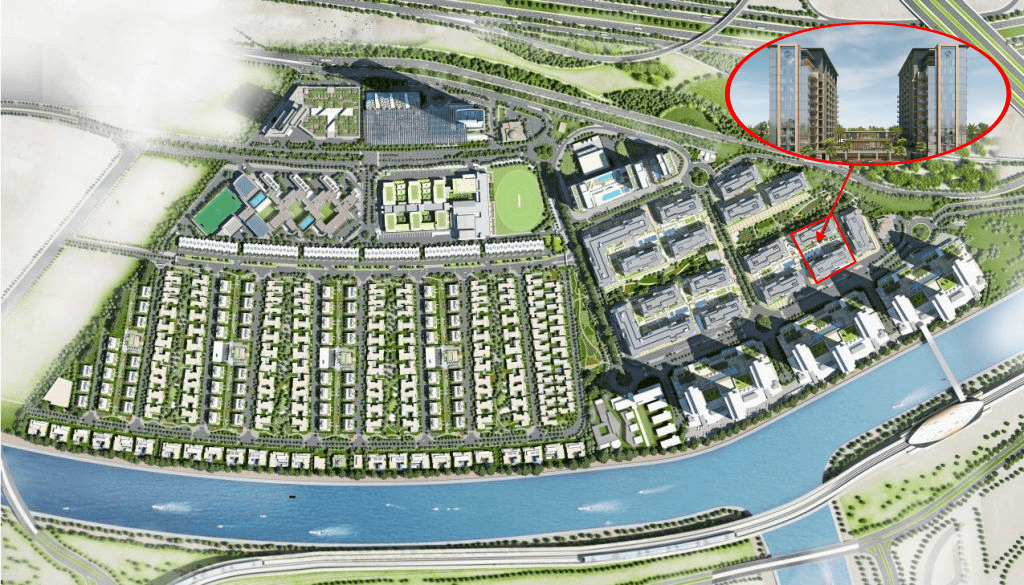
Site plan as published by the developer. Layouts and plot boundaries can change before handover.
About this project
Project general facts
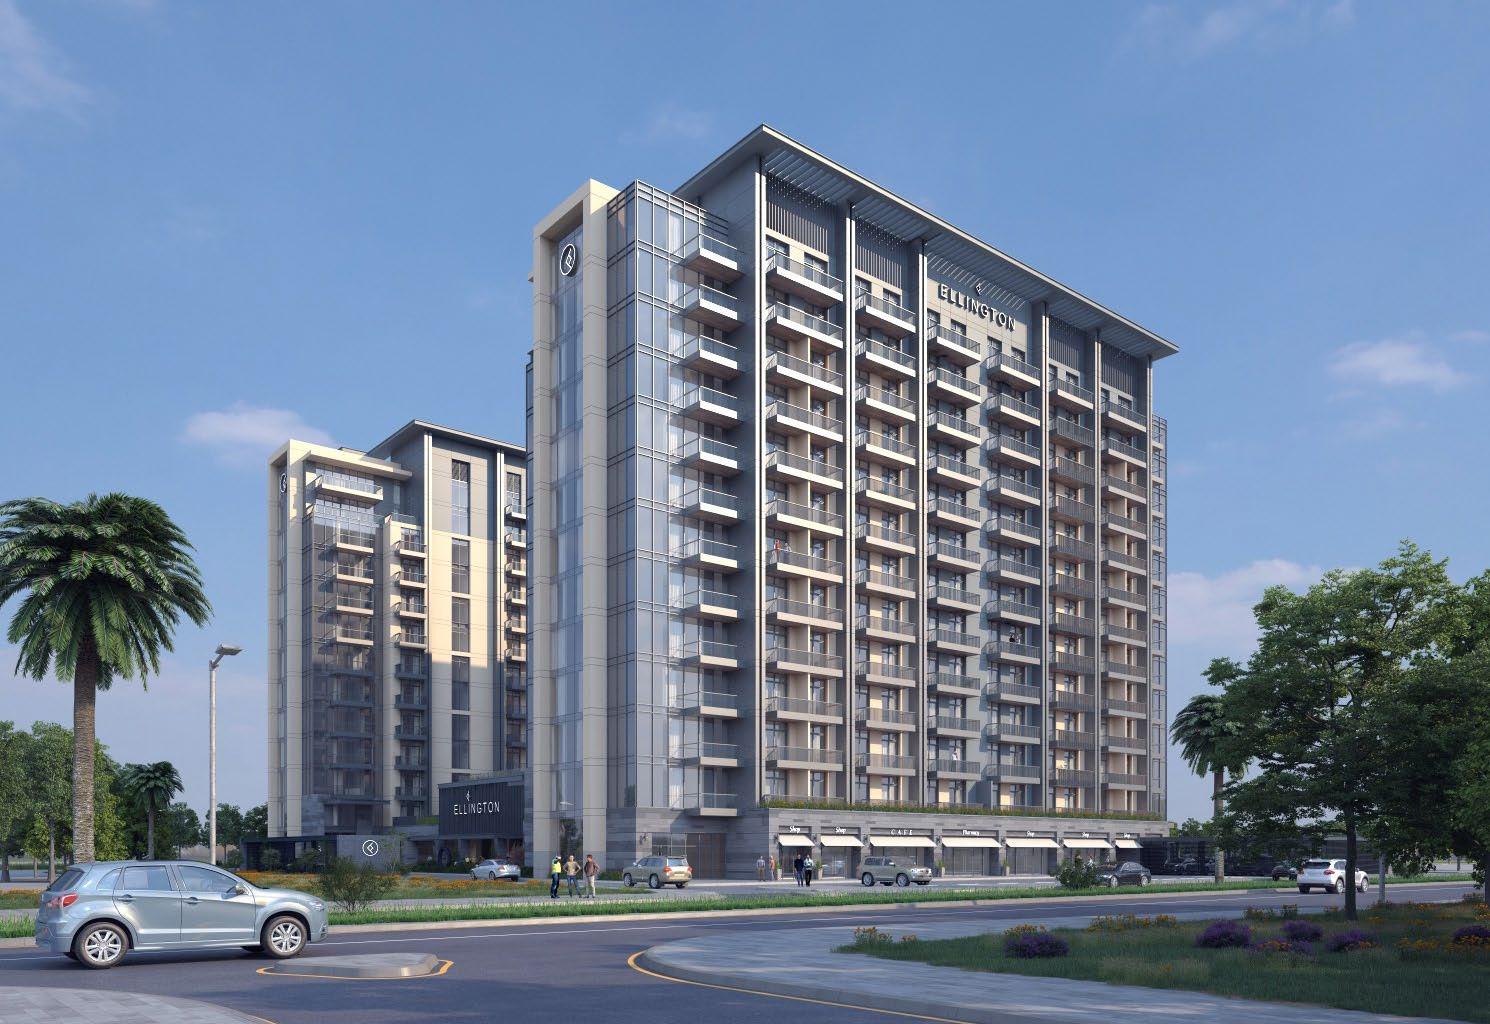
In a fast-paced world where each new day brings about new adventures, Kensington Waters serves as the perfect backdrop to lead a contented, modern, and fulfilling life. The development is inspired by the natural elements of water, echoing wellness, health, and happiness, and offering a haven of beauty in the heart of a thriving city. The building’s lighting accents the vertical facade features, and provides a wash of warm light to the building’s crown, standing out with elegance and poise.
Kensington Waters leaves an unforgettable impression, greeting its residents and guests with a hotel-like drop off area, offering a warm welcome and setting the tone for experiences yet to come.
Kensington Waters is home to two elegant and sophisticated lobbies designed with high ceilings and a distinct lounge style, complete with a reception with ample work and lounging areas. Surrounded by glass blocks, the trickling light gives the illusion of water cascading over the lobby, while the natural blue marble lined reception counter, together with the river rock porcelain covering the floor, allow the space to emulate the vitality of water.
Finishing and materials
With large windows that allow for plenty of natural light, high ceilings, a fresh colour palettes and tailored flooring, every element in the bedroom is designed to relax and disconnect from daily work life. Additionally, the walk-through wardrobes are designed to allow for maximum storage, decked with a full-height mirror and warm grey wood laminate.
Kitchen and appliances
Fully outfitted for the most convenient experience, the apartments are home to kitchen areas with a custom design that is at once modern, highly functional, and aesthetically appealing. Decked with floor-to-ceiling cabinets that serve as a pantry or storage for crockery, appliances, tip-out trays, durable quartz countertops, LED lighting, and porcelain tile flooring, every element echoes practicality, aesthetic and health. The durable quartz countertops are constructed from repurposed raw materials, while the kitchen includes an elegantly designed breakfast bar, allowing for ample room to grab a quick snack in the morning or a relaxed dinner with your loved ones.
Furnishing
No
Location description and benefits
Experience inspired living in an 8 million sq. ft. waterfront community of luxurious apartments, villas, and townhouses in Sobha Hartland Dubai.
Sobha Hartland is a residential community consisting of luxurious duplexes, villas, apartments and townhouses. The master plan features Hartland Mall, two international schools, grand green open spaces, outdoor facilities, and many cafés and restaurants.
Since the community is close to Downtown Dubai, residents can benefit from various lifestyle amenities. One can also find state-of-the-art fitness centres, health clubs, spas and shopping malls within a short drive from Sobha Hartland, MBR City. Moreover, parents need not worry as the area has many prestigious schools.
The gated community provides a safe and secure environment for residents. Basic lifestyle amenities, from education to healthcare, fitness, and recreational options, are available easily. Also, Sobha Hartland is pet-friendly.
Available units & floor plans
- Studio
- Size
- 460 sqft
- 1 BR
- Size
- 835 sqft
- 2 BR
- Size
- 1,305 sqft
- 3 BR
- Size
- 1,608 sqft
Payment plan
Payment Plan
100% totalOn booking
During construction
Upon Handover
on handover
Parking
- Studioapartment1 space
- 1 BRapartment1 space
- 2 BRapartment1 space
- 3 BRapartment2 spaces
Amenities
- Wellness & fitness
- Gym
- Pools & water
- Swimming Pool
- Family & kids
- Children’S Play AreaKids Play Area
- Leisure & outdoors
- Clubhouse
Getting around
- Collegiate School Middle East L.L.C - FZ4 min
- Zabeel Stadium10 min
- Creek Park12 min
- Dubai Canal12 min
- Dubai Institute of Design and Innovation13 min
- Dubai Dolphinarium16 min
- Wafi Mall17 min
- Mercato Beach18 min
- Dubai International Airport (DXB)19 min
- Sky Views Observatory20 min
- The Dubai Fountain22 min
- Latifa Hospital23 min
Project documents
Sign in to iMatch to access brochures, payment plans and floor plans for this project.
Sign in