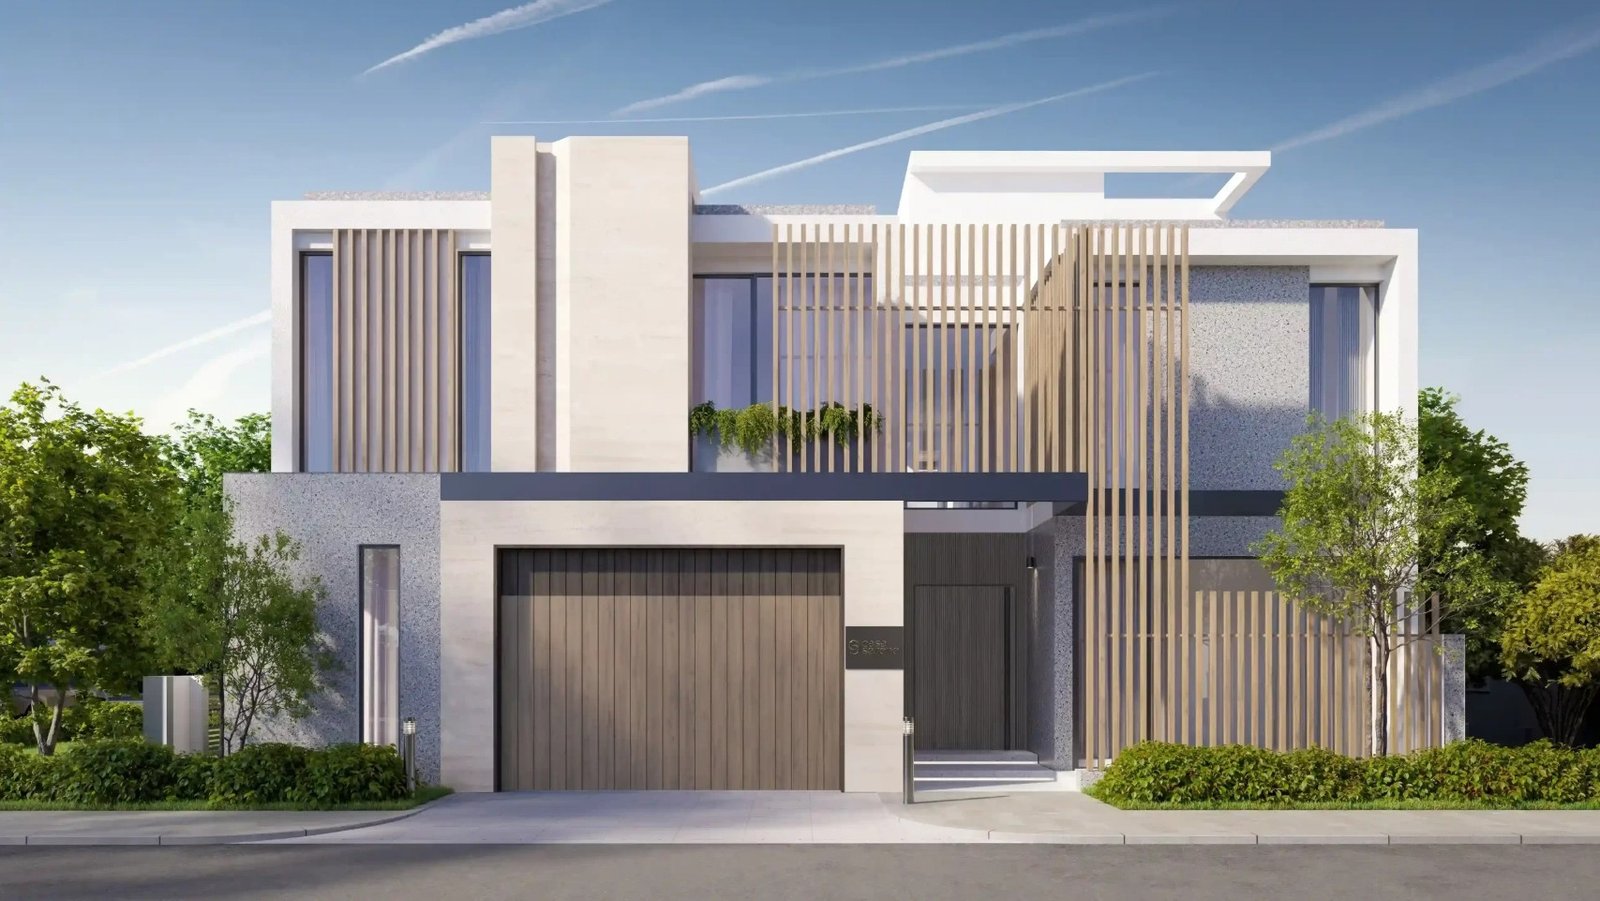
Casa Serene
 Grid PropertiesSobha HartlandCompletion: 2026-09-30
Sign in to iMatch to contact agents directly and get matched with this project.
Sign inProject details
- Floors
- 1
- Handover
- 2026-09-30
- Ownership
- Freehold
- Construction
- 74% complete
Masterplan
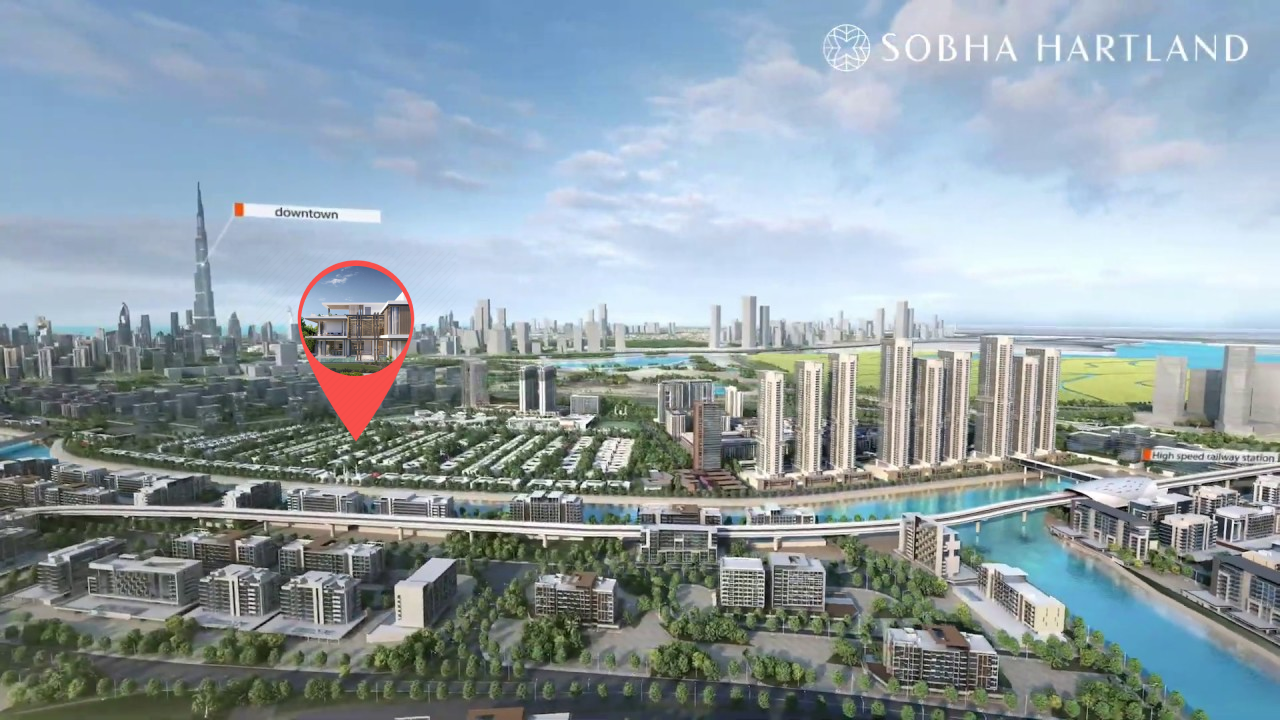
Site plan as published by the developer. Layouts and plot boundaries can change before handover.
About this project
Project general facts
Discover Casa Serene, a luxurious collection of villas nestled in a hidden paradise, seamlessly integrated into the bustling landscape of Downtown. Here, amidst the urban jungle, you'll find a serene oasis where lush greenery intertwines with modern architecture.
Each villa in Casa Serene is meticulously curated, offering a harmonious blend of exquisite design elements. From spacious living areas that seamlessly flow into sunken lounges and expansive verandas to integrated pools that merge indoor and outdoor spaces, every detail is thoughtfully crafted to create an enviable living experience.
Immerse yourself in the tranquil ambiance of Casa Serene, where rich fauna and meticulous landscaping converge to create sanctuaries of unparalleled beauty. With amenities including staff quarters, elevators, and powder rooms, these sought-after villas epitomize the essence of thoughtful design and meticulous curation, offering a lifestyle of unparalleled luxury and sophistication.
Finishing and materials
Walls and ceilings to be finished in Fenomastic paint (where other finishes are not applied). Bespoke fitted full-height wardrobes in all bedrooms (fitted internally with rails, shelves and drawers). Multi-point locking full-height front door with spyhole. Marble flooring in ving room, corridors, stairs, and kitchen. Natural oakwood flooring in all bedrooms. Feature on ceiling. Elevator finish - marble on floor, and timber veneer & mirror onwalls
Kitchen and appliances
Bespoke-designed, branded (molteni/poliform or equivalent) fitted kitchens incorporating concealed handle, soft-closing doors and drawers throughout. High qulty cupboard doors matt lacquer finish. Concealed refuse and recyeling storage. Stone worktops with splashbacks. Single undermount kitchen sink
Appliances (Miele or Gaggenau): oven & grill, microwave, flush fitting hob, cooker hood, warming drawers, integrated fridge freezer, fully-integrated dishwasher, washer & dryer
Furnishing
No
Location description and benefits
Experience inspired living in an 8 million sq. ft. waterfront community of luxurious apartments, villas, and townhouses in Sobha Hartland Dubai.
Sobha Hartland is a residential community consisting of luxurious duplexes, villas, apartments and townhouses. The master plan features Hartland Mall, two international schools, grand green open spaces, outdoor facilities, and many cafés and restaurants.
Since the community is close to Downtown Dubai, residents can benefit from various lifestyle amenities. One can also find state-of-the-art fitness centres, health clubs, spas and shopping malls within a short drive from Sobha Hartland, MBR City. Moreover, parents need not worry as the area has many prestigious schools.
The gated community provides a safe and secure environment for residents. Basic lifestyle amenities, from education to healthcare, fitness, and recreational options, are available easily. Also, Sobha Hartland is pet-friendly.
Payment plan
Payment Plan
100% totalOn booking
During construction
Upon Handover
on handover
Parking
- 5 BRvillas3 spaces
- 6 BRvillas3 spaces
Amenities
- Wellness & fitness
- GymHome Gym
- Pools & water
- Swimming Pool
- Leisure & outdoors
- BBQ AreaCinemaOpen BbqPrivate Cinema
Getting around
- Hartland International School - FZ2 min
- Zabeel Stadium9 min
- Creek Park11 min
- Dubai Canal11 min
- Dubai Institute of Design and Innovation12 min
- Wafi Mall16 min
- Dubai International Airport (DXB)17 min
- Mercato Beach17 min
- The Dubai Fountain20 min
- Sky Views Observatory20 min
- Museum of the Future21 min
- Latifa Hospital21 min
Project documents
Sign in to iMatch to access brochures, payment plans and floor plans for this project.
Sign in