Verano by Prescott
 PrescottDubai Studio CityCompletion: 2027-09-30
from
AED 775K
Sign in to iMatch to contact agents directly and get matched with this project.
Sign inProject details
- Floors
- 7
- Service charge
- 16-17 AED/sqft
- Handover
- 2027-09-30
- Construction
- 33% complete
Masterplan
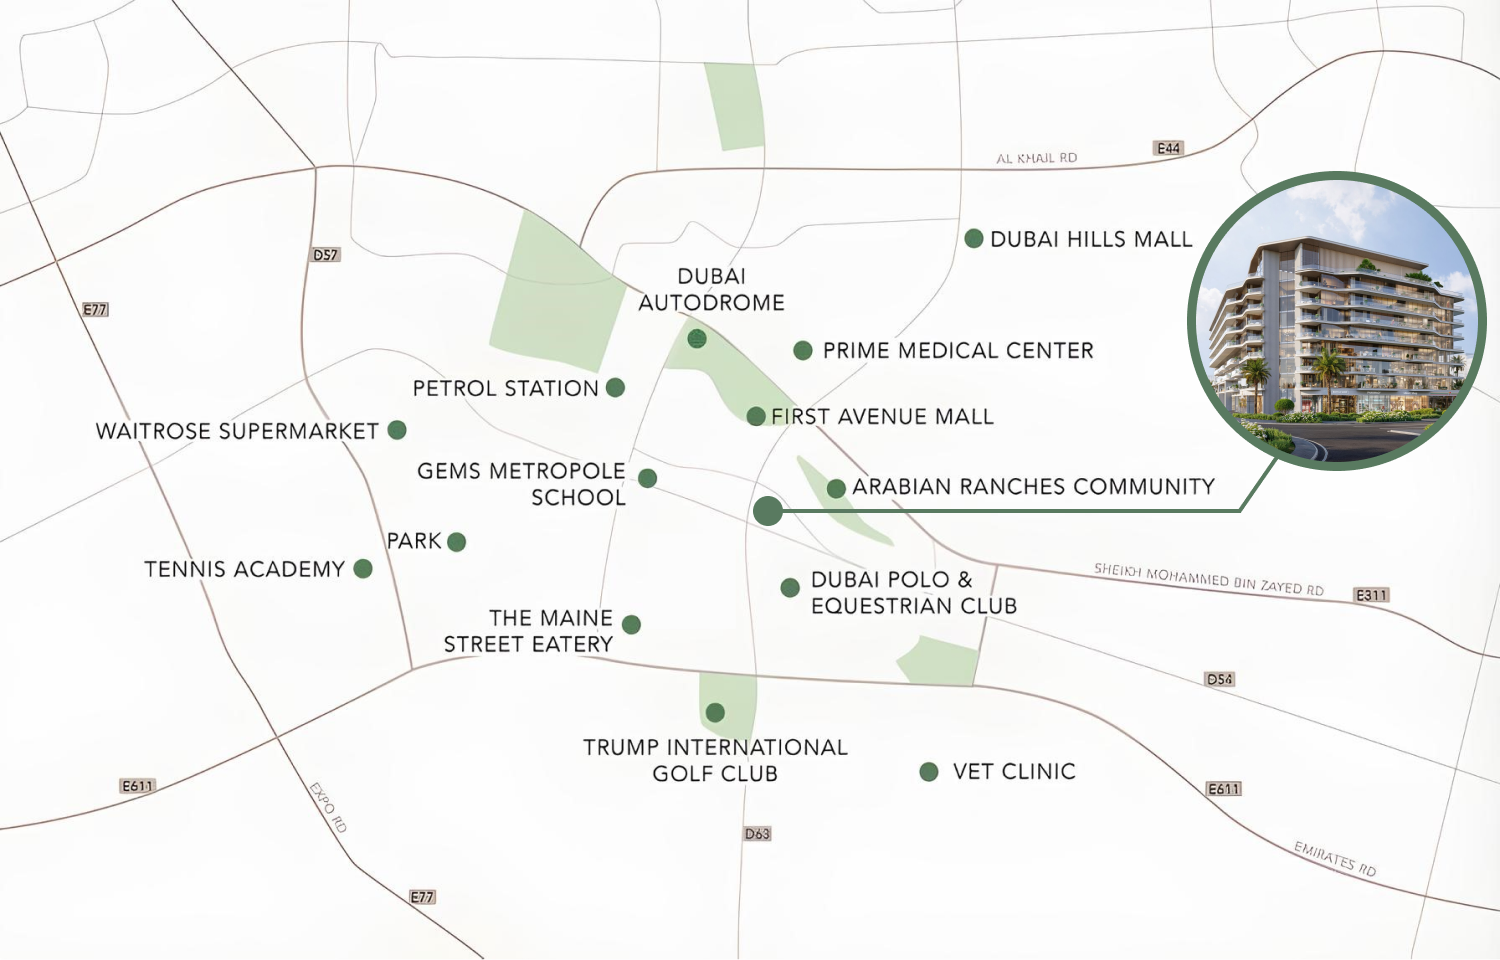
Site plan as published by the developer. Layouts and plot boundaries can change before handover.
About this project
Project general facts
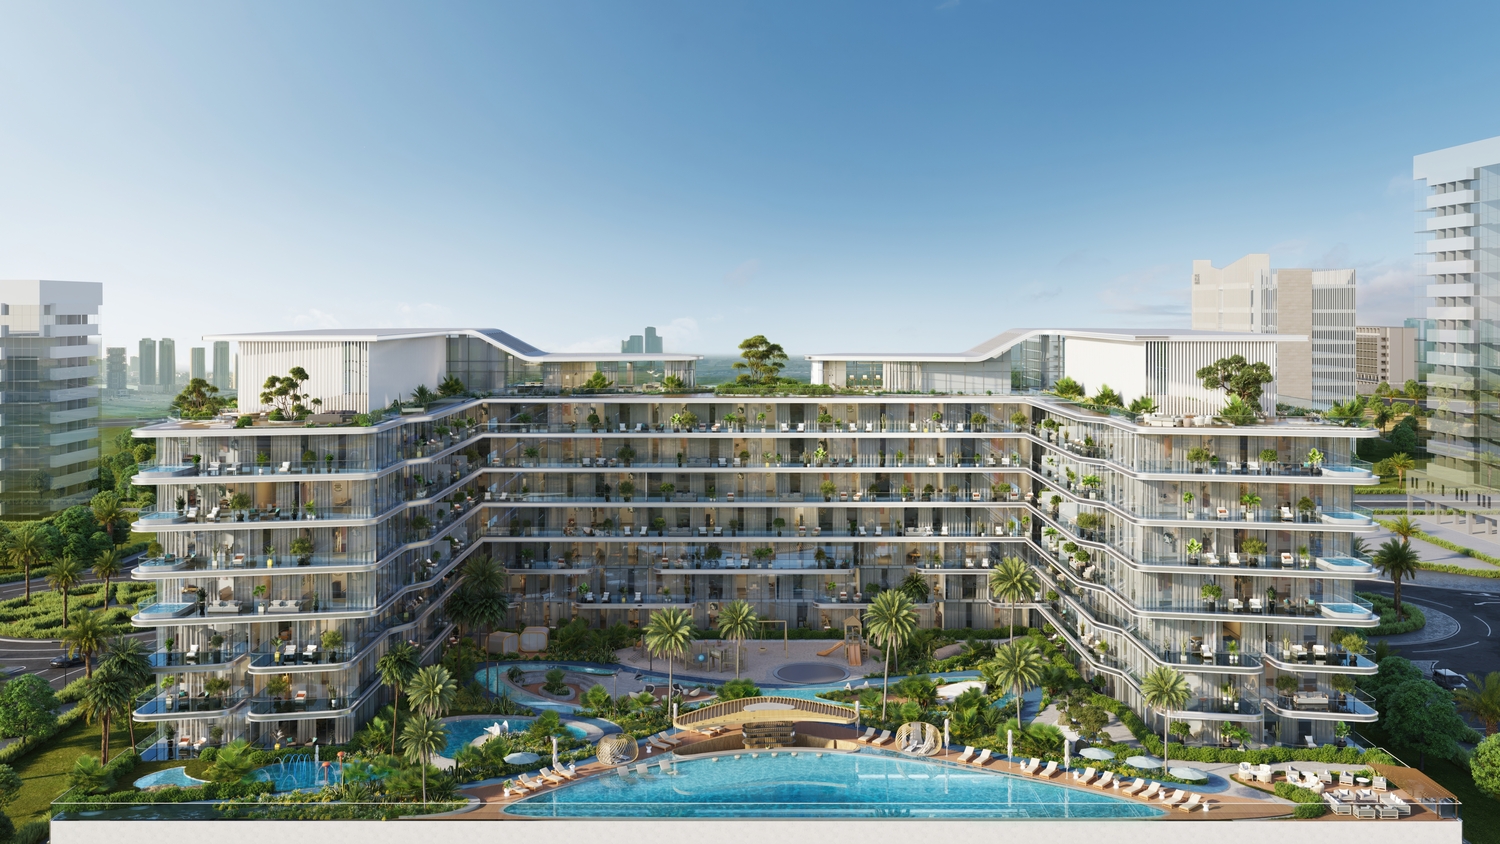
Verano by Prescott offers an exceptional range of living spaces tailored to meet diverse needs, including studio, 1, 2, and 3-bedroom apartments. Each unit is thoughtfully designed with modern families in mind, boasting expansive floor-to-ceiling windows that allow natural light to flood the interiors and highlight premium finishes. The architectural design seamlessly blends modernity and nature, creating a harmonious living environment that exudes understated luxury.
This development stands out for its incredible array of amenities, offering an unparalleled lifestyle of leisure and relaxation. Verano by Prescott features a resort pool with a poolside bar, a lazy river, and splash parks for family fun. For fitness enthusiasts, there’s a state-of-the-art fitness studio, yoga sanctuary, and outdoor gym, complemented by jogging tracks. Spaces for socializing, like sunken lounges, BBQ areas, and co-working hubs, ensure that both work and play are comfortably accommodated.
In every detail, Verano by Prescott embodies elegance and innovation, making it a unique choice for those seeking a luxurious living experience. Kitchens come equipped with high-end Bosch appliances, while bathrooms offer spa-like designs with Kohler fixtures. Thoughtfully planned interiors create a seamless connection between indoor comfort and outdoor serenity. With its exceptional architecture and dedication to quality, Verano by Prescott offers a rare opportunity to live in a home that is both beautiful and functional, ensuring a lifestyle of comfort and sophistication.
Finishing and materials
Premium finishing with high-quality materials and modern design elements. Nature inspired design. Smart Home System.
Kitchen and appliances
Kitchens are fully equipped with premium Bosch appliances.
Furnishing
Furniture package available at extra cost.
Location description and benefits
Dubai Studio City is not only a place of work and residence but also a center for entertainment and leisure. The community features a range of retail outlets, restaurants, and cafes, providing residents with a variety of dining and shopping options. Additionally, there are recreational facilities, parks, and open spaces where residents can relax, exercise, and enjoy quality time with family and friends.
The community's strategic location offers excellent connectivity to other parts of Dubai, with easy access to major highways and public transportation networks. This ensures that residents can explore the city's attractions, business districts, and cultural landmarks with ease.
Dubai Studio City fosters a sense of community and camaraderie among its residents. The community organizes events, workshops, and networking opportunities that encourage collaboration, learning, and social interaction. These gatherings create a supportive environment for individuals to connect, share ideas, and build professional relationships.
Available units & floor plans
- Studio
- Available
- 0
- 1 BR
- Available
- 0
Payment plan
Payment Plan
100% totalOn booking
During construction
Upon Handover
on handover
Parking
- Studioapartment1 space
- 1 BRapartment1 space
- 2 BRapartment1 space
- 3 BRapartment2 spaces
Amenities
- Wellness & fitness
- Fitness Studio
- Pools & water
- Resort Pool With Pool Bar Sitting
- Family & kids
- Family LoungeIndoor Kids Play AreaOutdoor Kids Play Area
- Leisure & outdoors
- Bbq AreaBusiness LoungeCinemaClubhouseTable TennisZen Garden
- Other
- Billiards TableLazy River
Project documents
Sign in to iMatch to access brochures, payment plans and floor plans for this project.
Sign in