Lumiere Heights
 AJ GargashAl Jaddaf WaterfrontCompletion: 2027-06-30
Sign in to iMatch to contact agents directly and get matched with this project.
Sign inProject details
- Floors
- 8
- Service charge
- 17 AED/sqft
- Handover
- 2027-06-30
- Ownership
- Freehold
- Construction
- 1% complete
Masterplan
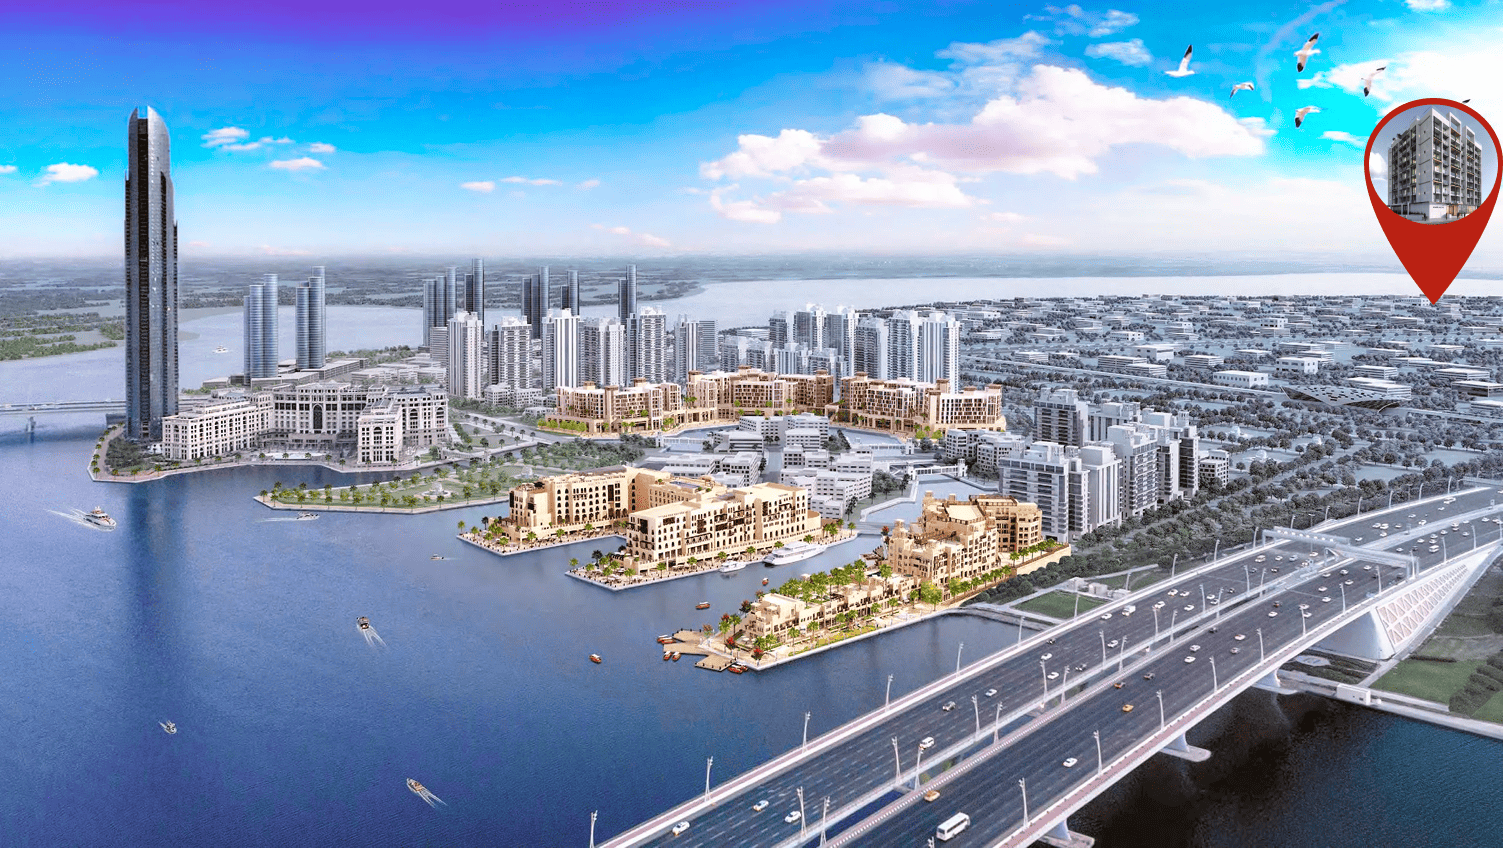
Site plan as published by the developer. Layouts and plot boundaries can change before handover.
About this project
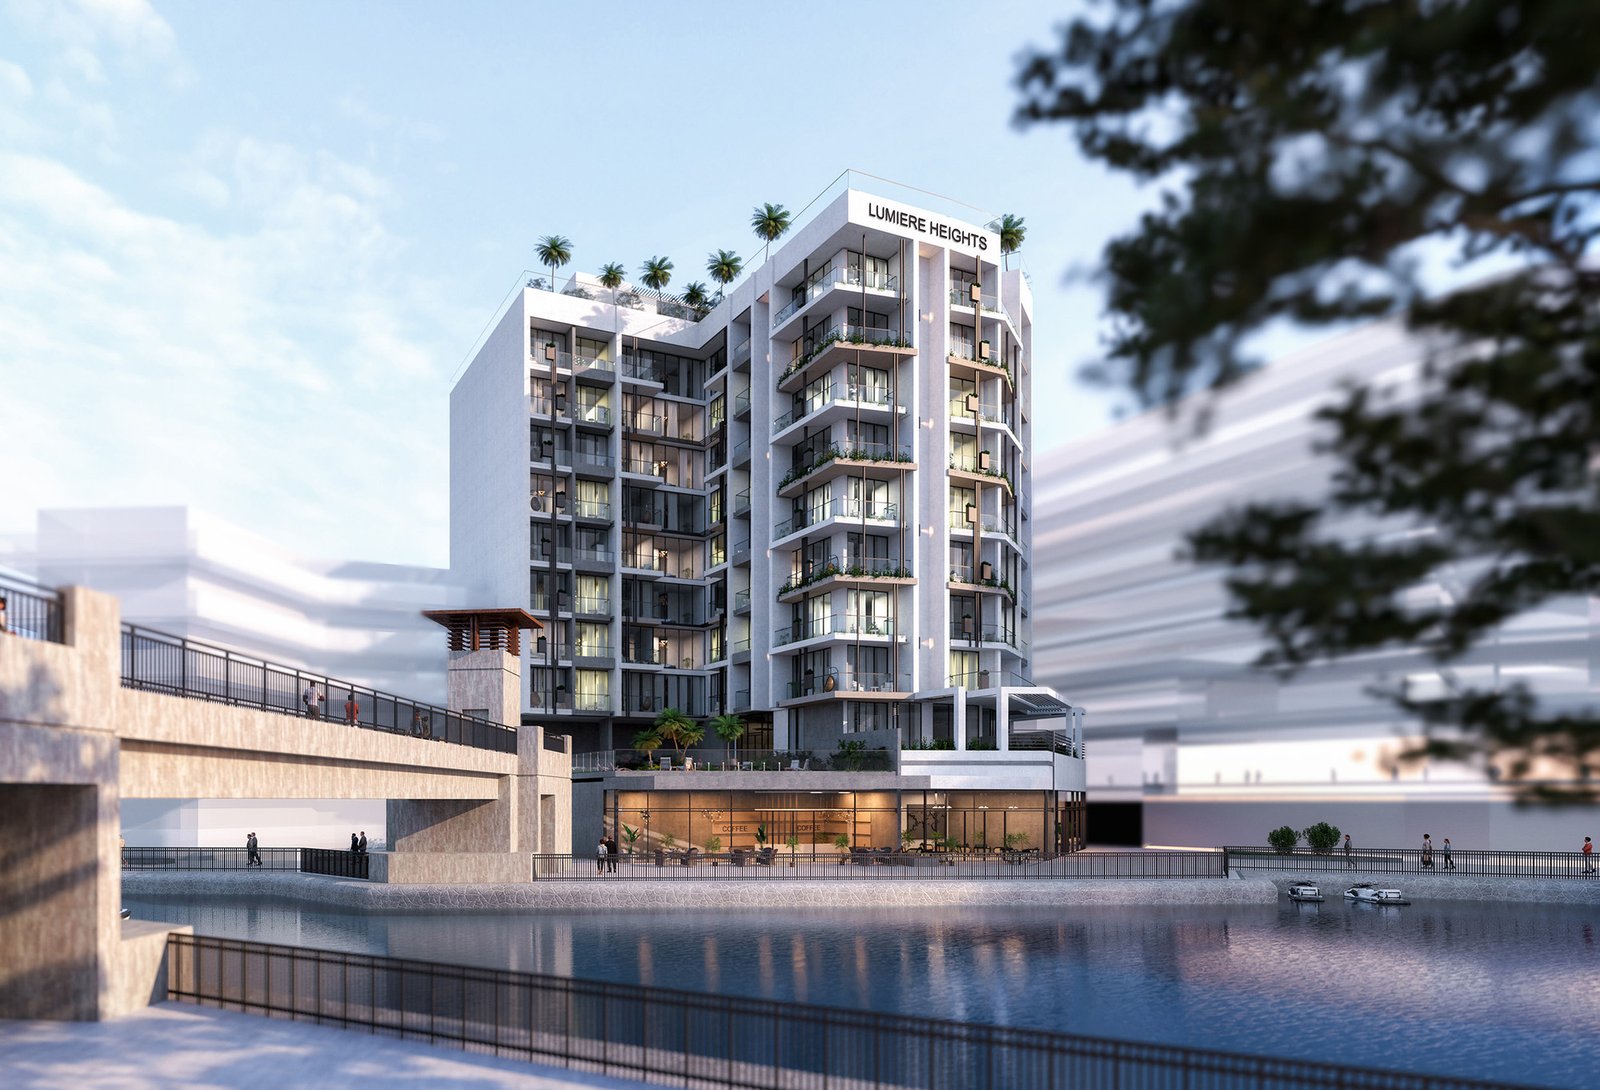
Project general facts Lumière Heights is a contemporary residential development that blends Dubai’s rich heritage with modern elegance, creating a tranquil retreat within the city’s vibrant landscape. Offering a collection of studios, one-, two-, and exclusive three-bedroom apartments, the project is thoughtfully designed to accommodate a variety of lifestyles while celebrating a refined architectural identity. Inspired by the iridescent beauty of pearls and the graceful movement of water, Lumière Heights presents a sophisticated living environment where timeless design and contemporary luxury exist in perfect harmony. The lifestyle at Lumière Heights is shaped by an atmosphere of serenity, comfort, and understated sophistication. Every element of the project is designed to evoke a sense of balance, from its elegant architectural expression to its bright, open communal spaces that encourage relaxation and effortless everyday living. The seamless integration of natural inspiration with modern design creates a unique residential experience where residents can enjoy the calm of a private sanctuary while remaining connected to the energy of Dubai. Inside, the residences feature expansive layouts, floor-to-ceiling windows, and interiors that are flooded with natural light, creating spaces that feel open, airy, and welcoming. A carefully curated palette of creamy neutrals, dusty blues, and warm accents reflects the project's water-inspired design philosophy, while modern high-quality finishes add a timeless sense of refinement. Equipped kitchens complete homes that combine beauty with practicality, resulting in interiors that feel elegant, contemporary, and designed for effortless everyday living.
Location description and benefits Al Jaddaf, situated in Dubai, United Arab Emirates, is a dynamic and culturally rich district that seamlessly integrates elements of culture, commerce, and leisure.This area holds cultural significance, boasting a plethora of museums, art galleries, and cultural centers that pay tribute to local and international heritage. Among these, the Dubai Culture Village stands out as a vibrant hub for artistic expression and creative exploration. With its picturesque location along the Dubai Creek, Al Jaddaf offers stunning waterfront views. It has witnessed significant development, welcoming luxury hotels and contemporary residential complexes that provide captivating vistas of the Dubai Creek. Al Jaddaf also caters to leisure and recreation, with well-maintained parks and open spaces for residents and visitors to enjoy outdoor activities. The presence of diverse restaurants and cafes adds to its charm, making it a delightful destination for relaxation and dining.
Payment plan
Payment Plan
100% totalOn booking
During construction
Upon Handover
on handover
Parking
- Studioapartment1 space
- 1 BRapartment1 space
- 2 BRapartment1 space
- 3 BRapartment2 spaces
Amenities
- Wellness & fitness
- GymRooftop Fitness Center
- Pools & water
- Infinity Edge PoolSwimming Pool
- Leisure & outdoors
- Fusion LoungeLandscaped GardensParkingSerenity Gardens
Getting around
- Jaddaf Waterfront Park1 min
- Prime Hospital7 min
- GEMS Legacy School - Dubai Branch7 min
- City Centre Deira8 min
- Dubai Tennis Stadium8 min
- Dubai International Airport (DXB)9 min
- Etisalat Tower9 min
- Vision Concept Aviation Training Institute9 min
- Dubai Creek9 min
- Dubai Dolphinarium13 min
- Al Mamzar Beach Park16 min
- Dubai Museum17 min
Project documents
Sign in to iMatch to access brochures, payment plans and floor plans for this project.
Sign in