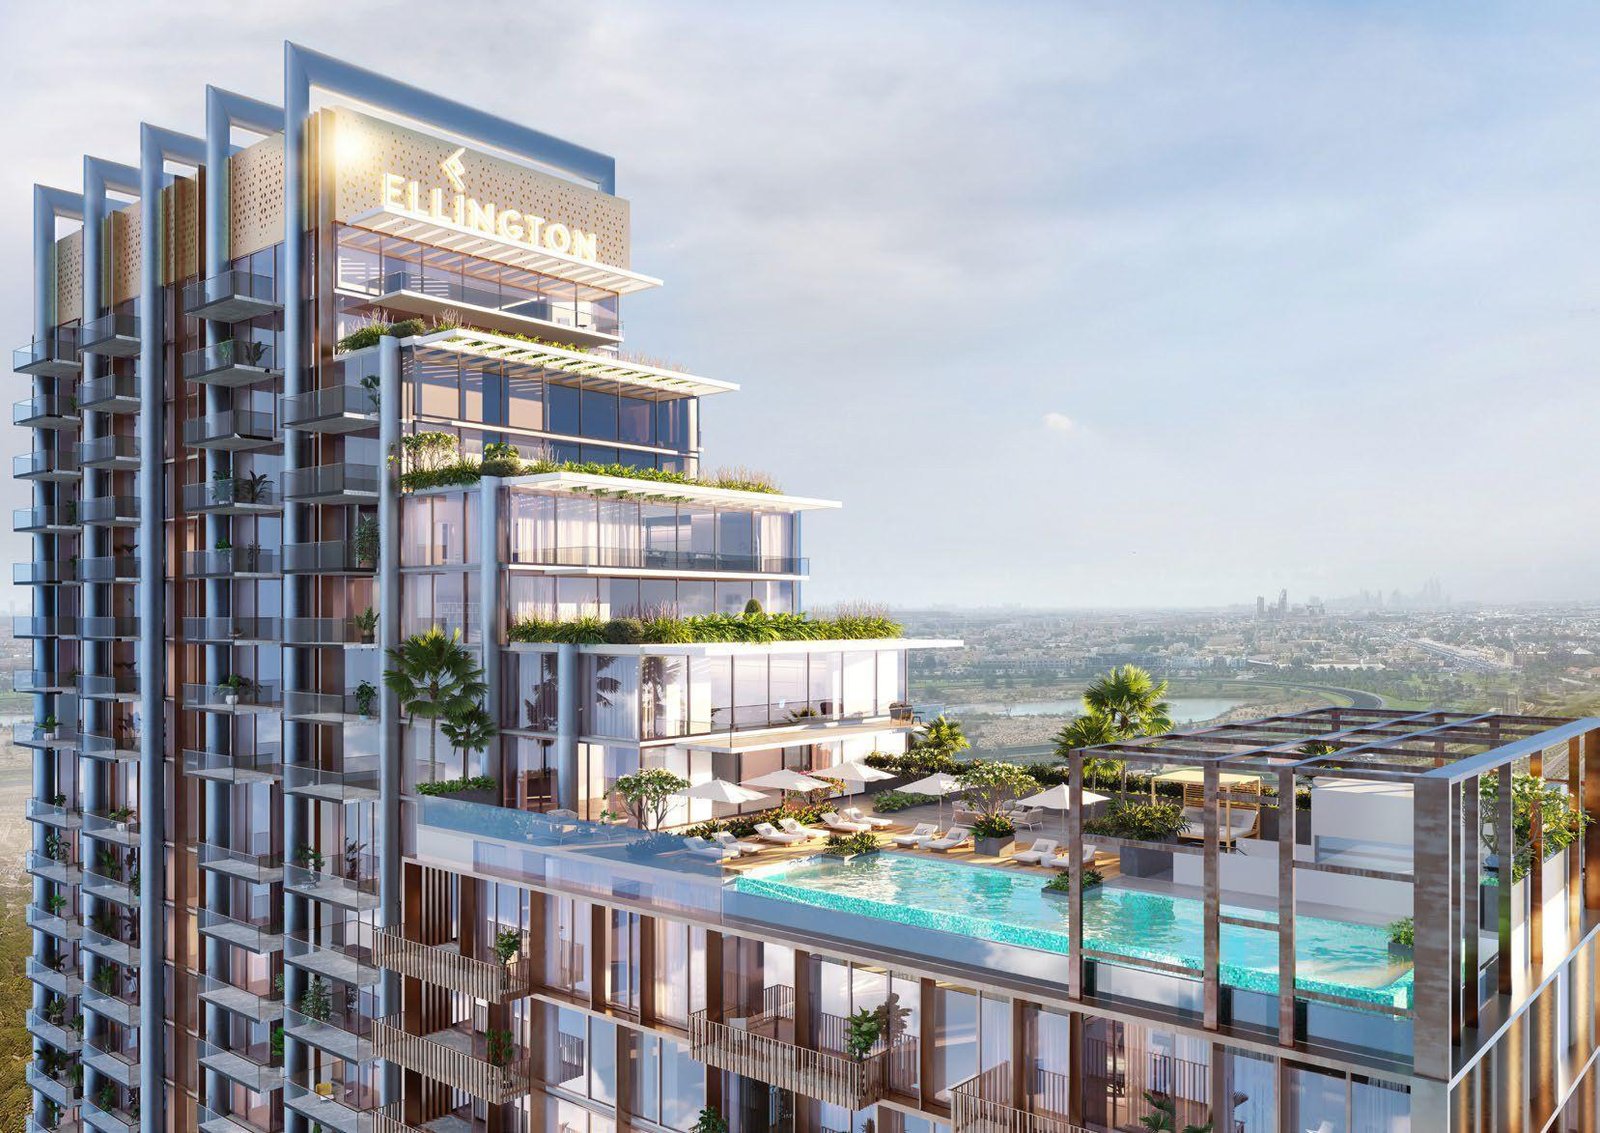
The Highbury
 EllingtonSobha HartlandCompletion: 2026-09-30
from
AED 1.9M
Sign in to iMatch to contact agents directly and get matched with this project.
Sign inProject details
- Floors
- 29
- Service charge
- 16 AED/sqft
- Handover
- 2026-09-30
- Ownership
- Freehold
- Construction
- 80% complete
Masterplan
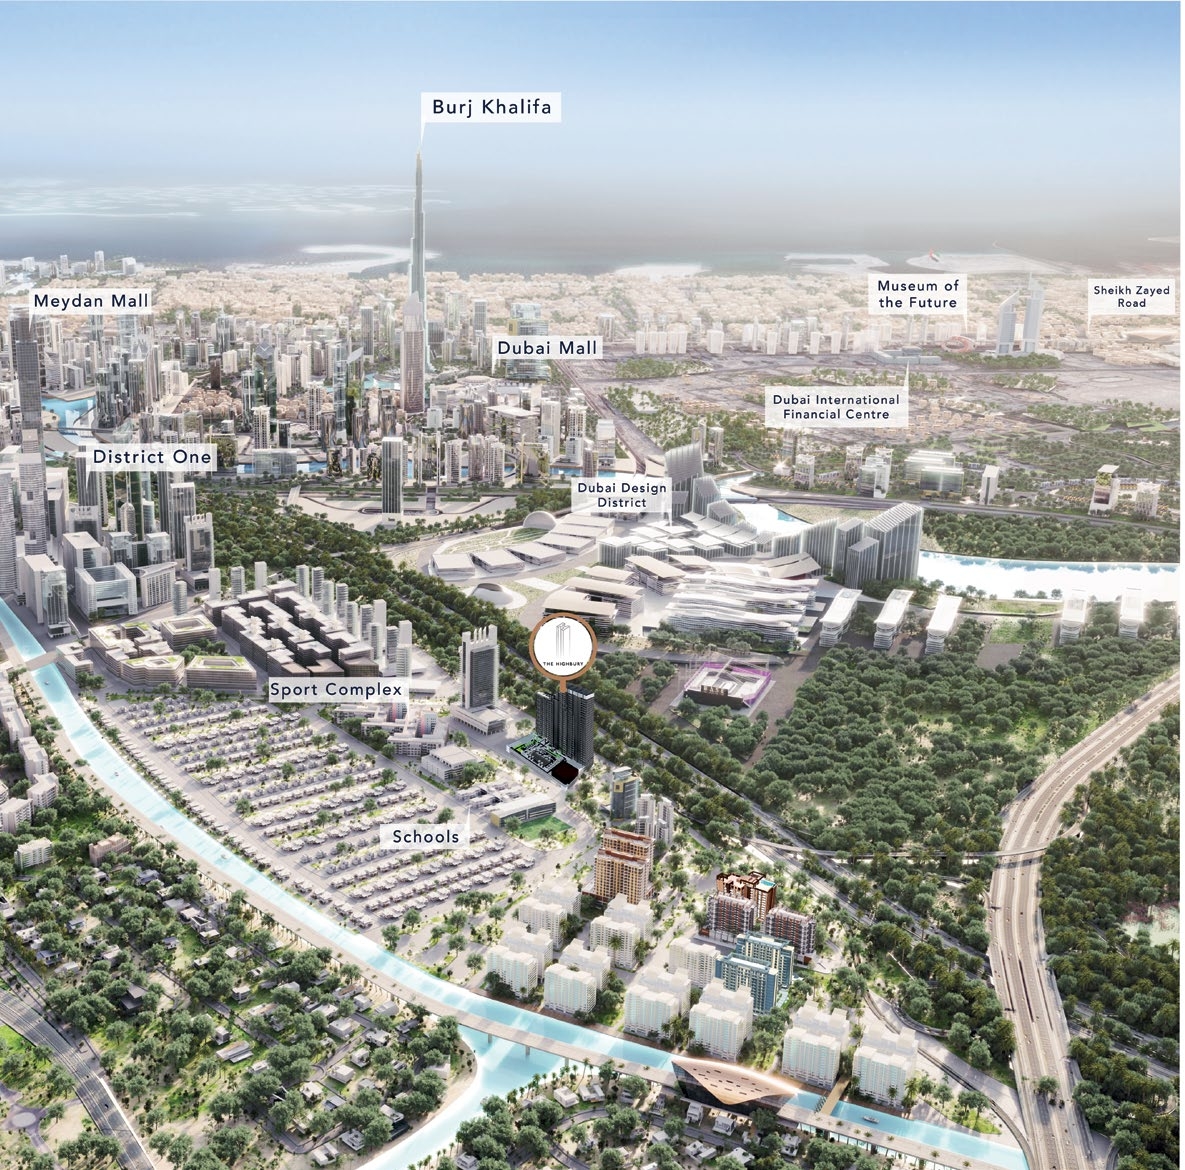
Site plan as published by the developer. Layouts and plot boundaries can change before handover.
About this project
Project general facts
The Highbury begins a new chapter in Mohammed Bin Rashid City, an area fast becoming an extension of the sociable and all-embracing Downtown Dubai. The two parts of the building are merged with a seamlessly interconnected plan, separated by their own visual character.
The transition between the connected buildings is visually treated with a stepped facade that culminates in a gradual transcend from ground-level gardens to the upper-level duplex apartments and roof terrace.
Finishing and materials
The bedroom: crafted using wood look tile floors and high-quality natural materials. The space is also rich with a delicate and neutral color palette, while the full-length wardrobes provide ample hanging, drawer, and shelf spaces.
The living room: the open-concept elements and the sleek floor tiles and walls add a modern flair to the space and enhance the overall room in an aesthetically organized way.
The bathroom features exquisite porcelain countertops with integrated sinks and marble shower shelving, which are all characterized by their neutral color surface and intricate fluting details. Bespoke mirror cabinets and shelves provide ample storage space complementing the overall refined look. The walk-in shower also provides a hand shower and rain showerhead for a spa-like ambiance.
Kitchen and appliances
The kitchen at The Highbury is an open layout inspired by elegant details. The bright color palette brightens up the space giving it a sleek and modern touch, while the full-length cabinets made of light wood material; add warmth and depth to the overall design.
Furnishing
No
Location description and benefits
Mohammed Bin Rashid City brings to you the best of fashion, luxury, dining, and entertainment offerings, designed to complement your distinguished lifestyle. Hartland Square and Hartland Boulevard are the places to be for the most coveted fashion, luxury and retail brands. The Walk is where you will find trendy cafes and ultra-sophisticated restaurants, serving the finest cuisines, and overlooking the well-designed water features that line the community.
The community of MBR City goes beyond residential offerings. It boasts world-class amenities and attractions that enrich the lives of residents and visitors alike. From state-of-the-art educational institutions and healthcare facilities to luxury hotels, shopping malls, and entertainment venues, MBR City provides a comprehensive range of services and experiences that cater to every need and desire.
MBR City is designed to foster a sense of community and engagement among its residents. The community hosts various cultural events, sports competitions, and recreational activities that bring people together, encouraging social interactions and creating a vibrant atmosphere. Additionally, the community features cycling tracks, jogging trails, and equestrian facilities, catering to individuals who appreciate an active and outdoor lifestyle.
Strategically located, MBR City offers convenient connectivity to other key areas of Dubai. It has excellent transportation links, including major highways and public transportation networks, ensuring that residents have easy access to the city's business districts, leisure destinations, and cultural landmarks.
Available units & floor plans
- 1 BR
- Size
- 883 sqft
- From
- AED 1,860,000
- Available
- 1
Payment plan
Payment plan
100% totalOn booking
During construction
Upon handover
on handover
Parking
- Studioapartment1 space
- 1 BRapartment1 space
- 2 BRapartment1 space
- 3 BRapartment2 spaces
- 4 BRapartment2 spaces
Amenities
- Wellness & fitness
- Health ClubSpa RoomYoga Studio
- Pools & water
- Pool DeckSwimming Pool
- Family & kids
- Kids Play Area
- Leisure & outdoors
- Basketball AreaCinemaCinema RoomJogging TrackLandscaped GardensOutdoor Games ZoneTennis Court
- Other
- Pet Area
Getting around
- Collegiate School Middle East L.L.C - FZ2 min
- Zabeel Stadium9 min
- Creek Park11 min
- Dubai Institute of Design and Innovation11 min
- Dubai Canal11 min
- Wafi Mall15 min
- Mercato Beach16 min
- Dubai International Airport (DXB)17 min
- The Dubai Fountain19 min
- Museum of the Future21 min
- Latifa Hospital21 min
- Sky Views Observatory23 min
Project documents
Sign in to iMatch to access brochures, payment plans and floor plans for this project.
Sign in