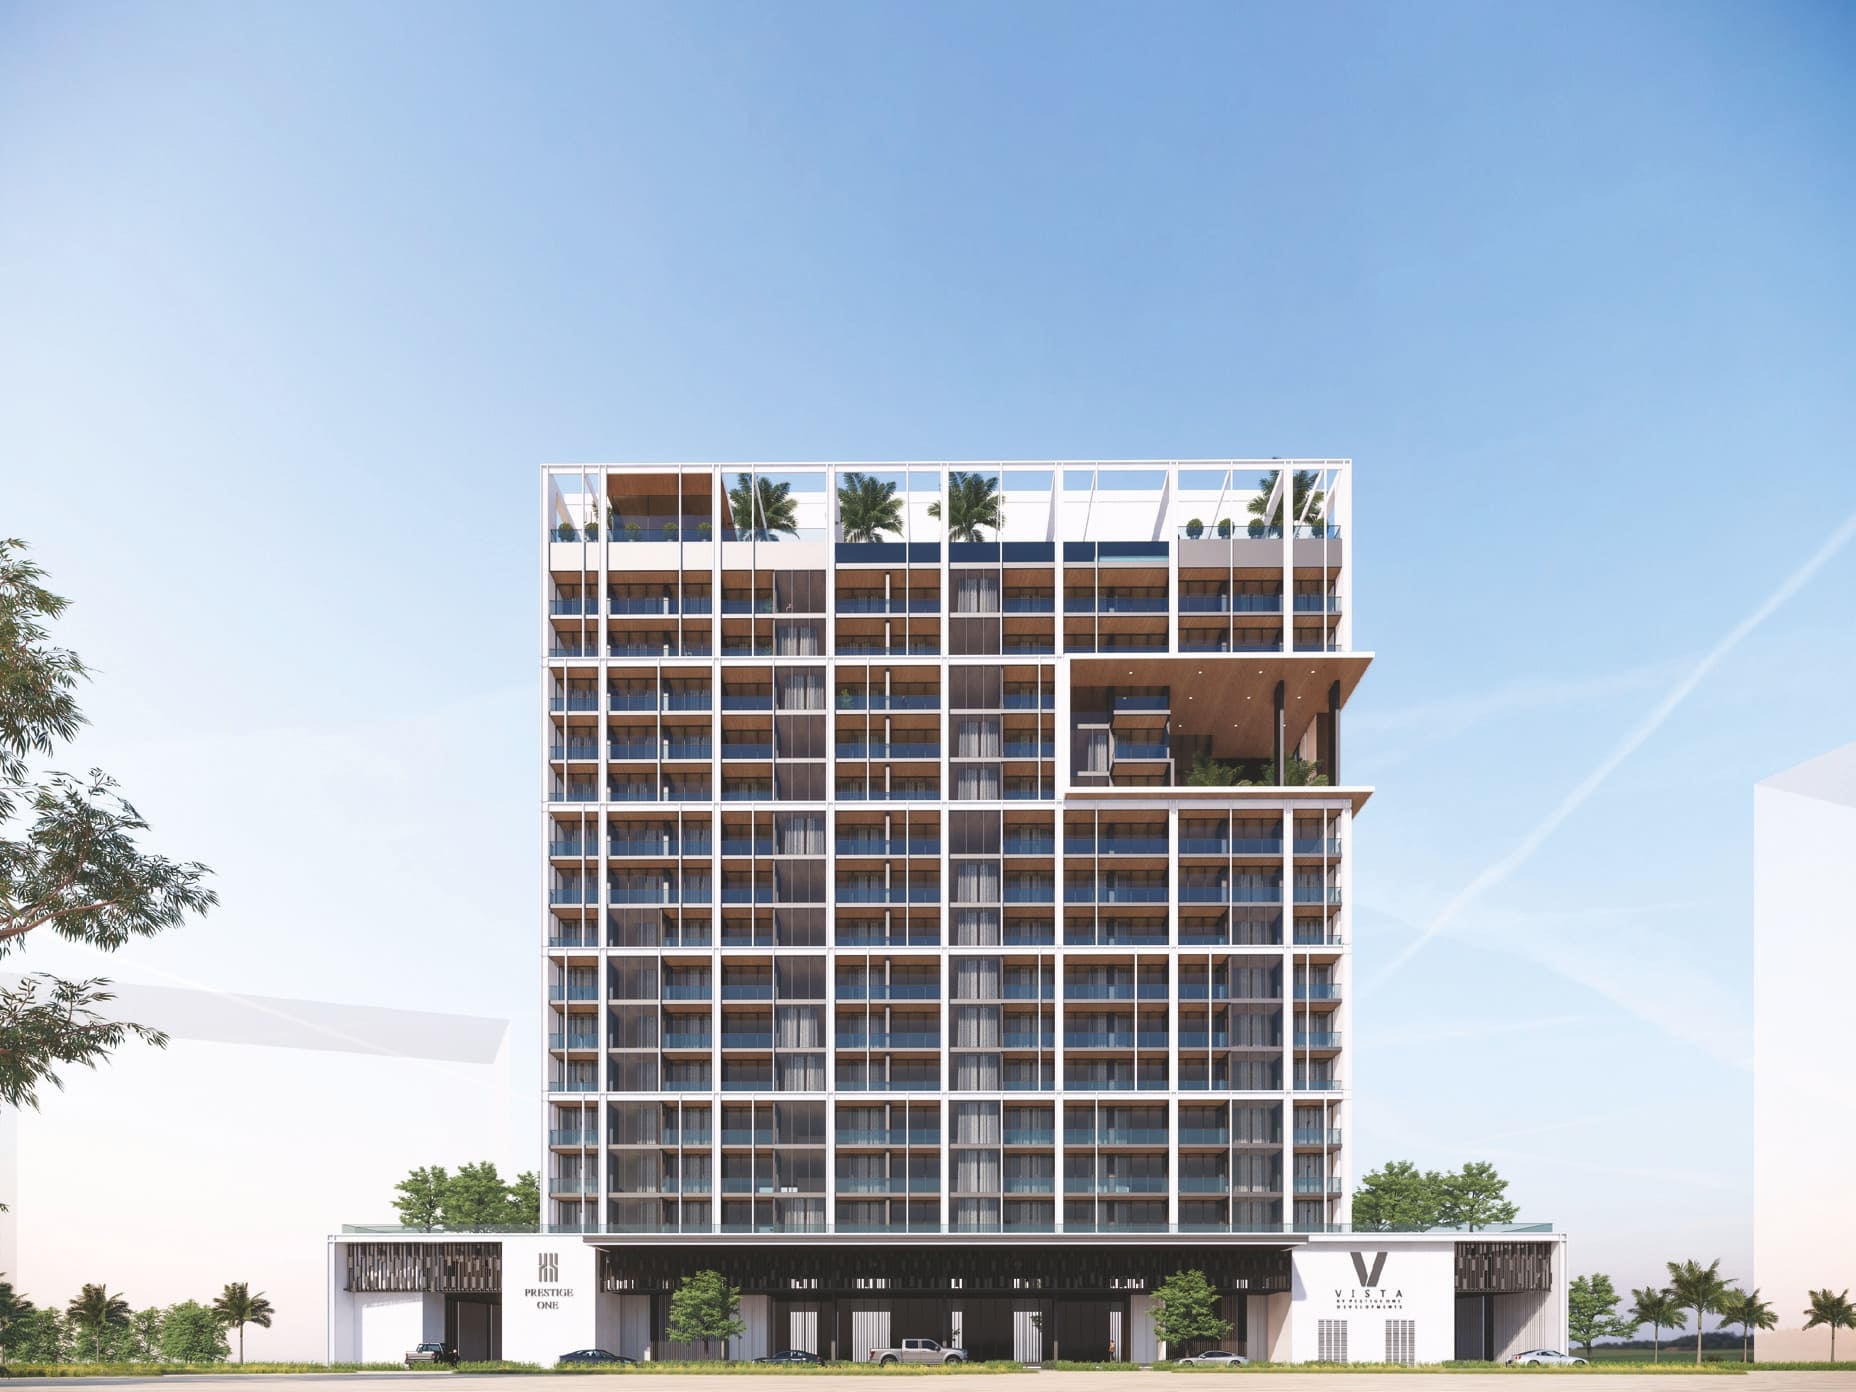
Vista by Prestige One
 Prestige One DevelopmentsDubai Sports CityCompletion: 2026-03-31
from
AED 1.5M
Sign in to iMatch to contact agents directly and get matched with this project.
Sign inProject details
- Floors
- 14
- Service charge
- 12-14 AED/sqft
- Handover
- 2026-03-31
- Construction
- 100% complete
Masterplan
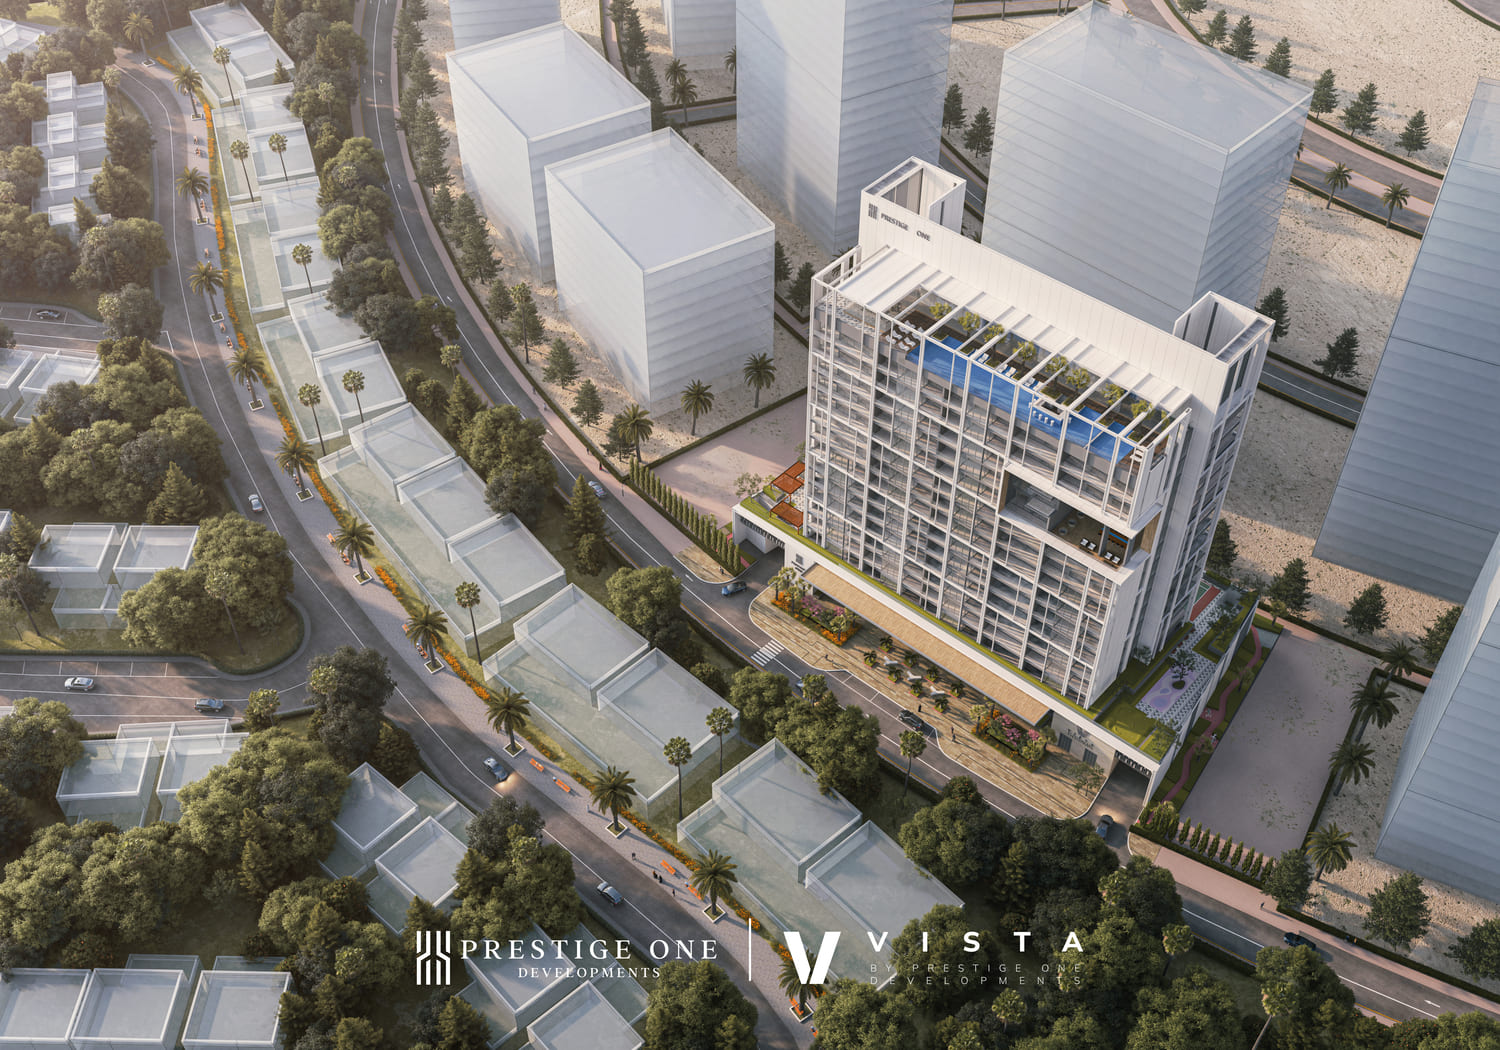
Site plan as published by the developer. Layouts and plot boundaries can change before handover.
About this project
Project general facts
Vista by Prestige One is the epitome of refined elegance and unparalleled style.
Infused with a harmonious blend of serenity and effortless grace, the design concept cultivates an ambience of sheer tranquillity, creating an idyllic haven for both leisure and productivity. Vista’s interior highlights thoughtful luxury. Each suite utilizes future-forward technology for effortless, smart living. Basking in an abundance of natural light, the timeless and classic materials interplay harmoniously, crafting spaces that exude an air of refined comfort for both families and individuals alike.
Finishing and materials
Form and function are paramount to Vista’s kitchen layout and overall design. Equipped with useful features such as smart appliances and controls, the central kitchen area serves as both the heart of the home and a sophisticated space for entertaining. From elaborate dinner parties to casual dining and conversation, the space embodies the essence of modern luxury.
Wake up to a captivation view of the rolling back nine, framed exquisitely by the floor-to-ceiling windows gracing Vista’s bedrooms. Immerse yourself in the spacious yet creatively designed walik-in wardrobes, opulent ensuite bathrooms, and cutting-edge smart homes features, all of which can be effortlessly managed via a centralized system or mobile app. Not to mention, private terraces overlook the golf course, offering a space for utter tranquility.
MATERIALS
Hand-sourced, Vista’s materials are a curated collection of the finest natural woods, marble, metals and stonework. Each piece complements the other, creating an aesthetically pleasing pallette from the antique brass lighting control panels to elegant marble flooring. Tasteful yet designed to last; timeless yet modern, the materials create and atmosphere you wouldn’t want to leave.
Kitchen and appliances
Fully fitted kitchen appliances from Siemens.
Furnishing
No
Parking
1 parking bay
Location description and benefits
Located in the heart of a prestigious golf course community, VISTA boasts views of impeccably manicured fairways and greens.
Available units & floor plans
- Studio
- Size
- 367 sqft
- 1 BR
- Size
- 812 sqft
- 2 BR
- Size
- 1,382 sqft
- 3 BR
- Size
- 1,757 sqft
Payment plan
Payment plan
100% totalOn booking
During construction
Upon Handover
on handover
Parking
- Studioapartment1 space
- 1 BRapartment1 space
- 2 BRapartment1 space
- 3 BRapartment2 spaces
Amenities
- Wellness & fitness
- Men And Women’S SpaRooftop Gym
- Pools & water
- Rooftop Infinity Pool & Kids Pool
- Family & kids
- Indoor & Outdoor Kids Play Area
- Leisure & outdoors
- Landscaped Jogging With Benches & Callisthenics EquipmentMulti-Sport & Basketball CourtOutdoor Cinema With Terrace SeatingPadel Court
Getting around
- Victory Heights Primary School3 min
- Mall of the Emirates16 min
- Jumeirah Beach24 min
- Downtown Dubai25 min
- Dubai International Airport26 min
Project documents
Sign in to iMatch to access brochures, payment plans and floor plans for this project.
Sign in