HillCrest
 NshamaTown SquareCompletion: 2027-06-30
Sign in to iMatch to contact agents directly and get matched with this project.
Sign inProject details
- Floors
- 12
- Service charge
- 15 AED/sqft
- Handover
- 2027-06-30
- Ownership
- Freehold
- Construction
- 18% complete
Masterplan
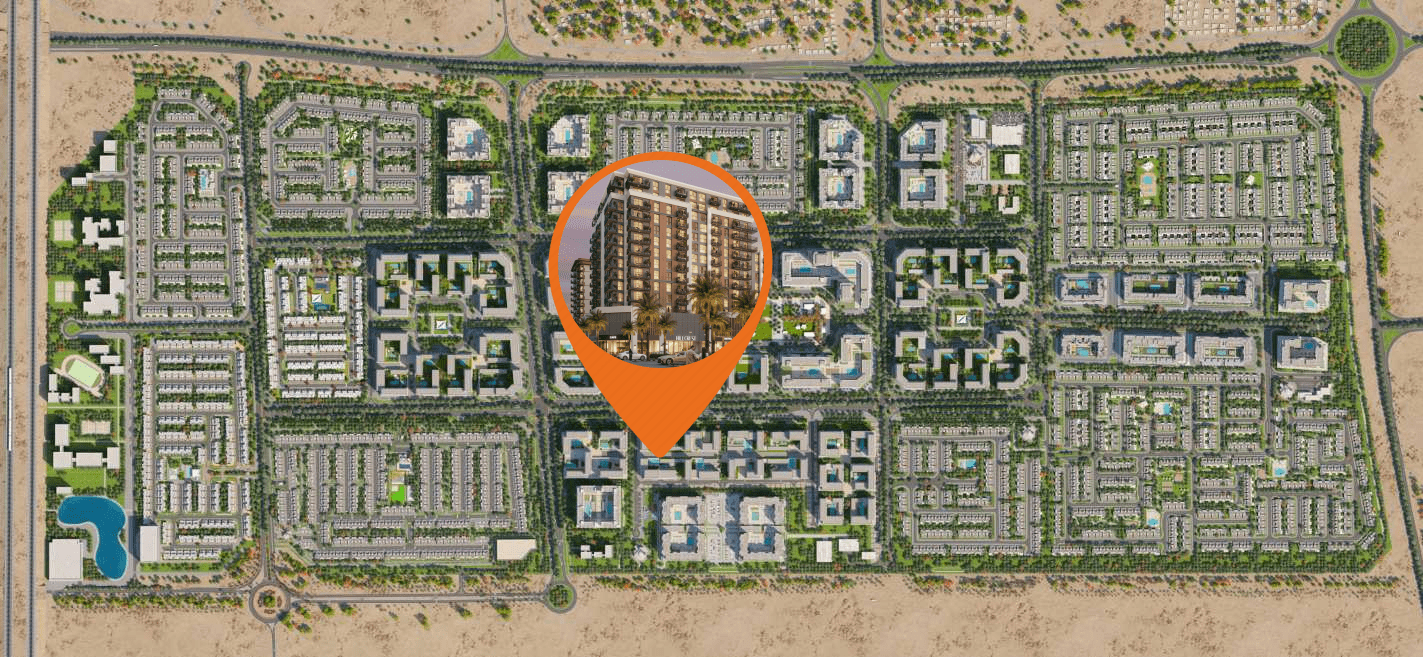
Site plan as published by the developer. Layouts and plot boundaries can change before handover.
About this project
Project general facts
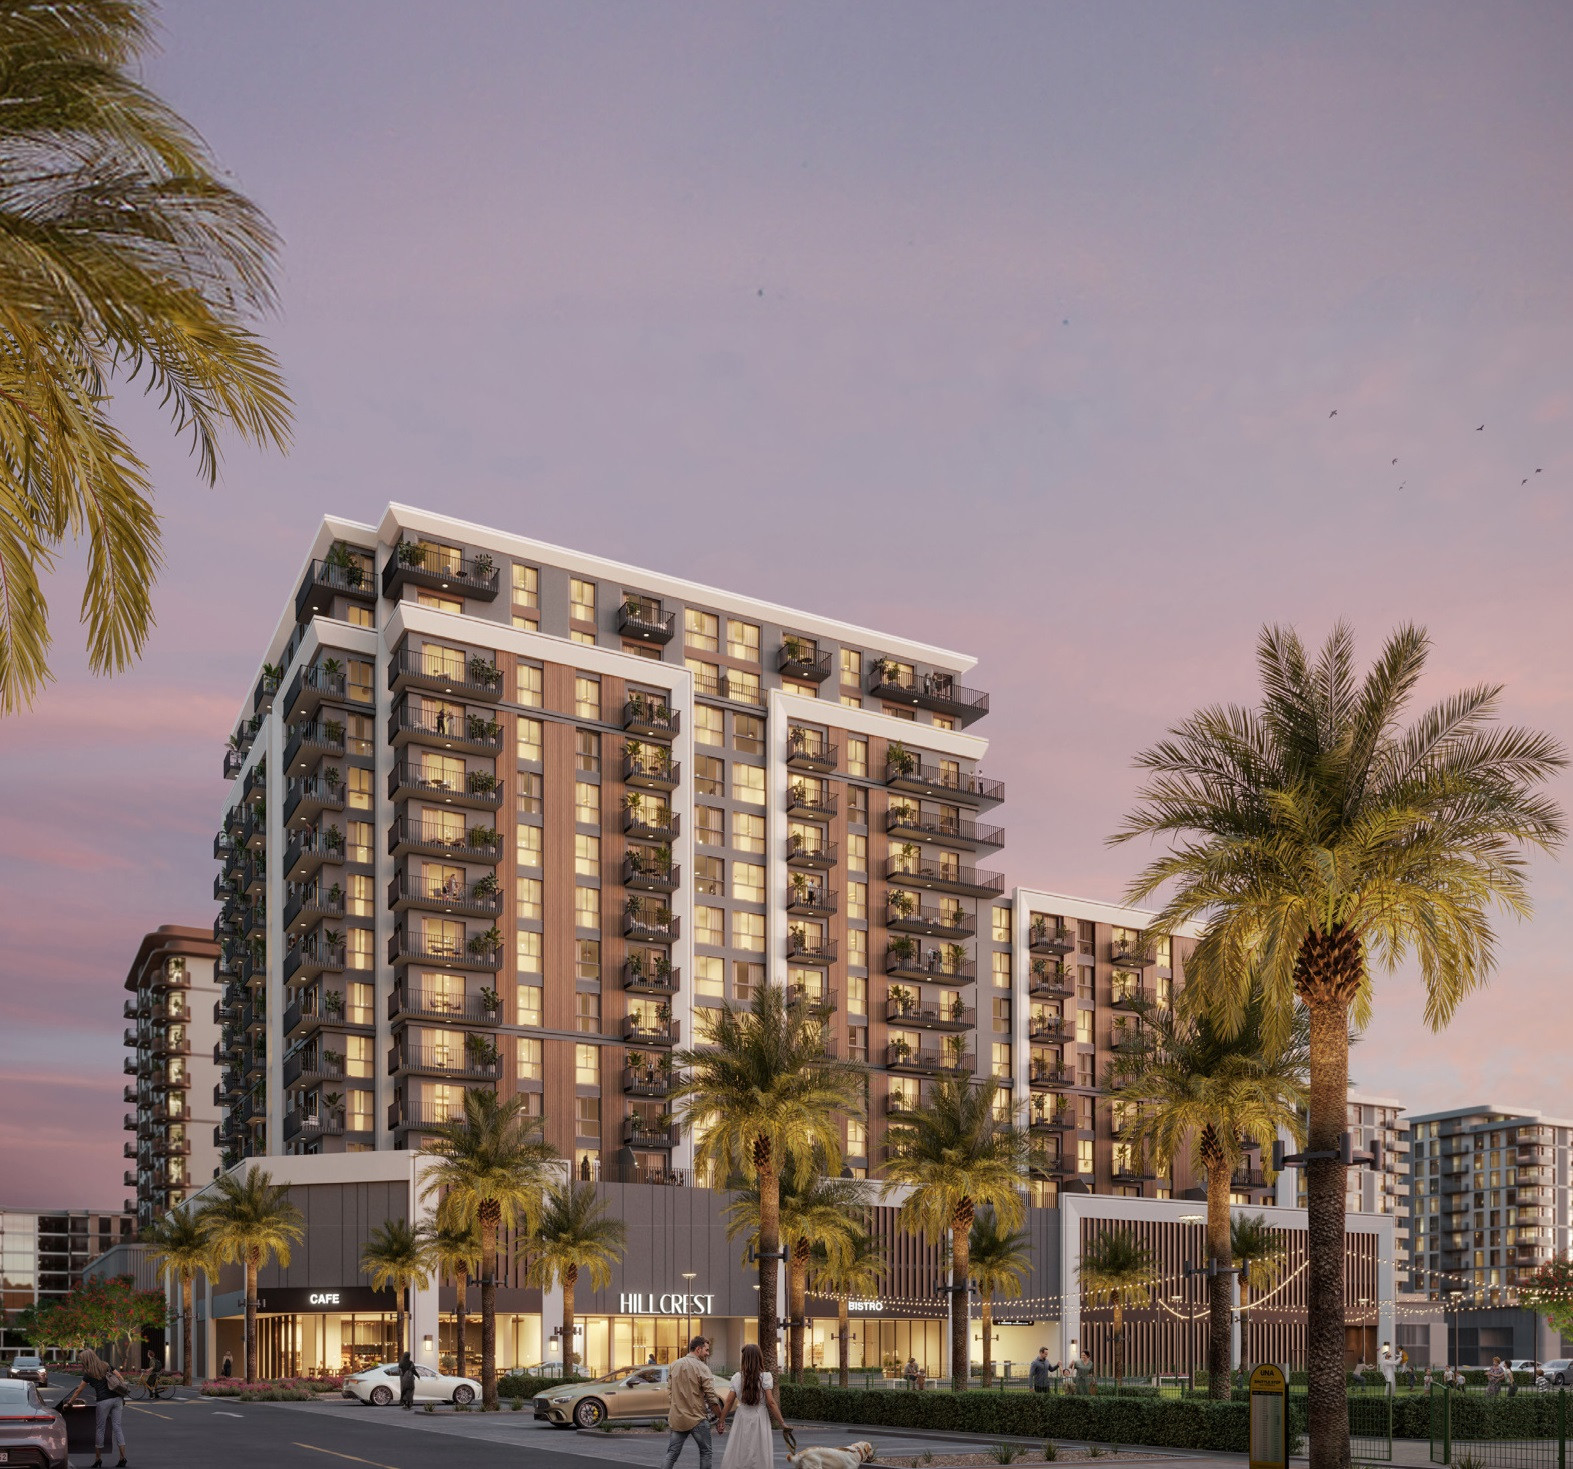
HillCrest presents a modern living experience designed for serenity and convenience. The property offers a diverse range of apartments, including 1, 2, and 3-bedroom units, as well as expansive 3-bedroom duplexes. HillCrest seamlessly combines style and practicality, making each home both aesthetically pleasing and functional.
Residents can step outside to enjoy vibrant green spaces ideal for jogging, strolling, or relaxing. These thoughtfully designed outdoor areas offer a refreshing escape from the urban environment, creating a harmonious balance between the city’s convenience and natural beauty. The well-maintained surroundings enhance the overall living experience, providing a peaceful retreat amidst the hustle and bustle of daily life.
Located just steps from UNA Park and a variety of retail options, HillCrest boasts a prime position that enhances its appeal. The building's sleek design, marked by clean lines and expansive windows, redefines urban elegance, offering residents a sophisticated yet practical living environment. This prime location and elegant design make HillCrest an exceptional choice for those seeking upscale living with everyday convenience.
Finishing and materials
The living and dining areas are bathed in abundant natural light, creating a warm and inviting atmosphere. The bedrooms showcase elegant glazed porcelain floors and spacious built-in wardrobes, and the luxurious en-suite bathrooms.
Kitchen and appliances
Equipped kitchen.
Furnishing
Semi-furnished with built-in wardrobes.
Location description and benefits
Town Square Dubai is a vibrant and expansive mega-development located in the heart of Dubai. At the core of Town Square Dubai is the picturesque Town Square Park, which serves as the central hub for residents and visitors alike. The park features lush green spaces, jogging tracks, and play areas, providing a refreshing escape from the urban hustle and creating a sense of unity and community spirit.
Town Square Dubai boasts a host of exceptional facilities and amenities, making it a vibrant and dynamic place to live. Residents can enjoy access to sports courts, fitness centers, swimming pools, as well as retail and dining outlets within the community. A Town Square Mall, with a variety of shops and entertainment options, further enriches the living experience.
The development's strategic location provides easy connectivity to major highways, ensuring convenient access to other parts of Dubai. Additionally, Town Square Dubai is within proximity to schools, hospitals, and other essential services, offering residents a well-connected and comprehensive lifestyle.
Available units & floor plans
- 1 BR
- Size
- 713 sqft
- 2 BR
- Size
- 1,030 sqft
- 3 BR
- Size
- 1,794 sqft
Payment plan
Payment Plan
100% totalOn booking
During construction
Upon Handover
on handover
Parking
- 1 BRapartment1 space
- 2 BRapartment1 space
- 3 BRduplex2 spaces
Amenities
- Wellness & fitness
- Fitness ClubGym
- Pools & water
- Swimming Pool
- Family & kids
- Kids Play Area
- Leisure & outdoors
- Basketball CourtBasketbool CourtsBbq AreaCycling TrackDog ParkFootball CourtJogging TrackPadel CourtSkate ParkSports CourtSquash & Tennis Court
- Services & security
- RestaurantRestaurants & CafesRetail
- Other
- Pet AreaSplash PadWalking Trail
Getting around
- Ranches Primary School9 min
- Hamdan Sports Complex12 min
- Dubai Butterfly Garden16 min
- Global Village25 min
- Ain Dubai (Dubai Eye)29 min
- Key Dubai Destinations Burj Al Arab30 min
- Dubai International Airport (DXB)35 min
Project documents
Sign in to iMatch to access brochures, payment plans and floor plans for this project.
Sign in