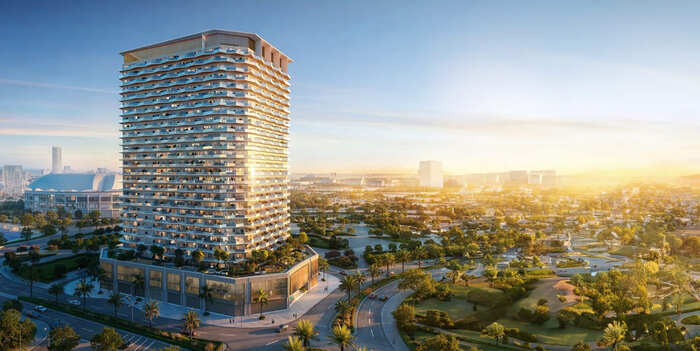
Binghatti Haven
 BinghattiDubai Sports CityCompletion: 2026-03-31
from
AED 1.7M
Sign in to iMatch to contact agents directly and get matched with this project.
Sign inProject details
- Floors
- 26
- Service charge
- 16 AED/sqft
- Handover
- 2026-03-31
- Ownership
- Freehold
- Construction
- 76% complete
Masterplan
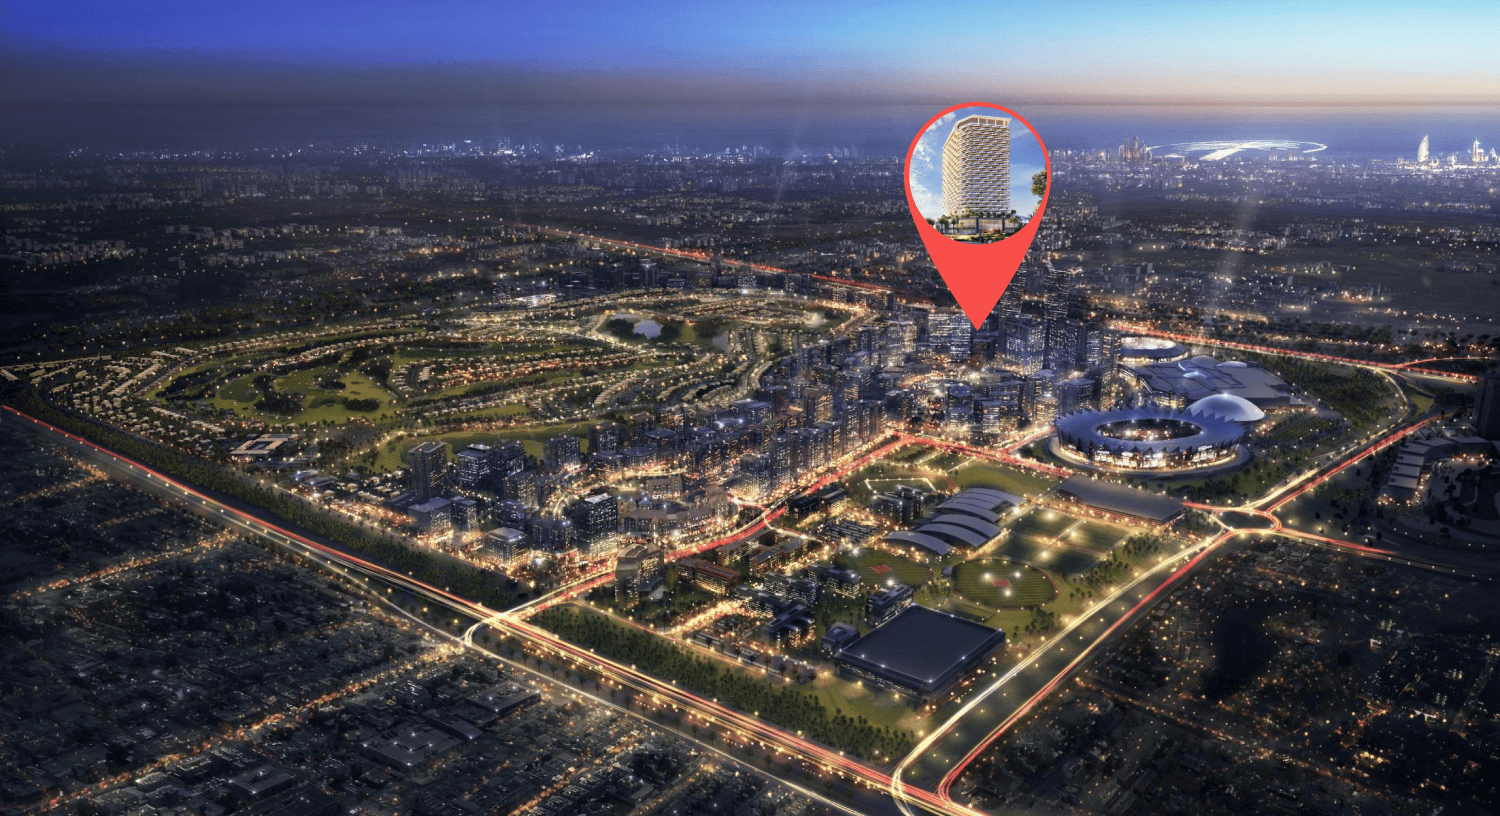
Site plan as published by the developer. Layouts and plot boundaries can change before handover.
About this project
Project general facts
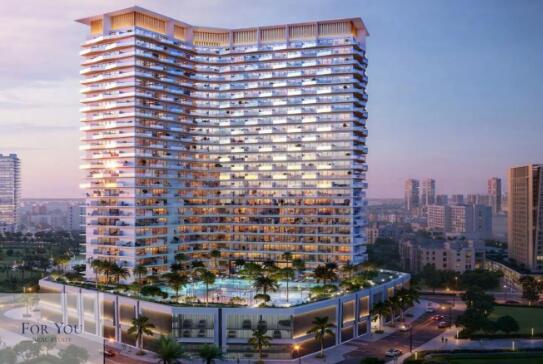
Binghatti unveils Haven, its inaugural masterpiece in Dubai Sports City. A true place of its name, amidst the vibrant energy of a dynamic district. Haven is ode to balance, a place where the pursuit of excellence provides moments of restoration and calm.
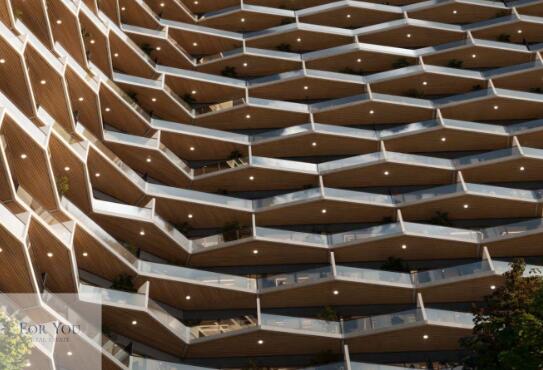
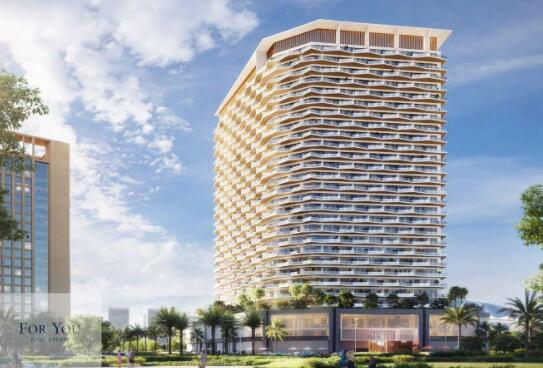
Haven’s design is a testament to Binghatti’s architectural prowess. Its striking façade, a study in contrasts, seamlessly blends with the vibrant skyline of Dubai Sports City, yet stands apart with its striking and captivating presence. A closer look reveals the intricate details, the thoughtful design that speaks to a life lived in seeking a unique balance.
Haven is more than a residence; it’s a retreat from the everyday. Step into a world where every detail is crafted to invigorate and restore. Feel the weight of the world disperse as you immerse yourself in the calm that is your own private haven.
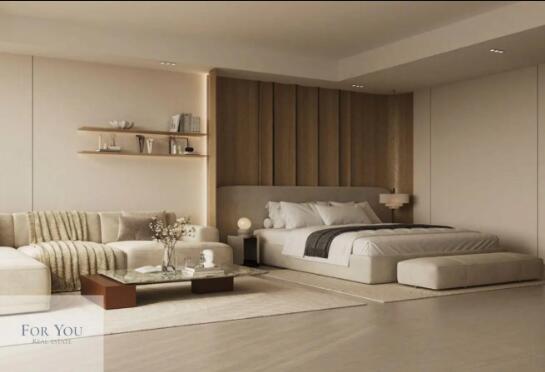
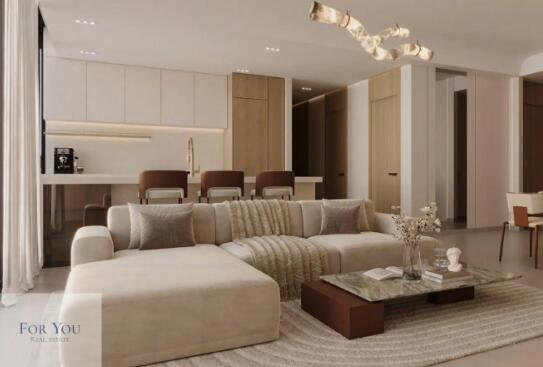
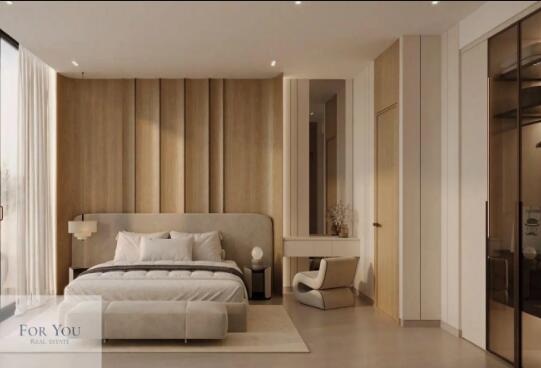
Delve deeper into the design philosophy behind Haven, where every element is carefully considered to create a harmonious way of life. Discover residences crafted with exquisite materials, from the cool touch of marble to the warmth of natural wood, each a testament to Binghatti’s pursuit of perfection.
Finishing and materials
Wood Veneer, Fluted Travertine, Feature Wall, Walls Porcelein Tiles, Floor Porcelein Tiles, Champaign Metal
Kitchen and appliances
Equipped kitchen
Furnishing
No
Location description and benefits
Dubai Sports City is a vibrant and dynamic community that embodies the spirit of sports, leisure, and active living. Nestled within the heart of Dubai, this meticulously planned district is designed to cater to the needs of athletes, sports enthusiasts, and those seeking a balanced and energetic lifestyle.
Dubai Sports City is home to world-class sporting facilities, including the Dubai International Stadium and the Els Club golf course, providing residents and visitors with opportunities to engage in various sports and recreational activities. Whether it's cricket, football, golf, or tennis, the community offers a range of facilities to nurture both professional and amateur athletes.
The community's central location ensures easy access to Dubai's major attractions, business districts, and educational institutions. In addition, Dubai Sports City hosts numerous entertainment venues, dining options, and shopping destinations, offering a well-rounded and dynamic lifestyle.
Available units & floor plans
- 1 BR
- Available
- 0
- 2 BR
- Available
- 0
- 3 BR
- Available
- 0
Floor plans
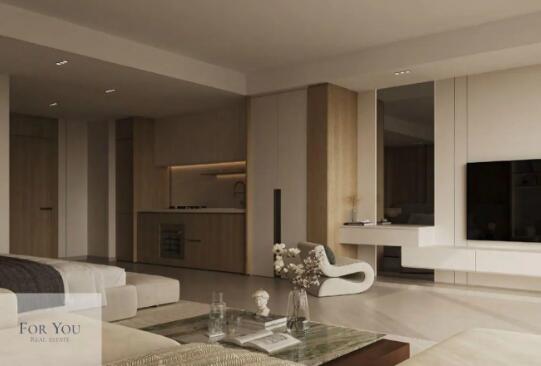
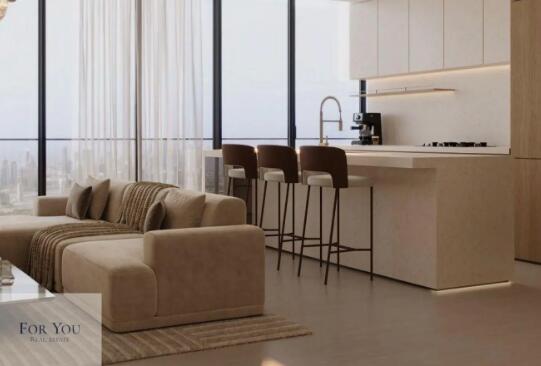
The full floor-plan PDF is in Project documents below.
Payment plan
Payment Plan
100% totalOn booking
During construction
Upon Handover
on handover
Parking
- Studioapartment1 space
- 1 BRapartment1 space
- 2 BRapartment1 space
- 3 BRapartment2 spaces
Amenities
- Pools & water
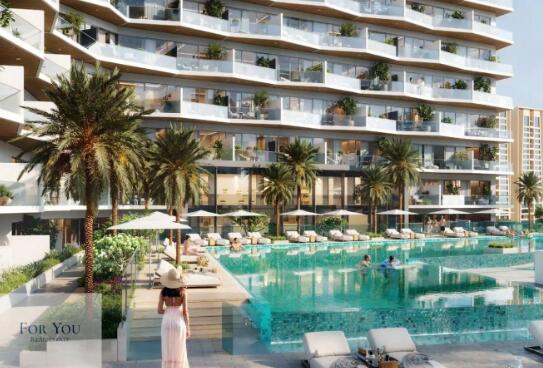
- Kids Aqua PoolSwimming Pool
- Leisure & outdoors
- Basketball CourtGreen MazeJogging TracksLandscaped GardensPaddle CourtSports Court
Getting around
- Dubai Sports City1 min
- Renaissance School L.L.C2 min
- Dubai Miracle Garden8 min
- Dubai Campus12 min
- Saudi German Hospital Dubai12 min
- Circle mall14 min
- JBR Open Beach15 min
- Ain Dubai (Dubai Eye)16 min
- Key Dubai Destinations Burj Al Arab20 min
- Dubai International Airport (DXB)28 min
- Underwater Zoo29 min
Project documents
Sign in to iMatch to access brochures, payment plans and floor plans for this project.
Sign in