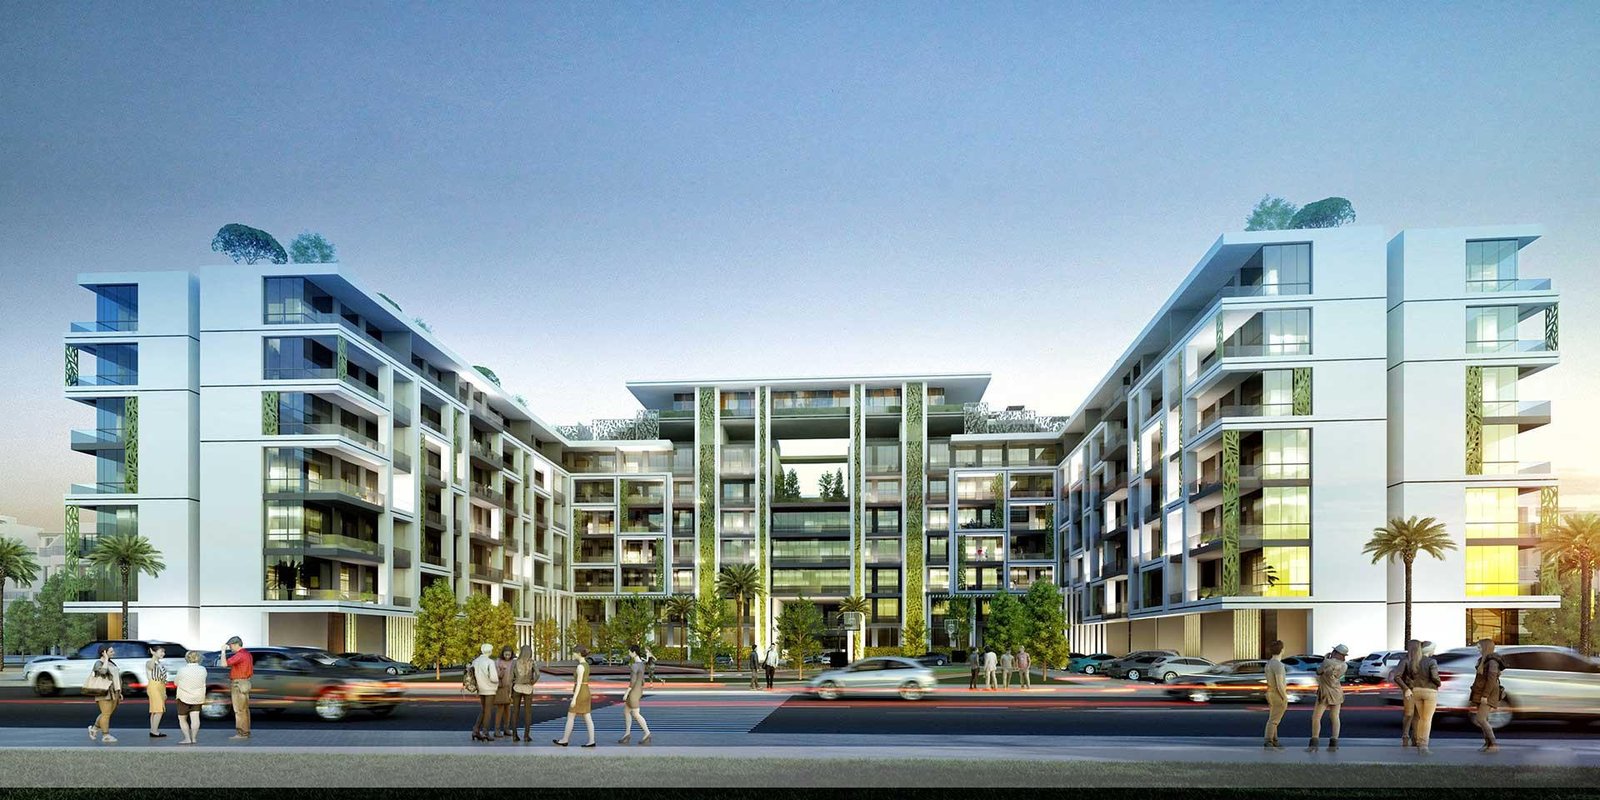
Petalz
 DanubeDubai International CityCompletion: 2025-07-31
from
AED 2.9M
Sign in to iMatch to contact agents directly and get matched with this project.
Sign inProject details
- Floors
- 6
- Service charge
- 14 AED/sqft
- Handover
- 2025-07-31
- Ownership
- Freehold
- Construction
- 100% complete
Masterplan
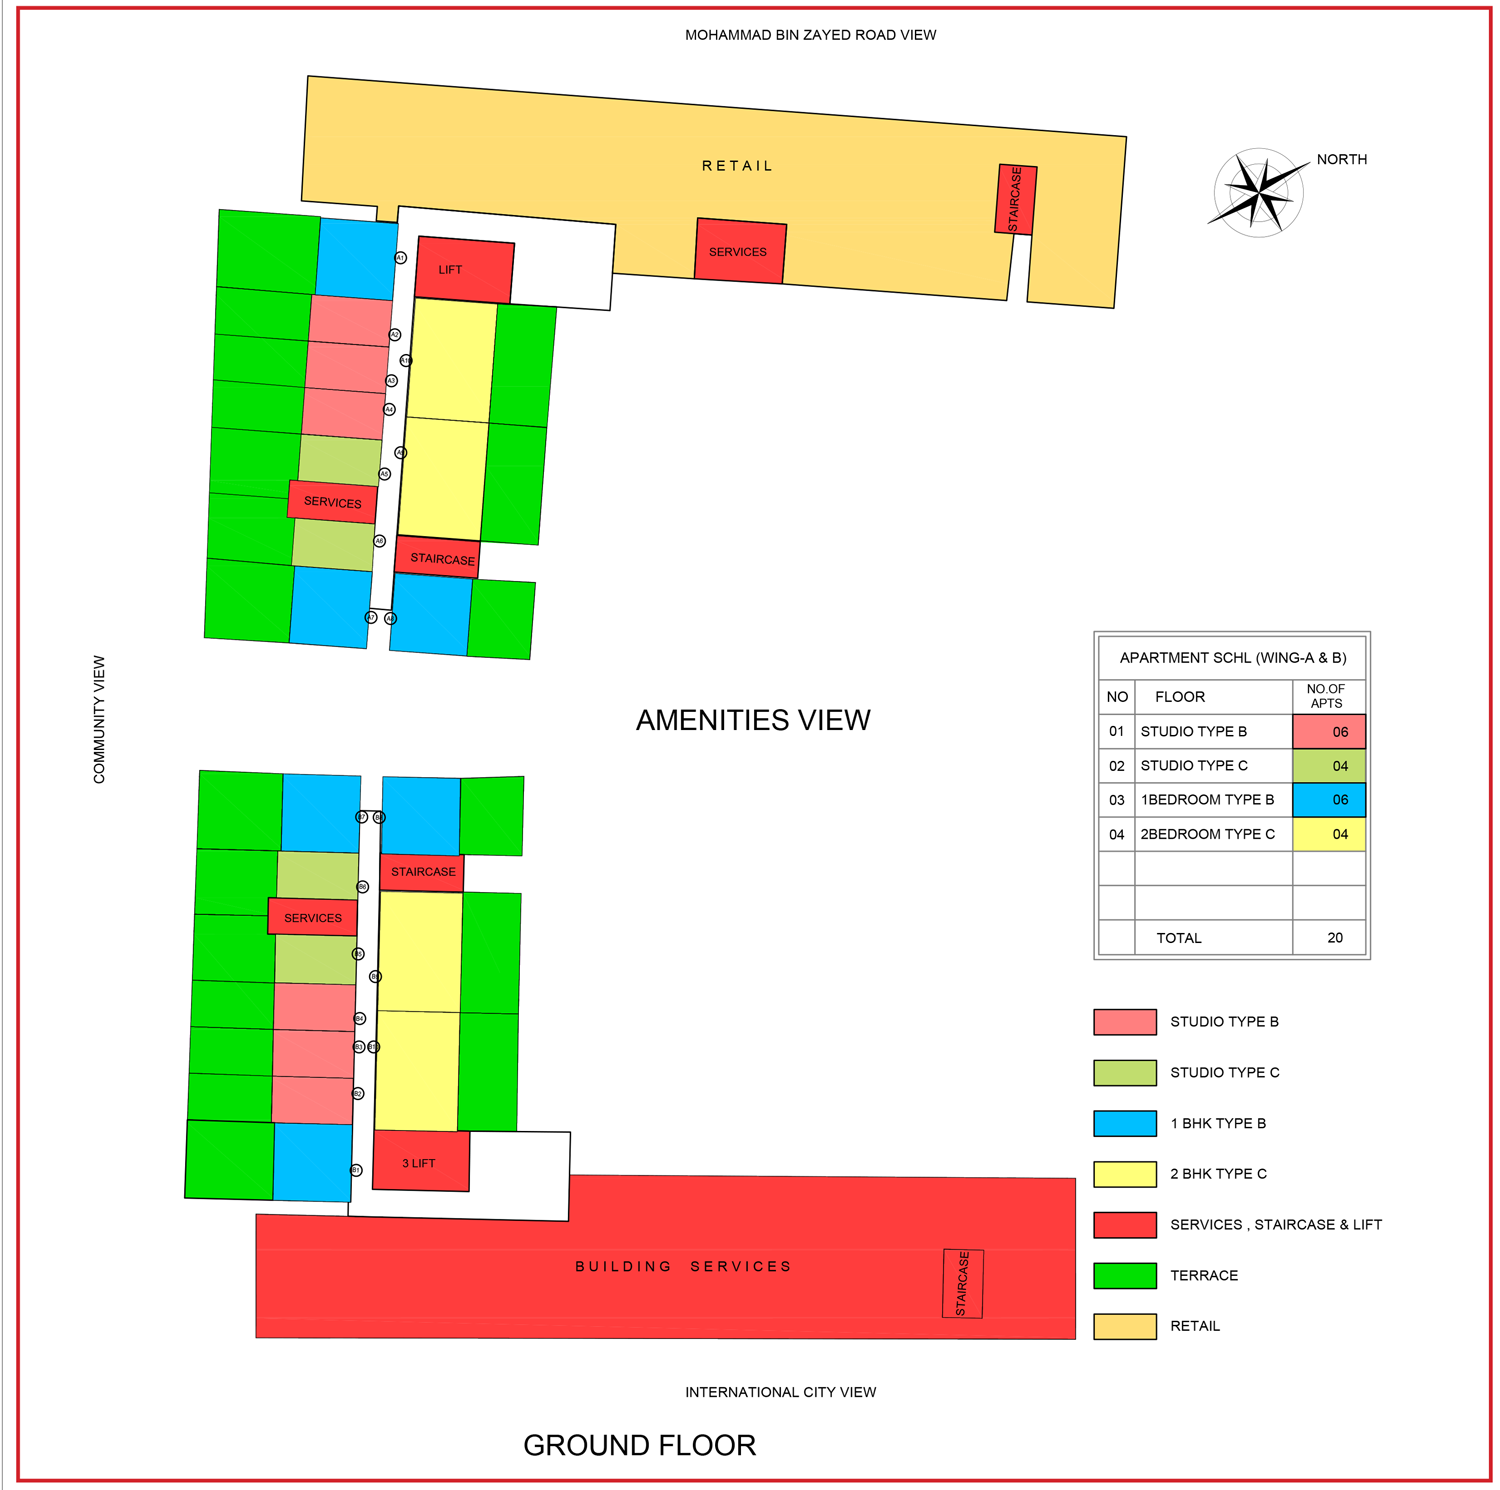
Site plan as published by the developer. Layouts and plot boundaries can change before handover.
About this project
Project general facts Petalz by Danube Properties is a gated residential development in Dubai, designed to offer a tranquil lifestyle within a vibrant urban setting. Surrounded by greenery and open spaces, the project combines modern living with a peaceful community atmosphere, supported by well-developed infrastructure and a focus on комфорт and convenience. The development features a selection of studio, one-, and two-bedroom apartments, catering to a variety of lifestyles and needs. Residents benefit from a range of amenities and a secure environment, creating a balanced living experience that supports both relaxation and everyday urban life. Interiors are designed with a focus on practicality and modern aesthetics, incorporating quality finishes associated with Danube Homes and Milano standards. Apartments come with equipped kitchens, while the residences are offered unfurnished, allowing for personalized interior design.
Location description and benefits Dubai International City is a diverse and well-established residential district in Dubai, known for its multicultural character and practical urban planning. The area is designed to offer accessible living within a self-contained community, combining residential clusters with everyday services, retail outlets, and commercial spaces. Its distinctive layout and international identity create a vibrant neighborhood that appeals to a wide range of residents. The district offers a balanced lifestyle supported by a broad selection of amenities, including supermarkets, restaurants, cafés, healthcare facilities, and educational institutions. Landscaped open spaces and community parks provide opportunities for outdoor activity and relaxation, while nearby retail and business zones add convenience to daily life. Dubai International City is especially popular among professionals, families, and investors seeking functional living options within a connected urban environment. Strategically located with easy access to major road networks, Dubai International City connects efficiently to key areas such as Downtown Dubai, Dubai Silicon Oasis, and Dubai International Airport. Its affordability, steady rental demand, and ongoing infrastructure development contribute to strong long-term potential. The combination of connectivity, community services, and investment appeal positions Dubai International City as a practical and dynamic district within Dubai’s real estate landscape.
Available units & floor plans
- 4 BR
- Size
- 3,368 sqft
- From
- AED 2,858,000
- Available
- 1
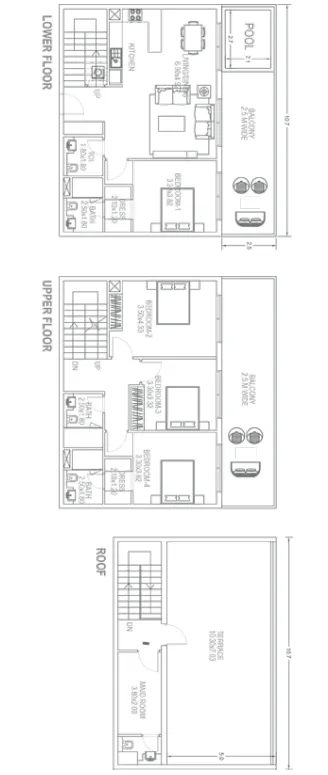
Floor plans
Payment plan
Payment plan
100% totalPost-handover planOn booking
During construction
Upon Handover
on handover
Within 40 months (1% monthly) PH
post handover
Parking
- Studioapartment1 space
- 1 BRapartment1 space
- 2 BRapartment1 space
- 4 BRapartment2 spaces
Amenities
- Wellness & fitness
- ClinicGymOpen Air Gym
- Pools & water
- Swimming PoolWater Lounge
- Family & kids
- Kids Play Area
- Leisure & outdoors
- CinemaOutdoor CinemaPremium Tennis & Basketball CourtTennis Court
- Other
- Doctor On CallMultipurpose HallOutdoor CabbanasPrayer Room
Getting around
- Our Own High School - Dubai Branch6 min
- Ras Al Khor Wildlife Sanctuary9 min
- Dragon Mart10 min
- Dubai Medical College for Girls11 min
- Zabeel Stadium14 min
- Fakeeh University Hospital16 min
- Dubai International Airport (DXB)17 min
- Etisalat Tower18 min
- The Dubai Fountain23 min
- Museum of the Future24 min
- Dubai Dolphinarium32 min
Project documents
Sign in to iMatch to access brochures, payment plans and floor plans for this project.
Sign in