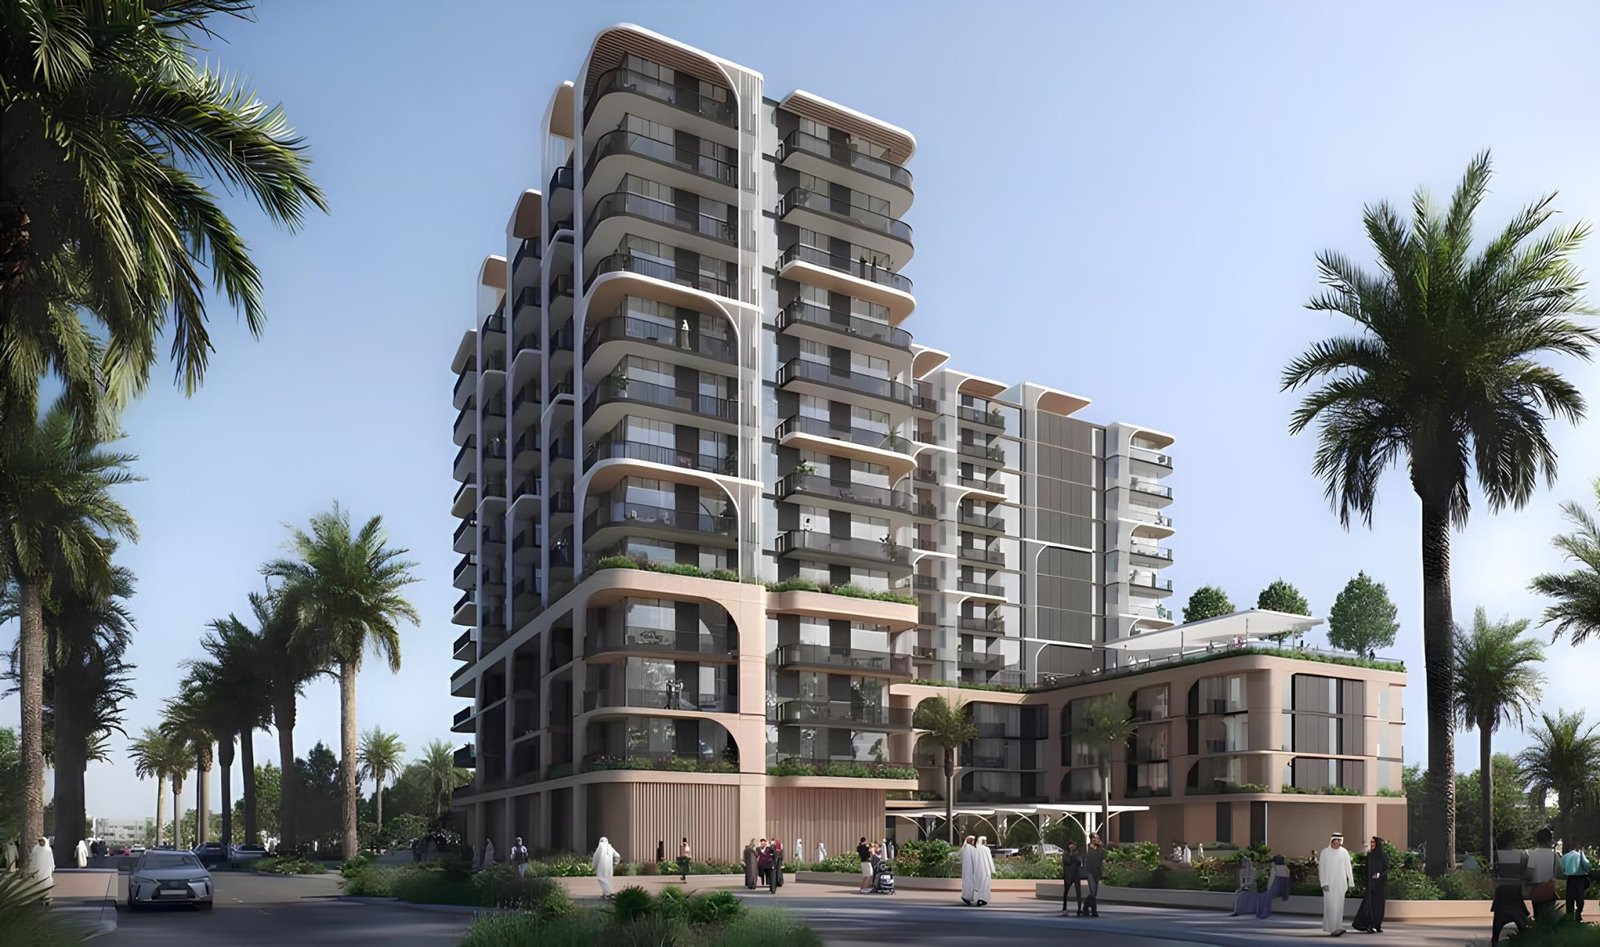
Manarat Living 2
 AldarAl Saadiyat islandCompletion: 2027-03-31
Sign in to iMatch to contact agents directly and get matched with this project.
Sign inProject details
- Floors
- 12
- Service charge
- 14 AED/sqft
- Handover
- 2027-03-31
- Ownership
- Freehold
- Construction
- 0% complete
Masterplan
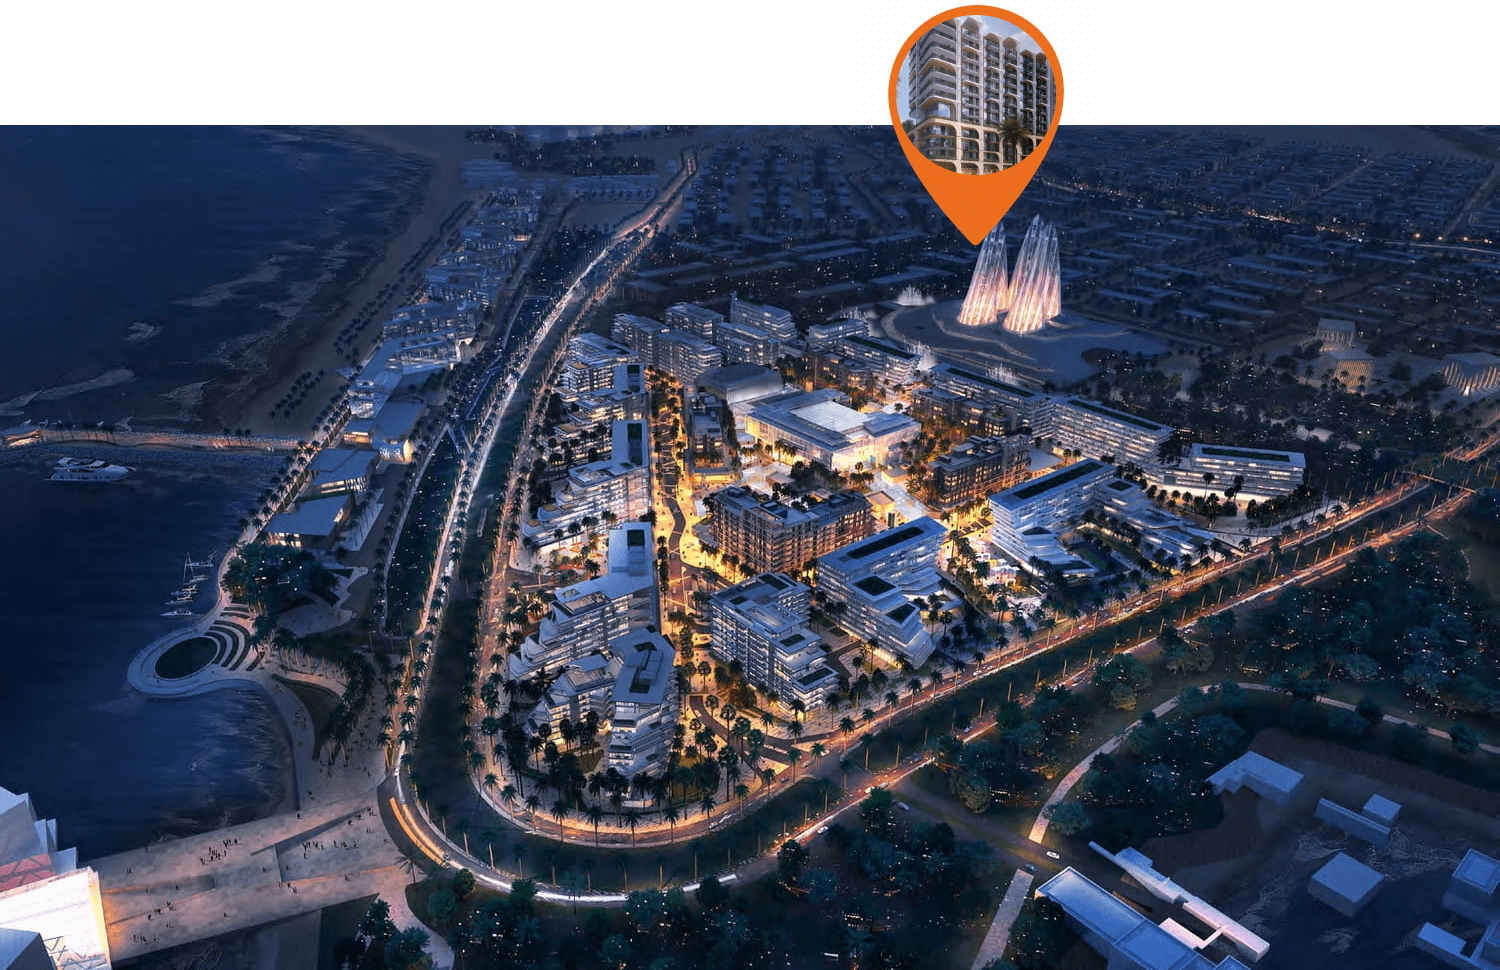
Site plan as published by the developer. Layouts and plot boundaries can change before handover.
About this project
Project general facts Manarat Living II is a contemporary residential development by Aldar on Saadiyat Island, created for those who value creativity, individuality, and modern urban living. Offering a collection of studios, one-, two-, and three-bedroom apartments, the project embraces a fresh design philosophy that allows residents to personalize their homes through a choice of interior themes and layouts. Surrounded by the vibrant cultural atmosphere of the island, Manarat Living II presents a refined lifestyle where contemporary architecture meets artistic inspiration. The development offers a dynamic setting enriched by its exceptional location and inspiring surroundings. Residents enjoy views of Manarat Al Saadiyat, the distinctive dune-inspired architecture of the Berklee Abu Dhabi campus, and the pristine white-sand beaches that define the island's coastline. Designed to encourage a balanced lifestyle, Manarat Living II places culture, creativity, and everyday comfort at the heart of the residential experience, creating a community where modern living feels both vibrant and relaxed. Inside, the residences feature thoughtfully designed interiors finished with high-quality contemporary materials and an emphasis on flexibility. Homeowners can choose between light and dark interior palettes, creating spaces that reflect their personal style while maintaining a timeless aesthetic. The kitchens come fully equipped with a refrigerator, hob, and dishwasher, providing everyday convenience within elegant, unfurnished homes that offer the perfect canvas for individual expression.
Location description and benefits Saadiyat Island, nestled in the heart of Abu Dhabi, seamlessly blends cultural richness with natural beauty. This sought-after destination is renowned for its iconic landmarks, including the globally acclaimed Louvre Abu Dhabi, making it a cultural haven. The island offers a harmonious lifestyle, with upscale residences, pristine beaches, and world-class educational institutions. The Cultural District stands as a testament to artistic excellence, featuring museums and exhibitions that celebrate the beauty of human creativity. Moreover, Saadiyat Island hosts luxurious hotels and resorts, providing residents and visitors with opulent accommodations and unparalleled hospitality. Beyond its cultural and artistic significance, Saadiyat Island is a thriving community, offering a tranquil escape from the bustling city life. With a commitment to sustainability and a focus on creating a holistic living experience, Saadiyat Island is a unique and highly desirable destination, embodying the essence of art, education, and leisure.
Payment plan
Payment Plan
100% totalOn booking
During Consruction
during construction
Upon Handover
on handover
Parking
- Studioapartment1 space
- 1 BRapartment1 space
- 2 BRapartment1 space
- 3 BRapartment1 space
Amenities
- Wellness & fitness
- Cinema SpaceDouble Height GymGymYoga Spaces
- Pools & water
- Rooftop Swimming PoolSwimming Pool
- Leisure & outdoors
- Cycle TracksLandscaped GardensParking
- Services & security
- Concierge ServiceSecurity
- Other
- Imaginarium PlayroomThe Den / Gaming Room
Getting around
- Zayed National Museum5 min
- Al Mina Fruit and Vegetable Souk7 min
- Saadiyat Beach7 min
- New York University Abu Dhabi (NYUAD)7 min
- Abu Dhabi Cultural Foundation10 min
- Dhabi Destinations Burj Mohammed Bin Rashid12 min
- Al Fay Park14 min
- Eastern Mangroves Promenade15 min
- Observation Deck at 300 (Etihad Towers)16 min
- The National Aquarium Abu Dhabi23 min
Project documents
Sign in to iMatch to access brochures, payment plans and floor plans for this project.
Sign in