Thyme Central Park
 MeraasCity WalkCompletion: 2026-09-30
Sign in to iMatch to contact agents directly and get matched with this project.
Sign inProject details
- Floors
- 9
- Handover
- 2026-09-30
- Construction
- 88% complete
Masterplan
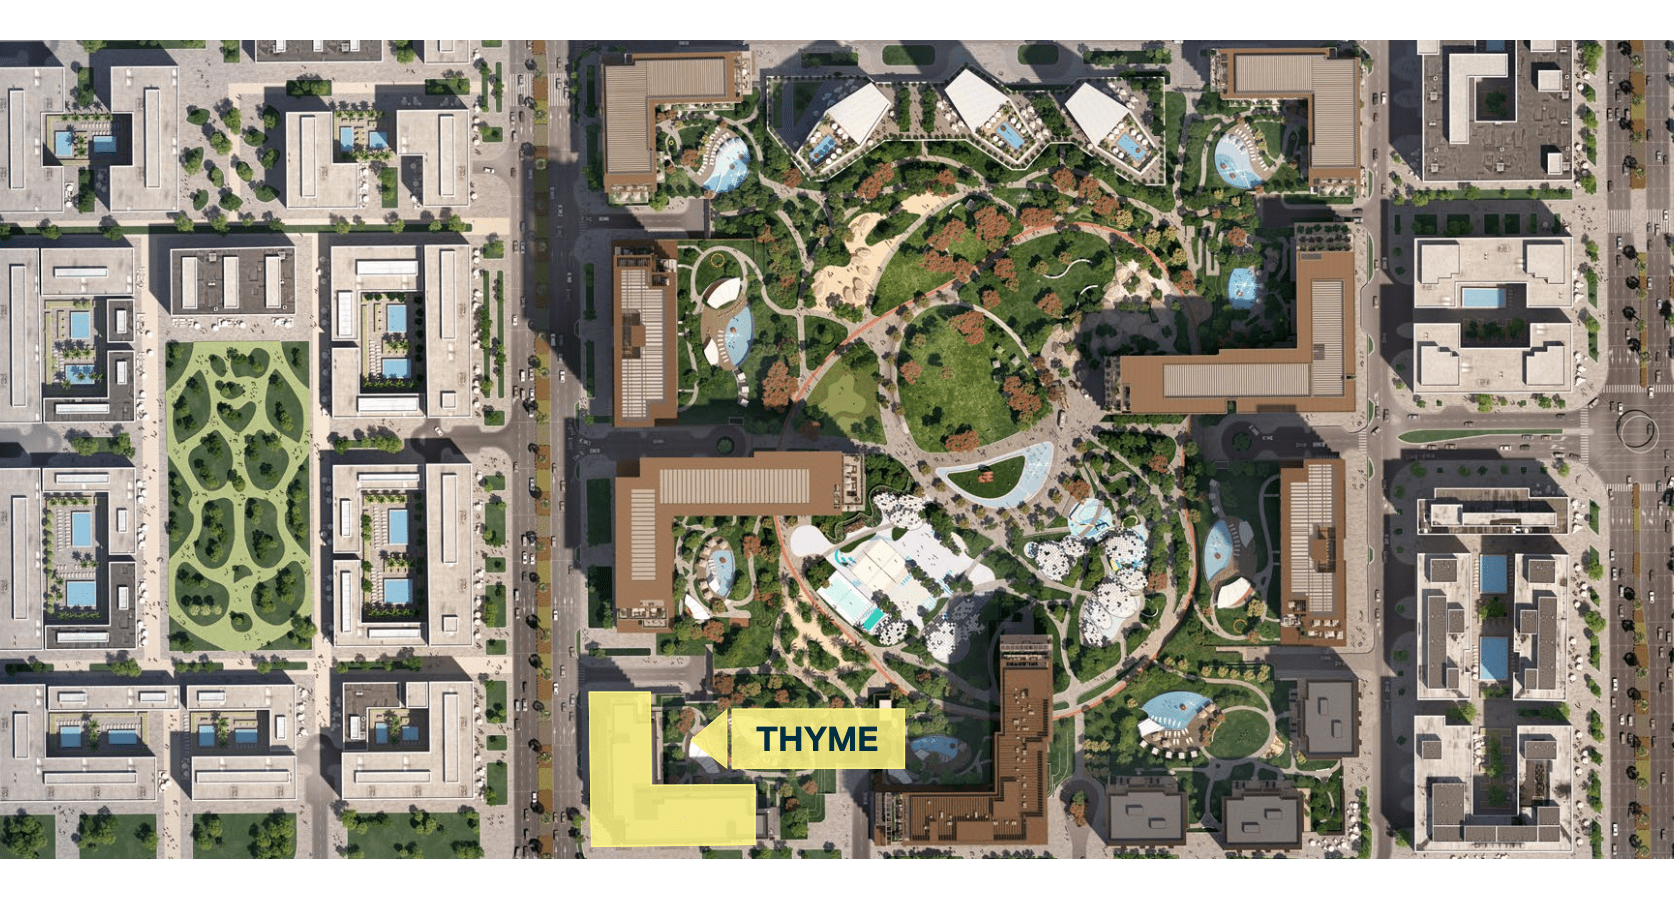
Site plan as published by the developer. Layouts and plot boundaries can change before handover.
About this project
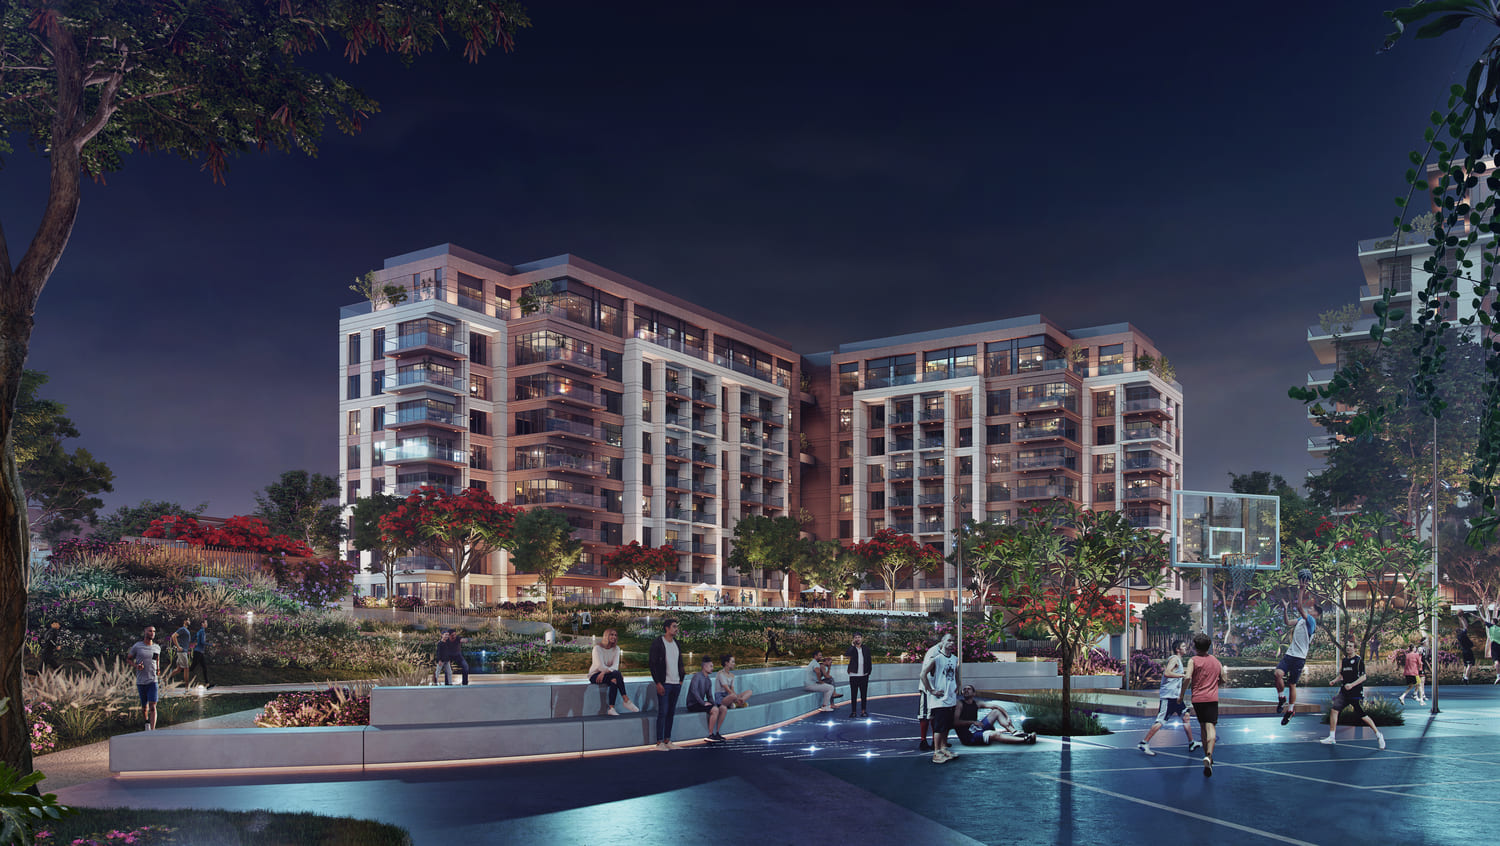
Project general facts Thyme Central Park by Meraas is a premium residential development located in the heart of Central Park within the prestigious City Walk community. The development comprises a basement, ground floor, nine residential floors, and a rooftop, offering a selection of 1- to 4-bedroom apartments designed around modern comfort and functionality. Its contemporary architecture blends seamlessly with the lush landscaped surroundings of City Walk, creating an elegant and peaceful urban environment. Residents of Thyme enjoy direct access to the lush green spaces and Central Park, providing an ideal setting for outdoor recreation and relaxation. The development also features state-of-the-art fitness centres, elegant swimming pools, and 24-hour concierge and security services. With City Walk’s boutiques, restaurants, and lifestyle destinations within walking distance, residents can enjoy a vibrant and convenient everyday experience. The residences feature modern minimalist interiors with a light colour palette, natural materials, panoramic glazing, and thoughtfully planned layouts that maximise the sense of space. Contemporary design elements create bright and comfortable living environments, complemented by the landscaped views surrounding the development.
Location description and benefits City Walk is a prestigious urban destination located in Al Wasl, in the heart of Dubai. Positioned at the junction of Al Wasl Road and Safa Road, the area offers excellent connectivity to Sheikh Zayed Road, Downtown Dubai, and Jumeirah Beach Road. Its central location places residents within easy reach of many of the city’s key destinations. Designed as a vibrant lifestyle district, City Walk combines contemporary residences with international retail, gourmet restaurants, luxury hotels, and a wide range of leisure and entertainment options. The neighbourhood is also home to Central Park, providing expansive green spaces, landscaped areas, outdoor fitness facilities, running tracks, and spaces for recreation and socialising. City Walk offers a unique balance between dynamic urban living and a peaceful green environment. Residents benefit from convenient access to Dubai Mall and Downtown, Jumeirah Beach, healthcare facilities, and major entertainment venues, while attractions such as The Green Planet and Coca-Cola Arena add to the area’s vibrant lifestyle. This combination of connectivity, greenery, and premium amenities makes City Walk one of Dubai’s most distinctive residential destinations.
Available units & floor plans
- 1 BR
- Size
- 686 sqft
- 2 BR
- Size
- 1,053 sqft
- 3 BR
- Size
- 1,614 sqft
- 4 BR
- Size
- 2,609 sqft
Payment plan
Payment plan
100% totalOn booking
During construction
Upon Handover
on handover
Parking
- Studioapartment1 space
- 1 BRapartment1 space
- 2 BRapartment1 space
- 3 BRapartment2 spaces
- 4 BRapartment2 spaces
Amenities
- Wellness & fitness
- Outdoor Gym And Fitness StationYoga And Meditation Areas
- Pools & water
- Pools And Water Play Areas
- Family & kids
- Kids Play Area
- Leisure & outdoors
- Dog ParkGames TablesHalf- Court BasketballRunning TrackSkateable Landscape
- Services & security
- Dining Outlets And Retail Stores
Getting around
- Safa Park7 min
- Downtown Dubai9 min
- Dubai Mall9 min
- Jumeirah Beach10 min
- DUBAI INT. AIRPORT20 min
Project documents
Sign in to iMatch to access brochures, payment plans and floor plans for this project.
Sign in