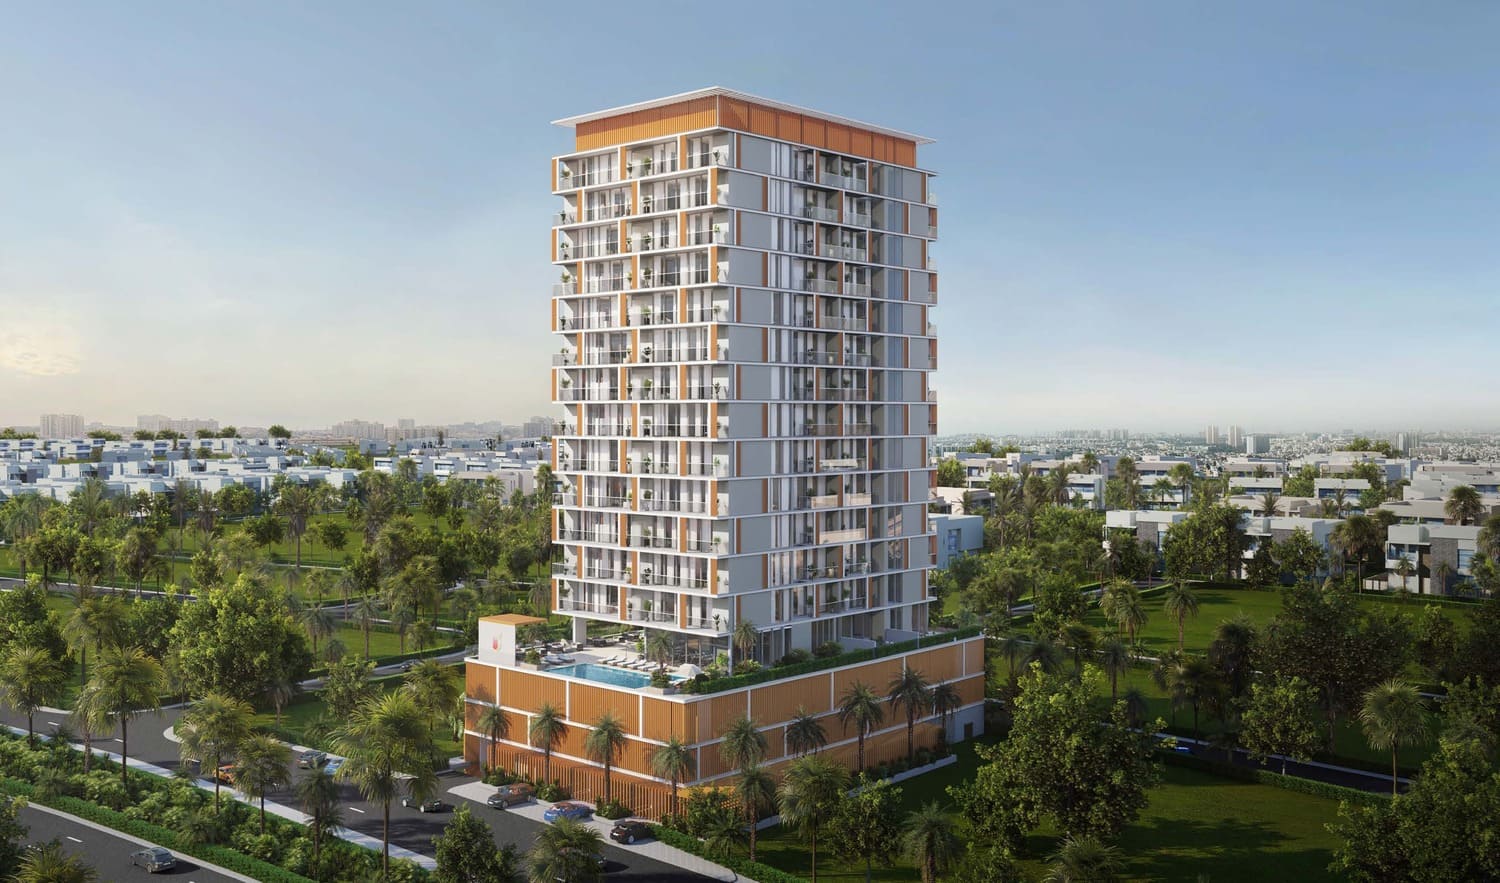
Minati Homes 1
 Januss DevelopersJebel Ali VillageCompletion: 2026-09-30
Sign in to iMatch to contact agents directly and get matched with this project.
Sign inProject details
- Floors
- 14
- Service charge
- 13 AED/sqft
- Handover
- 2026-09-30
- Construction
- 51% complete
Masterplan
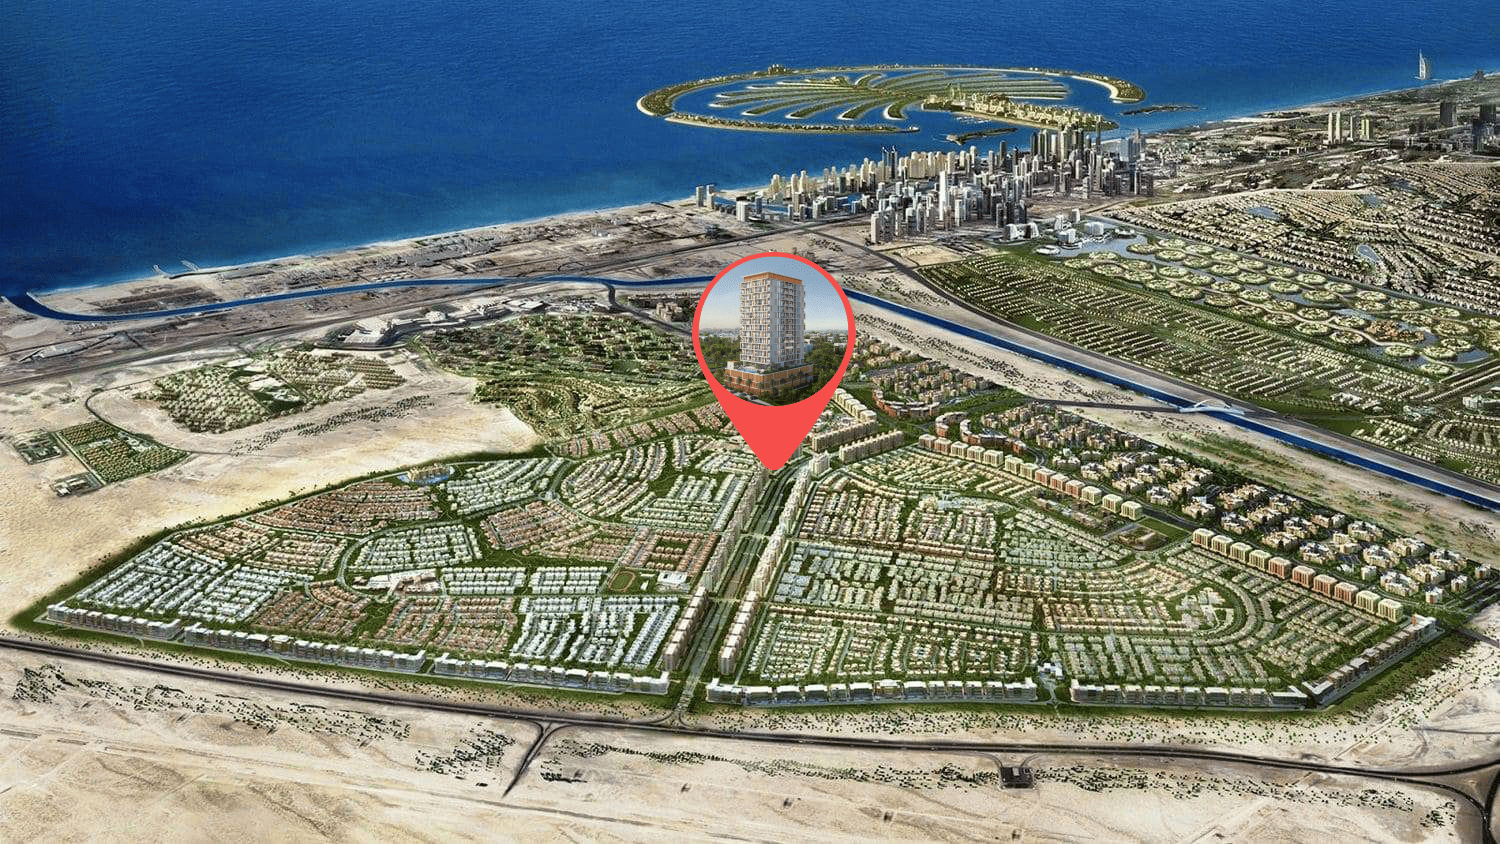
Site plan as published by the developer. Layouts and plot boundaries can change before handover.
About this project
Project general facts
Minati Homes 1 is a striking residential development that brings modern elegance and refined comfort to Al Furjan. The project offers a wide selection of thoughtfully designed 1, 1.5, 2, 2.5, and 3.5 bedroom apartments, each crafted with stylish interiors, maximum space efficiency, and a contemporary touch. Natural light floods every residence, enhancing the sense of openness while sleek architecture and Vastu-inspired layouts create a perfect balance of beauty and function.
Living at Minati Homes 1 means having access to a lifestyle elevated by premium amenities designed for relaxation, wellness, and entertainment. Residents can enjoy a swimming pool, shaded yoga area, and children’s play zone, as well as his and hers steam rooms and a state-of-the-art gym. Social and leisure spaces include a poolside open-air cinema, co-working lounges, recreational rooms, and a barbeque pod, ensuring that every day feels like a retreat.
Set in a prime location with seamless connectivity, Minati Homes 1 ensures convenience at every turn. The project is just minutes from Sheikh Zayed Road, the Dubai Metro, and world-famous destinations. Combining stylish design, premium amenities, and an unbeatable location, Minati Homes 1 truly redefines the art of sophisticated living in Dubai.
Finishing and materials
Modern finishing with high-quality materials.
Kitchen and appliances
Equipped kitchens.
Furnishing
No.
Location description and benefits
Al Furjan is a residential community situated in close proximity to Dubai Marina, Jumeirah Beach Residence (JBR), and other popular areas in Dubai. It covers an area of approximately 560 hectares and consists of both villas and apartment buildings, offering a diverse range of housing options for residents.
The community is known for its well-planned infrastructure and thoughtfully designed properties. It features a mix of architectural styles, including Arabic, Mediterranean, and contemporary designs, creating a visually appealing and diverse atmosphere.
In terms of amenities, Al Furjan offers a range of facilities to enhance the quality of life for its residents. These include landscaped parks, playgrounds, fitness centers, swimming pools, sports courts, and cycling and jogging tracks. There are also retail centers within the community that provide convenient access to shopping, dining, and other essential services.
Available units & floor plans
- 1 BR
- Size
- 777 sqft
- 1.5 BR
- Size
- 1,132 sqft
- 2 BR
- Size
- 1,247 sqft
- 2.5 BR
- Size
- 1,345 sqft
- 3.5 BR
- Size
- 1,666 sqft
Payment plan
Payment Plan
100% totalOn booking
During construction
Upon Handover
on handover
Parking
- 1 BRapartment1 space
- 1.5 BRapartment1 space
- 2 BRapartment1 space
- 2.5 BRapartment1 space
- 3.5 BRapartment2 spaces
Amenities
- Wellness & fitness
- GymSteam RoomYoga Area
- Pools & water
- Swimming Pool
- Family & kids
- Kids Play Area
- Leisure & outdoors
- Bbq AreaOpen Cinema
- Other
- Multipurpose Room
Project documents
Sign in to iMatch to access brochures, payment plans and floor plans for this project.
Sign in